Welcome to Mystic Mountain, where beautiful views and spacious living await! This ranch-style home offers over 3,000 sq. ft. of finished living space. The main level features a bright living room, dining room, kitchen with appliances and granite countertops, heated sunroom, laundry, three bedrooms, a full bath, and a private primary suite with walk-in closet and bath. The finished lower level boasts over 1,300 sq. ft., including a spacious rec room, enclosed porch, bonus room, bedroom, and ¾ bath. Additional highlights include a propane stove, two mini-splits, a recently finished deck, and an attached two-car garage.
HOA covers road maintenance and trash. Roads are well maintained and kept open during winter by a dedicated crew, many of whom live in the development. The HOA covers road maintenance and trash. The roads are well maintained and kept open for everyone's safety by a dedicated crew, many of whom live in the development.
Pending
Price cut: $5.1K (10/20)
$329,900
496 Evergreen Ln, Catawissa, PA 17820
4beds
1,740sqft
Single Family Residence
Built in 1996
0.48 Acres Lot
$327,200 Zestimate®
$190/sqft
$140/mo HOA
What's special
Heated sunroomAttached two-car garageDining roomRecently finished deckSpacious rec roomBonus roomThree bedrooms
- 47 days
- 679
- 38
Likely to sell faster than
Zillow last checked:
Listing updated:
Listed by:
CHASE F TOBIAS 570-394-4099,
Iron Valley Real Estate Mid Penn 570-884-8624
Source: CSVBOR,MLS#: C-2577
Facts & features
Interior
Bedrooms & bathrooms
- Bedrooms: 4
- Bathrooms: 3
- Full bathrooms: 2
- 3/4 bathrooms: 1
Primary bedroom
- Level: First
- Area: 224 Square Feet
- Dimensions: 14.00 x 16.00
Bedroom 2
- Level: First
- Area: 143 Square Feet
- Dimensions: 13.00 x 11.00
Bedroom 3
- Level: First
- Area: 110 Square Feet
- Dimensions: 11.00 x 10.00
Bedroom 4
- Level: Basement
- Area: 288 Square Feet
- Dimensions: 12.00 x 24.00
Primary bathroom
- Level: First
- Area: 90 Square Feet
- Dimensions: 9.00 x 10.00
Bathroom
- Level: First
- Area: 54 Square Feet
- Dimensions: 6.00 x 9.00
Bathroom
- Level: Basement
- Area: 50 Square Feet
- Dimensions: 5.00 x 10.00
Den
- Level: Basement
- Area: 528 Square Feet
- Dimensions: 22.00 x 24.00
Dining room
- Level: First
- Area: 132 Square Feet
- Dimensions: 11.00 x 12.00
Kitchen
- Level: First
- Area: 189.1 Square Feet
- Dimensions: 12.20 x 15.50
Laundry
- Level: First
- Area: 38.5 Square Feet
- Dimensions: 7.00 x 5.50
Living room
- Level: First
- Area: 182 Square Feet
- Dimensions: 14.00 x 13.00
Storage room
- Level: Basement
- Area: 48 Square Feet
- Dimensions: 6.00 x 8.00
Sunroom
- Level: First
- Area: 240 Square Feet
- Dimensions: 10.00 x 24.00
Utility room
- Level: Basement
- Area: 360 Square Feet
- Dimensions: 12.00 x 30.00
Heating
- Oil
Cooling
- Ductless
Appliances
- Included: Dishwasher, Microwave, Refrigerator, Stove/Range
- Laundry: Laundry Hookup
Features
- Basement: Heated,Interior Entry,Exterior Entry,Walk Out/Daylight
Interior area
- Total structure area: 1,740
- Total interior livable area: 1,740 sqft
- Finished area above ground: 1,740
- Finished area below ground: 1,540
Property
Parking
- Total spaces: 2
- Parking features: 2 Car
- Has attached garage: Yes
- Details: 4
Features
- Patio & porch: Enclosed Porch, Deck
Lot
- Size: 0.48 Acres
- Dimensions: .476 Acres
- Topography: No
Details
- Parcel number: 1310B04600,000
- Zoning: Residential
Construction
Type & style
- Home type: SingleFamily
- Architectural style: Ranch
- Property subtype: Single Family Residence
Materials
- Vinyl
- Foundation: None
- Roof: Shingle
Condition
- Year built: 1996
Utilities & green energy
- Sewer: On Site
- Water: Well
Community & HOA
Community
- Features: View
- Subdivision: 0-None
HOA
- Has HOA: Yes
- HOA fee: $140 monthly
Location
- Region: Catawissa
Financial & listing details
- Price per square foot: $190/sqft
- Tax assessed value: $39,986
- Annual tax amount: $3,288
- Date on market: 9/24/2026
- Exclusions: Pellet Stove
Estimated market value
$327,200
$311,000 - $344,000
$2,337/mo
Price history
| Date | Event | Price |
|---|---|---|
| 10/27/2026 | Pending sale | $329,900$190/sqft |
Source: CSVBOR #C-2577 Report a problem | ||
| 10/20/2026 | Price change | $329,900-1.5%$190/sqft |
Source: CSVBOR #C-2577 Report a problem | ||
| 9/24/2026 | Listed for sale | $335,000+13.6%$193/sqft |
Source: CSVBOR #C-2577 Report a problem | ||
| 10/13/2023 | Sold | $294,900$169/sqft |
Source: CSVBOR #20-94436 Report a problem | ||
| 8/25/2023 | Contingent | $294,900$169/sqft |
Source: CSVBOR #20-94436 Report a problem | ||
| 8/22/2023 | Price change | $294,900-4.9%$169/sqft |
Source: CSVBOR #20-94436 Report a problem | ||
| 6/26/2023 | Listed for sale | $310,000+588.9%$178/sqft |
Source: CSVBOR #20-94436 Report a problem | ||
| 2/16/2017 | Sold | $45,000-10%$26/sqft |
Source: Public Record Report a problem | ||
| 12/15/2016 | Listed for sale | $50,000+557.2%$29/sqft |
Source: O Connor Real Estate #16-6499 Report a problem | ||
| 5/22/2015 | Sold | $7,608$4/sqft |
Source: Public Record Report a problem | ||
Public tax history
| Year | Property taxes | Tax assessment |
|---|---|---|
| 2025 | $3,154 +1.9% | $39,986 |
| 2024 | $3,094 +10% | $39,986 |
| 2023 | $2,812 -0.3% | $39,986 |
| 2022 | $2,819 | $39,986 |
| 2021 | $2,819 +5.5% | $39,986 |
| 2020 | $2,672 +2.4% | $39,986 |
| 2019 | $2,610 +1.1% | $39,986 |
| 2018 | $2,583 | $39,986 |
| 2017 | -- | $39,986 +0.5% |
| 2016 | -- | $39,769 |
| 2015 | -- | $39,769 |
| 2014 | -- | $39,769 |
| 2013 | -- | $39,769 |
| 2012 | -- | $39,769 |
| 2011 | -- | $39,769 |
| 2010 | -- | $39,769 |
| 2009 | -- | $39,769 |
| 2008 | -- | $39,769 |
| 2007 | -- | $39,769 |
| 2006 | -- | $39,769 |
| 2005 | -- | $39,769 |
| 2004 | -- | $39,769 |
| 2003 | -- | $39,769 |
| 2002 | -- | $39,769 |
| 2000 | -- | $39,769 |
Find assessor info on the county website
Monthly payment
Est. payment
Payment breakdown
Explore the cost of this home by adjusting the details. Changes won't be saved.Climate risks
Neighborhood: 17820
Nearby schools
Schools provided by the listing agent
- District: Southern Columbia
Source: CSVBOR. This data may not be complete. We recommend contacting the local school district to confirm school assignments for this home.

Similar homes
- $275,0004 bd2 ba1.5k sqft218 Apple Blossom Ln, Catawissa, PA 17820For Sale
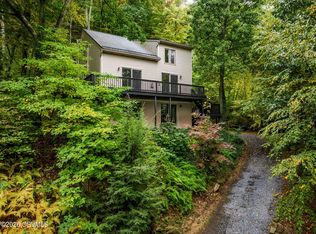 MLS ID #C-2681, BRIAN S FISK, Mid Penn Realty. CSVBOR
- $209,9002 bd1 ba1k sqft299 Dogwood Ln, Catawissa, PA 17820For Sale
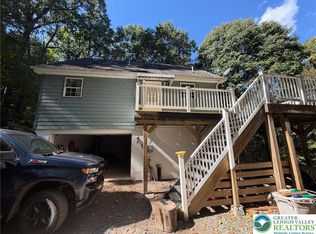 MLS ID #787399, Luca Palmieri, VRA Realty. GLVR
- $369,9003 bd3 ba1.9k sqft164 Crocus Rd, Sunbury, PA 17801For Sale
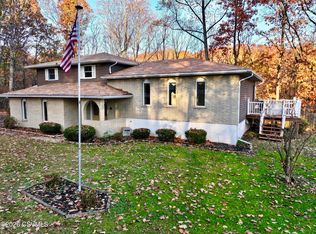 MLS ID #C-3033, DANI FERSTER, BOWEN AGENCY INC., REALTORS - SUNBURY. CSVBOR
- $329,9005 bd3 ba2k sqft3455 State Highway 61, Sunbury, PA 17801For Sale
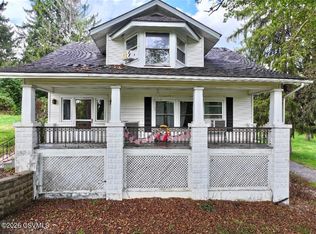 MLS ID #C-2468, BRIAN NELSON DIEHL I, EXP Realty, LLC. CSVBOR
- $350,0003 bd3 ba2.1k sqft149 S Summit Rd, Hazleton, PA 18202For Sale
 MLS ID #PASK2030326, Howard Schaeffer, RE/MAX Real Estate-Allentown. Bright MLS
- $339,9004 bd2 ba2.2k sqft37 Walnut St, Ringtown, PA 17967For SaleMLS ID #PASK2029864, Jonathan Morris, Mullen Realty Associates. Bright MLS
- $259,9994 bd2 ba2.4k sqft225 W Biddle St, Ashland, PA 17921For SaleMLS ID #PASK2030394, Jill Saunders, Saunders Real Estate. Bright MLS
