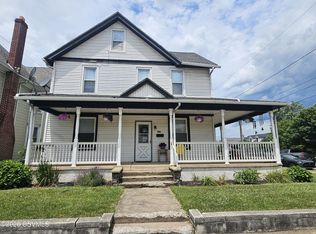
Move right into this spacious 4 bedroom split level home in a desirable Berwick neighborhood! Featuring a beautiful updated kitchen, finished lower level for added living space, attached 2 car garage, and a generous yard for outdoor enjoyment. Conveniently located near schools and everyday amenities, this home offers comfort, space, and functionality throughout.
For sale
$299,900
601 Sunset Dr, Berwick, PA 18603
4beds
1,932sqft
Single Family Residence
Built in 1958
9,583 Square Feet Lot
$295,800 Zestimate®
$155/sqft
$-- HOA
What's special
Beautiful updated kitchen
- 107 days
- 367
- 19
Zillow last checked:
Listing updated:
Listed by:
Mallary Tomasacci 570-709-2272,
Avanti Real Estate Group 570-718-2025
Source: Luzerne County AOR,MLS#: 26-2973
Facts & features
Interior
Bedrooms & bathrooms
- Bedrooms: 4
- Bathrooms: 2
- Full bathrooms: 1
- 1/2 bathrooms: 1
Primary bedroom
- Level: Second
- Area: 195 Square Feet
- Dimensions: 13 x 15
Bedroom 1
- Level: Second
- Area: 90 Square Feet
- Dimensions: 9 x 10
Bedroom 2
- Level: Second
- Area: 88 Square Feet
- Dimensions: 11 x 8
Bedroom 3
- Level: Second
- Area: 132 Square Feet
- Dimensions: 12 x 11
Half bathroom
- Level: First
- Area: 24 Square Feet
- Dimensions: 6 x 4
Full bathroom
- Level: Second
- Area: 49 Square Feet
- Dimensions: 7 x 7
Kitchen
- Level: First
- Area: 273 Square Feet
- Dimensions: 13 x 21
Laundry
- Level: Basement
- Area: 264 Square Feet
- Dimensions: 11 x 24
Living room
- Level: First
- Area: 300 Square Feet
- Dimensions: 12 x 25
Recreation room
- Level: Basement
- Area: 350 Square Feet
- Dimensions: 25 x 14
Heating
- Natural Gas, Other, Hot Water
Cooling
- Attic Fan, Ductless
Features
- Ceiling Fan(s), Eat-in Kitchen
- Flooring: Hardwood
- Basement: Finished
Interior area
- Total structure area: 1,932
- Total interior livable area: 1,932 sqft
- Finished area above ground: 1,325
- Finished area below ground: 607
Property
Parking
- Total spaces: 2
- Parking features: Private
- Attached garage spaces: 2
Features
- Levels: Two
Lot
- Size: 9,583 Square Feet
- Dimensions: 127x92x126x88
- Features: Corner Lot, Cleared, Level
Details
- Additional structures: Workshop
- Parcel number: 04A,1002400,000
- Zoning: Residential
- Zoning description: Residential
Construction
Type & style
- Home type: SingleFamily
- Architectural style: Split Level
- Property subtype: Single Family Residence
Materials
- Brick
- Roof: Composition
Condition
- Good
- New construction: No
- Year built: 1958
Utilities & green energy
- Sewer: Public Sewer
- Water: Public
Community & HOA
Location
- Region: Berwick
Financial & listing details
- Price per square foot: $155/sqft
- Tax assessed value: $78,213
- Annual tax amount: $3,564
- Date on market: 6/23/2026
- Inclusions: washer/dryer, refrigerator, range/stove, microwave
- Exclusions: pool being removed
Estimated market value
$295,800
$281,000 - $311,000
$1,807/mo
Price history
| Date | Event | Price |
|---|---|---|
| 6/23/2026 | Listed for sale | $299,900+20%$155/sqft |
Source: Luzerne County AOR #26-2973 Report a problem | ||
| 1/18/2024 | Sold | $250,000$129/sqft |
Source: CSVBOR #20-94611 Report a problem | ||
| 12/13/2023 | Contingent | $250,000$129/sqft |
Source: CSVBOR #20-94611 Report a problem | ||
| 11/24/2023 | Price change | $250,000-2%$129/sqft |
Source: CSVBOR #20-94611 Report a problem | ||
| 10/29/2023 | Price change | $255,000-3.8%$132/sqft |
Source: CSVBOR #20-94611 Report a problem | ||
| 9/28/2023 | Listed for sale | $265,000-3.6%$137/sqft |
Source: CSVBOR #20-94611 Report a problem | ||
| 8/23/2023 | Contingent | $275,000$142/sqft |
Source: CSVBOR #20-94611 Report a problem | ||
| 7/15/2023 | Listed for sale | $275,000+14.6%$142/sqft |
Source: CSVBOR #20-94611 Report a problem | ||
| 3/16/2023 | Listing removed | -- |
Source: Owner Report a problem | ||
| 3/9/2023 | Listed for sale | $240,000+33.3%$124/sqft |
Source: Owner Report a problem | ||
| 12/30/2020 | Sold | $180,000$93/sqft |
Source: eXp Realty #129951332 Report a problem | ||
| 10/22/2020 | Listed for sale | $180,000+33.3%$93/sqft |
Source: EXP REALTY LLC of Berwick #20-85619 Report a problem | ||
| 11/30/2015 | Sold | $135,000-3.5%$70/sqft |
Source: CSVBOR #20-62753 Report a problem | ||
| 9/9/2015 | Price change | $139,900-6.7%$72/sqft |
Source: CENTURY 21 Covered Bridges Realty, Inc. #20-62753 Report a problem | ||
| 7/8/2015 | Price change | $149,900-5.1%$78/sqft |
Source: CENTURY 21 Covered Bridges Realty, Inc. #20-62753 Report a problem | ||
| 3/27/2015 | Listed for sale | $157,900$82/sqft |
Source: CENTURY 21 Covered Bridges Realty, Inc. #20-62753 Report a problem | ||
Public tax history
| Year | Property taxes | Tax assessment |
|---|---|---|
| 2025 | $3,564 +1.7% | $39,107 |
| 2024 | $3,506 +8.5% | $39,107 |
| 2023 | $3,232 +3.4% | $39,107 |
| 2022 | $3,126 | $39,107 |
| 2021 | $3,126 +4% | $39,107 |
| 2020 | $3,005 +2.2% | $39,107 |
| 2019 | $2,940 +4.1% | $39,107 |
| 2018 | $2,824 | $39,107 |
| 2017 | -- | $39,107 |
| 2016 | -- | $39,107 |
| 2015 | -- | $39,107 |
| 2014 | -- | $39,107 |
| 2013 | -- | $39,107 |
| 2012 | -- | $39,107 |
| 2011 | -- | $39,107 |
| 2010 | -- | $39,107 |
| 2009 | -- | $39,107 |
| 2008 | -- | $39,107 |
| 2007 | -- | $39,107 |
| 2006 | -- | $39,107 |
| 2005 | -- | $39,107 |
| 2004 | -- | $39,107 |
| 2003 | -- | $39,107 +0% |
| 2002 | -- | $39,106 |
| 2000 | -- | $39,106 |
Find assessor info on the county website
Monthly payment
Est. payment
Payment breakdown
Explore the cost of this home by adjusting the details. Changes won't be saved.Climate risks
Neighborhood: 18603
Similar homes
- $329,0004 bd2 ba1.4k sqft170 Evansville Rd, Berwick, PA 18603For Sale
 MLS ID #C-1805, Michelle DeFranco, ADVANCED REALTY SOLUTIONS LLC. CSVBOR
 - $359,0003 bd3 ba2k sqft7036 Fairview St, Berwick, PA 18603For Sale
 MLS ID #C-1176, MICHAEL J YONICK, REALTY WORLD MASICH & DELL. CSVBOR
 - $240,0005 bd2 ba2.2k sqft825 W Front St, Berwick, PA 18603For Sale
 MLS ID #26-4420, Jeffrey Shook, Button Real Estate. Luzerne County AOR
 - $218,0003 bd3 ba1.7k sqft339 E 2nd St, Berwick, PA 18603For Sale
 MLS ID #C-1845, MARC NESPOLI, EXP Realty, LLC. CSVBOR
