4 bed 3 bath brand new build on 2.14 acres! New well, new septic=no water or sewer bills! All first floor flooring is vinyl plank, with the kitchen having no slam cabinets, 7 ft quartz island,undermount lighting,can &pendant lights, SS farmhouse sink, & all SS appliances. Breakfast nook connects kitchen to living room boasting a stone wall propane fireplace and plenty of living space. Also off the kitchen is a multi functional room, that can be used for anything from a formal dining room to an office. 2nd floor has full bath, laundry, and 4 beds. Main bed has large walk in closet, en-suite bath has double bowl sinks & stone tile shower & comfort high toilet, as do the other baths. Main bed and the other 3 have w/w carpet, double door closets and ceiling fans. 2 zone heat with heat sensors in all bedrooms & central air! Smart thermostat can be controlled by a phone app! Hardwired Co2 & smoke detectors in place. 9ft poured concrete basement foundation, insulated walls, sheet rocked & painted & pex manifold system with radon mitigation system already installed. Garage is sheet rocked, painted, & has automatic openers, as well as outside opener, or can be opened with an app on your phone as well. 8Ft wide front porch with lights in the soffits on porch roof. Rear concrete patio, with concrete sidewalk to garage. Vinyl board & batten siding on front, along with stone on bottom. Tons of room on all 4 sides of the home ,with beyond ample parking, and yards have topsoil and been grass seeded. You name it...this home has it!! Call today to see it for yourself!!
For sale
$529,900
31 Shickshinny Lake Rd, Shickshinny, PA 18655
4beds
2,172sqft
Single Family Residence
Built in 2025
2.14 Acres Lot
$523,500 Zestimate®
$244/sqft
$-- HOA
What's special
Comfort high toiletPlenty of living spaceBeyond ample parkingInsulated wallsSs farmhouse sinkCan and pendant lightsCentral air
- 290 days
- 480
- 26
Zillow last checked:
Listing updated:
Listed by:
Jolene Wilson 570-592-3700,
Classic Properties Kingston 570-718-4959
Source: Luzerne County AOR,MLS#: 25-6143
Facts & features
Interior
Bedrooms & bathrooms
- Bedrooms: 4
- Bathrooms: 3
- Full bathrooms: 1
- 3/4 bathrooms: 1
- 1/2 bathrooms: 1
Primary bedroom
- Description: WW Carpet, Walk-In Closet
- Level: Second
- Area: 266.64 Square Feet
- Dimensions: 13.2 x 20.2
Bedroom 2
- Description: W/W Carpet, Ceiling Fan
- Level: Second
- Area: 132.44 Square Feet
- Dimensions: 8.6 x 15.4
Bedroom 3
- Description: W/W Carpet, Ceiling Fan
- Level: Second
- Area: 156 Square Feet
- Dimensions: 12 x 13
Bedroom 4
- Description: W/W Carpet, Ceiling Fan
- Level: Second
- Area: 120 Square Feet
- Dimensions: 10 x 12
Primary bathroom
- Description: Stone Stand Up Shower
- Level: Second
- Area: 81.12 Square Feet
- Dimensions: 7.8 x 10.4
Half bathroom
- Description: Vinyl Plank Flooring, Modern
- Level: First
- Area: 26 Square Feet
- Dimensions: 5.2 x 5
Full bathroom
- Description: Modern
- Level: Second
- Area: 43.92 Square Feet
- Dimensions: 7.2 x 6.1
Dining room
- Description: Off Kitchen, Vinyl Plank Flooring
- Level: First
- Area: 141.36 Square Feet
- Dimensions: 12.4 x 11.4
Foyer
- Description: Double Door, Coat Closet
- Level: First
- Area: 79.36 Square Feet
- Dimensions: 6.4 x 12.4
Kitchen
- Description: Modern
- Level: First
- Area: 179.4 Square Feet
- Dimensions: 13.8 x 13
Laundry
- Level: Second
- Area: 17.39 Square Feet
- Dimensions: 3 x 5.8
Living room
- Description: Fireplace. Vinyl Plank Flooring
- Level: First
- Area: 310 Square Feet
- Dimensions: 12.4 x 25
Other
- Description: Breakfast Nook between Kitchen and Living Room
- Level: First
- Area: 131.44 Square Feet
- Dimensions: 12.4 x 10.6
Other
- Description: Walk-In Closet with Shelving, W/W Carpet
- Level: Second
- Area: 61.2 Square Feet
- Dimensions: 6.8 x 9
Heating
- Propane, Forced Air
Cooling
- Central Air
Features
- Ceiling Fan(s), Eat-in Kitchen
- Basement: Concrete,Bilco Door
- Has fireplace: Yes
- Fireplace features: Propane
Interior area
- Total structure area: 2,172
- Total interior livable area: 2,172 sqft
- Finished area above ground: 2,172
- Finished area below ground: 0
Video & virtual tour
Property
Parking
- Total spaces: 2
- Parking features: Garage Door Opener, Private
- Attached garage spaces: 2
Features
- Levels: Two
Lot
- Size: 2.14 Acres
- Dimensions: 2.14 ac
- Features: Cleared
Details
- Parcel number: Part of J300A19J61
- Zoning: Agricultural
- Zoning description: Agricultural
Construction
Type & style
- Home type: SingleFamily
- Property subtype: Single Family Residence
Materials
- Vinyl Siding, Stone
- Roof: Composition
Condition
- Excellent
- New construction: No
- Year built: 2025
Utilities & green energy
- Sewer: On-Site
- Water: Private
Community & HOA
Location
- Region: Shickshinny
Financial & listing details
- Price per square foot: $244/sqft
- Date on market: 12/8/2025
- Inclusions: Stove, Microwave, Dishwasher, Washer, Dryer, Refrigerator
- Exclusions: Personal property
Estimated market value
$523,500
$497,000 - $550,000
$2,664/mo
Price history
| Date | Event | Price |
|---|---|---|
| 12/8/2025 | Listed for sale | $529,900$244/sqft |
Source: Luzerne County AOR #25-6143 Report a problem | ||
Public tax history
Tax history is unavailable.
Monthly payment
Est. payment
Payment breakdown
Explore the cost of this home by adjusting the details. Changes won't be saved.Climate risks
Neighborhood: 18655
- $37,900-- bd-- ba-- sqft23 Shickshinny Lake Rd, Shickshinny, PA 18655Off Market
- $535,7004 bd3 ba2.3k sqft15 Shickshinny Lake Rd, Shickshinny, PA 18655Off Market
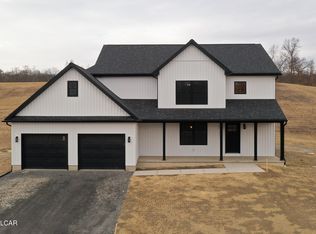
- $278,6003 bd1 ba1.4k sqft116 Shickshinny Lake Rd, Shickshinny, PA 18655Off Market
- $559,800-- bd-- ba2.9k sqft133 Shickshinny Lake Rd, Shickshinny, PA 18655Off Market
Similar homes
- $573,5004 bd3 ba2.7k sqft18 Louise Rd, Wyoming, PA 18644For Sale
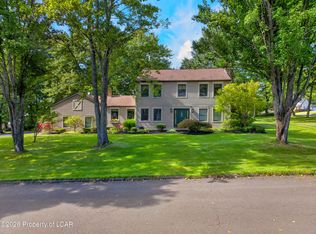 MLS ID #26-4869, Michael Slacktish, Century 21 Signature Properties. Luzerne County AOR
 - $329,0002 bd1 ba1.2k sqft262 Pinecrest Ln, Shickshinny, PA 18655For Sale
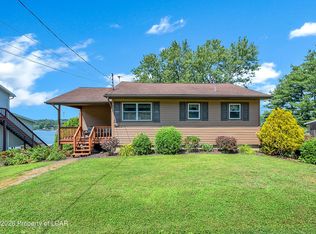 MLS ID #26-3259, David Fritz, Lewith & Freeman, Shavertown. Luzerne County AOR
 - $475,0004 bd3 ba1.3k sqft20 Dohl Rd, Berwick, PA 18603For Sale
 MLS ID #C-2350, SUSANNE B NORTON, KEY PARTNERS REALTY, LLC. CSVBOR
 - $399,9004 bd3 ba2.4k sqft15 Cedar St, Hunlock Creek, PA 18621For Sale
 MLS ID #26-4385, Jennifer de Jesus, Steel City Realty. Luzerne County AOR
 - $450,0005 bd4 ba2.8k sqft724 Quarry Rd, Drums, PA 18222For Sale
 MLS ID #SC264731, Brigitte Baum, EXP Realty LLC. GSBR as distributed by MLS GRID
