Striking brick home in Deer Meadows! This home epitomizes Back Mountain living. Beautiful yard in a sought-after neighborhood, updated kitchen, first-floor laundry, and finished lower level to name a few of the features. The home provides a fantastic layout. The large atrium window in the foyer and windows throughout the home provide an abundant amount of natural light. Showings begin Saturday
For sale
Price cut: $15K (9/29)
$559,900
48 Fawn Dr, Dallas, PA 18612
4beds
3,119sqft
Single Family Residence
Built in 2000
0.49 Acres Lot
$548,600 Zestimate®
$180/sqft
$-- HOA
What's special
Finished lower levelStriking brick homeBeautiful yardFirst-floor laundryFantastic layoutUpdated kitchen
- 34 days
- 2,083
- 104
Likely to sell faster than
Zillow last checked:
Listing updated:
Listed by:
Michael Butcher 570-430-0917,
Lewith & Freeman, Shavertown 570-696-3801
Source: Luzerne County AOR,MLS#: 26-4650
Facts & features
Interior
Bedrooms & bathrooms
- Bedrooms: 4
- Bathrooms: 3
- Full bathrooms: 2
- 1/2 bathrooms: 1
Primary bedroom
- Level: Second
- Area: 227.42 Square Feet
- Dimensions: 16.6 x 13.7
Bedroom 2
- Level: Second
- Area: 137 Square Feet
- Dimensions: 10 x 13.7
Bedroom 3
- Level: Second
- Area: 134.41 Square Feet
- Dimensions: 11.1 x 12.11
Bedroom 4
- Level: Second
- Area: 99.9 Square Feet
- Dimensions: 11.1 x 9
Primary bathroom
- Level: Second
- Area: 103.23 Square Feet
- Dimensions: 11.1 x 9.3
Half bathroom
- Level: First
- Area: 13.23 Square Feet
- Dimensions: 6.3 x 2.1
Full bathroom
- Level: Second
- Area: 58.9 Square Feet
- Dimensions: 6.2 x 9.5
Dining room
- Description: Formal
- Level: First
- Area: 169.12 Square Feet
- Dimensions: 12.9 x 13.11
Family room
- Description: Gas Fireplace
- Level: First
- Area: 271.32 Square Feet
- Dimensions: 13.3 x 20.39
Kitchen
- Level: First
- Area: 252.7 Square Feet
- Dimensions: 13.3 x 19
Laundry
- Level: First
- Area: 45.56 Square Feet
- Dimensions: 6.8 x 6.7
Living room
- Description: French doors
- Level: First
- Area: 169.12 Square Feet
- Dimensions: 12.9 x 13.11
Recreation room
- Level: Lower
- Area: 598.82 Square Feet
- Dimensions: 15.8 x 37.9
Heating
- Natural Gas, Electric, Forced Air
Cooling
- Central Air
Features
- Ceiling Fan(s), Eat-in Kitchen
- Basement: Concrete,Partially Finished
- Number of fireplaces: 1
Interior area
- Total structure area: 3,119
- Total interior livable area: 3,119 sqft
- Finished area above ground: 2,449
- Finished area below ground: 675
Property
Parking
- Total spaces: 2
- Parking features: Garage Door Opener, Private
- Attached garage spaces: 2
Features
- Levels: Three Or More
- Patio & porch: Deck, Porch
Lot
- Size: 0.49 Acres
- Dimensions: 138X154
- Features: Cleared, Level
Details
- Parcel number: 11E7NE2 003014000
- Zoning: Residential
- Zoning description: Residential
Construction
Type & style
- Home type: SingleFamily
- Property subtype: Single Family Residence
Materials
- Brick, Vinyl Siding
- Roof: Composition
Condition
- Excellent
- New construction: No
- Year built: 2000
Utilities & green energy
- Sewer: Public Sewer
- Water: Public
Community & HOA
Community
- Subdivision: Deer Meadows
Location
- Region: Dallas
Financial & listing details
- Price per square foot: $180/sqft
- Tax assessed value: $290,600
- Annual tax amount: $6,390
- Date on market: 9/10/2026
- Inclusions: Kitchen Appliances, washer and dryer
Estimated market value
$548,600
$521,000 - $576,000
$3,036/mo
Price history
| Date | Event | Price |
|---|---|---|
| 9/29/2026 | Price change | $559,900-2.6%$180/sqft |
Source: Luzerne County AOR #26-4650 Report a problem | ||
| 9/10/2026 | Listed for sale | $574,900-4.2%$184/sqft |
Source: Luzerne County AOR #26-4650 Report a problem | ||
| 1/10/2026 | Listing removed | $599,900$192/sqft |
Source: Luzerne County AOR #25-6310 Report a problem | ||
| 12/20/2025 | Listed for sale | $599,900+17.6%$192/sqft |
Source: Luzerne County AOR #25-6310 Report a problem | ||
| 9/9/2025 | Sold | $510,000-7.1%$164/sqft |
Source: Public Record Report a problem | ||
| 6/18/2025 | Price change | $549,000-4.5%$176/sqft |
Source: Luzerne County AOR #25-2778 Report a problem | ||
| 6/6/2025 | Listed for sale | $575,000$184/sqft |
Source: Luzerne County AOR #25-2778 Report a problem | ||
Public tax history
| Year | Property taxes | Tax assessment |
|---|---|---|
| 2023 | $6,390 +0.8% | $290,600 |
| 2022 | $6,336 | $290,600 |
| 2021 | $6,336 +4.2% | $290,600 |
| 2020 | $6,079 | $290,600 |
| 2019 | $6,079 +1% | $290,600 |
| 2018 | $6,021 | $290,600 |
| 2017 | -- | $290,600 |
| 2016 | -- | $290,600 |
| 2015 | $5,143 | $290,600 |
| 2014 | $5,143 | $290,600 |
| 2013 | -- | $290,600 |
| 2012 | -- | $290,600 |
| 2011 | -- | $290,600 |
| 2010 | -- | $290,600 |
| 2009 | -- | $290,600 +2398.7% |
| 2008 | -- | $11,630 |
| 2007 | -- | $11,630 |
| 2006 | -- | $11,630 |
| 2005 | -- | $11,630 |
| 2004 | -- | $11,630 |
| 2003 | -- | $11,630 |
| 2002 | -- | $11,630 |
| 2000 | -- | $11,630 |
Find assessor info on the county website
Monthly payment
Est. payment
Payment breakdown
Explore the cost of this home by adjusting the details. Changes won't be saved.Climate risks
Neighborhood: 18612

Similar homes
- $485,0004 bd4 ba2.9k sqft24 Birch Hill Ln, Dallas, PA 18612For Sale
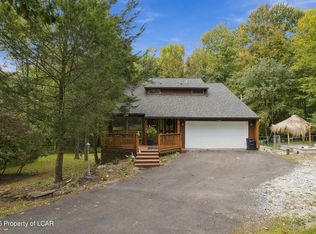 MLS ID #26-5150, Angelo Alba, Jonathan J. Nelson Real Estate. Luzerne County AOR
 - $549,9003 bd4 ba3.6k sqft4 Joe Pag Ln, Dallas, PA 18612For Sale
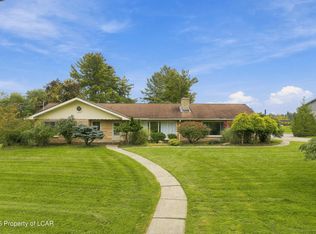 MLS ID #26-5094, Kayla Bulford, Jonathan J. Nelson Real Estate. Luzerne County AOR
 - $573,5004 bd3 ba2.7k sqft18 Louise Rd, Wyoming, PA 18644For Sale
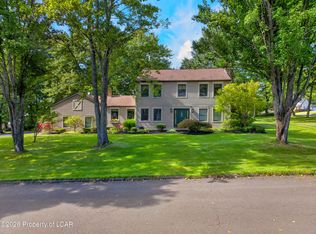 MLS ID #26-4869, Michael Slacktish, Century 21 Signature Properties. Luzerne County AOR
 - $459,9003 bd4 ba2.6k sqft126 Kingswood Dr, Dallas, PA 18612For Sale
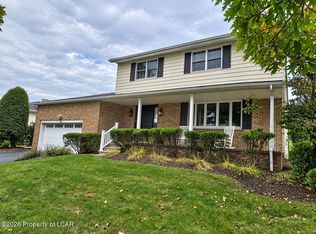 MLS ID #26-5124, Kevin Smith, Classic Properties Back Mountain. Luzerne County AOR
 - $475,0004 bd3 ba3k sqft726 Post Hill Rd, Falls, PA 18615For Sale
 MLS ID #SC264700, DEBRA B HARRIS, Hibble Harris Real Estate, Inc. GSBR as distributed by MLS GRID
