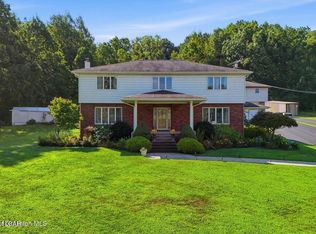
What if a home came with a front-row seat to the countryside? Set on 1.19 acres, this beautifully maintained 4-bedroom, 2.5-bath home combines comfortable living with panoramic views of the surrounding mountains and countryside. Built in 1997, this property offers over 3,000 square feet of living space. The inviting master suite features vaulted ceilings, two walk-in closets, and a jetted tub. All four bedrooms offer the convenience of large walk-in closets, with five walk-in closets throughout the home.The spacious kitchen is equipped with stainless-steel appliances, including a gas oven, dishwasher, built-in microwave, and double-door refrigerator, plus a convenient food pantry. The formal dining room is a wonderful space for entertaining and features crown molding and chair rail, with panoramic views of the landscape.Enjoy year-round comfort with mini-split heating and air conditioning, while the home's oil heating system provides an additional backup heat source. The property is equipped with 240-amp electrical service, and the roof was replaced in 2023 with architectural shingles.The attached heated and air-conditioned 2-car garage provides excellent space for vehicles, storage, hobbies, or a workshop. An electric dog fence surrounds the yard, making it convenient for four-legged family members.The 1,519-square-foot unfinished basement offers tremendous potential for future living or recreational space and features 8-foot ceilings, poured concrete walls, concrete flooring, sump pit and sump pump. Whether you're envisioning a home gym, recreation room, office, workshop, or additional living space, there is plenty of opportunity to make it your own. With private well and septic, there are no monthly public water or sewer bills. Outside, enjoy the privacy of 1.19 acres and the beautiful mountain surroundings while still having convenient access to nearby amenities.Only 2.5 miles to enjoy the lake at lake Winola! Schedule a sunset tour today!
For sale
$475,000
726 Post Hill Rd, Falls, PA 18615
4beds
3,038sqft
Residential, Single Family Residence
Built in 1997
1.19 Acres Lot
$464,100 Zestimate®
$156/sqft
$-- HOA
What's special
Inviting master suiteBeautiful mountain surroundingsGas ovenConvenient food pantryDouble-door refrigeratorFormal dining roomVaulted ceilings
- 4 days
- 348
- 44
Likely to sell faster than
Zillow last checked:
Listing updated:
Listed by:
DEBRA B HARRIS,
Hibble Harris Real Estate, Inc 570-585-4000
Source: GSBR as distributed by MLS GRID,MLS#: SC264700
Facts & features
Interior
Bedrooms & bathrooms
- Bedrooms: 4
- Bathrooms: 3
- Full bathrooms: 2
- 1/2 bathrooms: 1
Rooms
- Room types: Bathroom 2, Master Bedroom, Master Bathroom, Living Room, Laundry, Kitchen, Foyer, Family Room, Eating Area, Dining Room, Bedroom 4, Bedroom 3, Bedroom 2, Bathroom 3
Primary bedroom
- Description: Two Walk-In Closets
- Area: 256 Square Feet
- Dimensions: 16 x 16
Bedroom 2
- Description: Large Closet
- Area: 120 Square Feet
- Dimensions: 12 x 10
Bedroom 3
- Description: Walk-In Closets
- Area: 147.6 Square Feet
- Dimensions: 12.3 x 12
Bedroom 4
- Description: Walk-In Closet/ Attic Access
- Area: 291.2 Square Feet
- Dimensions: 22.4 x 13
Primary bathroom
- Description: Jetted Tub/ Double Vanity
- Area: 145.92 Square Feet
- Dimensions: 12.8 x 11.4
Bathroom 2
- Description: 1/2 Bath
- Area: 22.46 Square Feet
- Dimensions: 5.4 x 4.16
Bathroom 3
- Description: Tile Floor
- Area: 49 Square Feet
- Dimensions: 9.8 x 5
Dining room
- Description: Crown Molding
- Area: 156 Square Feet
- Dimensions: 13 x 12
Eating area
- Description: Three-Bay Windows
- Area: 114.49 Square Feet
- Dimensions: 10.7 x 10.7
Family room
- Description: Sliding Patio Doors
- Area: 328.6 Square Feet
- Dimensions: 15.5 x 21.2
Foyer
- Description: Large Tiled
- Area: 115.34 Square Feet
- Dimensions: 15.8 x 7.3
Kitchen
- Description: Stainless Steel Appliances
- Area: 132.25 Square Feet
- Dimensions: 11.5 x 11.5
Laundry
- Description: Coat Closet
- Area: 51.3 Square Feet
- Dimensions: 9 x 5.7
Living room
- Description: Office/Playroom
- Area: 198.95 Square Feet
- Dimensions: 11.5 x 17.3
Heating
- Baseboard, Oil, Heat Pump, Ductless, Electric
Cooling
- Ceiling Fan(s), Wall Unit(s), Central Air
Appliances
- Included: Dishwasher, Stainless Steel Appliance(s), Microwave, Free-Standing Refrigerator, Free-Standing Gas Oven
- Laundry: Electric Dryer Hookup, Washer Hookup, Laundry Room, Main Level
Features
- Ceiling Fan(s), Vaulted Ceiling(s), Recessed Lighting, See Remarks, Pantry, Laminate Counters, Entrance Foyer, Crown Molding, Eat-in Kitchen, Drywall, Double Vanity
- Flooring: Carpet, Tile, Luxury Vinyl
- Windows: Wood Frames
- Basement: Concrete,Sump Hole,Unfinished,Sump Pump,Interior Entry,Full
- Attic: Attic Storage,Crawl Opening
- Has fireplace: No
- Fireplace features: None
Interior area
- Total structure area: 3,038
- Total interior livable area: 3,038 sqft
- Finished area above ground: 3,038
- Finished area below ground: 0
Property
Parking
- Total spaces: 6
- Parking features: Attached, See Remarks, Paved, Off Street, Heated Garage, Garage Door Opener
- Attached garage spaces: 2
Features
- Levels: Two
- Stories: 2
- Patio & porch: Covered, Front Porch
- Exterior features: Rain Gutters
- Pool features: See Remarks
- Fencing: Electric,Invisible
- Has view: Yes
Lot
- Size: 1.19 Acres
- Dimensions: 256 x 207 x 235 x 195
- Features: Back Yard, Views, Sloped, Landscaped, Front Yard, Few Trees, Cleared
Details
- Additional structures: Shed(s)
- Parcel number: 07035.0090010000
- Zoning: R1
- Other equipment: Call Listing Agent
Construction
Type & style
- Home type: SingleFamily
- Architectural style: Colonial
- Property subtype: Residential, Single Family Residence
Materials
- Concrete, Vinyl Siding
- Foundation: Concrete Perimeter
- Roof: Asphalt,Shingle
Condition
- New construction: No
- Year built: 1997
Utilities & green energy
- Electric: 200+ Amp Service, Circuit Breakers
- Sewer: Septic Tank
- Water: Well
- Utilities for property: Electricity Connected, Water Connected, Sewer Connected, Propane, Natural Gas Not Available
Community & HOA
Location
- Region: Falls
Financial & listing details
- Price per square foot: $156/sqft
- Tax assessed value: $44,605
- Annual tax amount: $5,185
- Date on market: 9/21/2026
- Cumulative days on market: 68 days
- Listing terms: Cash,USDA Loan,VA Loan,Conventional,FHA
- Electric utility on property: Yes
- Road surface type: Asphalt
Estimated market value
$464,100
$441,000 - $487,000
$2,493/mo
Price history
| Date | Event | Price |
|---|---|---|
| 9/21/2026 | Listed for sale | $475,000$156/sqft |
Source:  GSBR as distributed by MLS GRID #SC264700 Report a problem GSBR as distributed by MLS GRID #SC264700 Report a problem | ||
| 9/9/2026 | Listing removed | $475,000$156/sqft |
Source: GSBR as distributed by MLS GRID #SC263265 Report a problem | ||
| 8/13/2026 | Price change | $475,000-4%$156/sqft |
Source: GSBR as distributed by MLS GRID #SC263265 Report a problem | ||
| 7/29/2026 | Price change | $495,000-3.9%$163/sqft |
Source: GSBR as distributed by MLS GRID #SC263265 Report a problem | ||
| 7/20/2026 | Price change | $515,000-1.9%$170/sqft |
Source: GSBR as distributed by MLS GRID #SC263265 Report a problem | ||
| 7/8/2026 | Listed for sale | $525,000+23.5%$173/sqft |
Source: GSBR as distributed by MLS GRID #SC263265 Report a problem | ||
| 10/5/2023 | Listing removed | -- |
Source: Owner Report a problem | ||
| 9/26/2023 | Listed for sale | $425,000+112.5%$140/sqft |
Source: Owner Report a problem | ||
| 4/1/2004 | Sold | $200,000+25%$66/sqft |
Source: Agent Provided Report a problem | ||
| 2/9/1998 | Sold | $160,000$53/sqft |
Source: Agent Provided Report a problem | ||
Public tax history
| Year | Property taxes | Tax assessment |
|---|---|---|
| 2025 | $5,185 | $44,605 |
| 2024 | $5,185 +5.1% | $44,605 +4.2% |
| 2023 | $4,933 +1.8% | $42,800 |
| 2022 | $4,847 +1.8% | $42,800 |
| 2021 | $4,761 | $42,800 |
| 2020 | $4,761 +3.2% | $42,800 |
| 2018 | $4,612 -89.8% | $42,800 |
| 2017 | $45,046 | -- |
| 2016 | -- | -- |
| 2015 | -- | -- |
| 2014 | -- | -- |
| 2013 | -- | -- |
| 2012 | -- | $42,800 |
| 2011 | -- | $42,800 |
| 2010 | -- | $42,800 |
| 2009 | -- | $42,800 |
| 2008 | -- | $42,800 |
| 2007 | -- | $42,800 |
| 2006 | -- | $42,800 |
| 2005 | -- | $42,800 |
| 2004 | -- | $42,800 |
| 2003 | -- | $42,800 |
| 2002 | -- | $42,800 |
| 2000 | -- | $42,800 |
Find assessor info on the county website
Monthly payment
Est. payment
Payment breakdown
Explore the cost of this home by adjusting the details. Changes won't be saved.Climate risks
Neighborhood: 18615
Similar homes
- $475,0004 bd3 ba2.7k sqft208 Stoney Creek Rd, Clarks Summit, PA 18411For Sale

 MLS ID #SC264758, Hema Priya Challa, CLASSIC PROPERTIES. GSBR as distributed by MLS GRID
 - $475,0004 bd3 ba3.3k sqft19 Demark Rd, Pittston, PA 18640For Sale
 MLS ID #26-4775, Gladys DeSavino, Levy Realty Group. Luzerne County AOR
 - $474,9004 bd3 ba2.1k sqft1012 Westwood Dr, Clarks Summit, PA 18411For Sale
 MLS ID #SC264040, Alice Manley, REALTY NETWORK GROUP. GSBR as distributed by MLS GRID
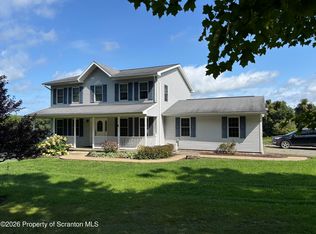
 - $450,0003 bd3 ba2.2k sqft1092 Bardwell Rd, Factoryville, PA 18419For Sale
 MLS ID #SC264385, JOSEPH a BROGAN, O BOYLE REAL ESTATE LLC. GSBR as distributed by MLS GRID
 - $474,9953 bd3 ba2.2k sqft106 Nikelle Ln, Clarks Summit, PA 18411For SaleMLS ID #SC264047, Pat Rogan, The Hub Real Estate Group Scranton. GSBR as distributed by MLS GRID
- $525,0004 bd3 ba2.7k sqft314 Reynolds Rd, Factoryville, PA 18419For SaleMLS ID #SC262045, Sara Levy, Levy Realty Group. GSBR as distributed by MLS GRID
- $499,0004 bd4 ba2.6k sqft1000 Layton Rd, Clarks Summit, PA 18411For SaleMLS ID #SC262380, Adam Davis, CLASSIC PROPERTIES. GSBR as distributed by MLS GRID
- $469,9003 bd4 ba3.1k sqft401 Grand Cir, Scranton, PA 18505For SaleMLS ID #SC264589, Maria Muchal Berta, REALTY NETWORK GROUP. GSBR as distributed by MLS GRID
- $485,0005 bd5 ba4.1k sqft8 Susquehanna Ave, Tunkhannock, PA 18657For SaleMLS ID #SC263941, Kathlyn Fisher, Levy Realty Group. GSBR as distributed by MLS GRID
- $525,0004 bd3 ba3.9k sqft229 Cornell Ave, Clarks Green, PA 18411For SaleMLS ID #SC264281, Leah Gianacopoulos, ERA One Source Realty. GSBR as distributed by MLS GRID
- $595,0004 bd2 ba3.2k sqft212 Marcaby Ln, Clarks Summit, PA 18411For SaleMLS ID #SC264629, Sara Levy, Levy Realty Group. GSBR as distributed by MLS GRID
- $389,0004 bd2 ba2.2k sqft411 Scott Rd, Clarks Summit, PA 18411For SaleMLS ID #SC264532, Leah Gianacopoulos, ERA One Source Realty. GSBR as distributed by MLS GRID
- $475,0005 bd4 ba3.5k sqft20 Pen Y Bryn Dr, Scranton, PA 18505For SaleMLS ID #SC261854, Leah Gianacopoulos, ERA One Source Realty. GSBR as distributed by MLS GRID
- $449,0004 bd3 ba2.1k sqft11421 State Highway 3004, Springville, PA 18844For SaleMLS ID #SC264167, Alan and Angie Hall Team, Howard Hanna Real Estate. GSBR as distributed by MLS GRID
- $475,0003 bd2 ba2k sqft5659 State Highway 3004, Meshoppen, PA 18630For SaleMLS ID #SC264590, Patricia O Aiken, Across Country Real Estate. GSBR as distributed by MLS GRID
- $569,0004 bd4 ba3k sqft220 Holly Ln, Clarks Summit, PA 18411For SaleMLS ID #SC264327, Diane Calabro, CLASSIC PROPERTIES. GSBR as distributed by MLS GRID
- $585,0004 bd4 ba3.8k sqft322 W Main St, Dalton, PA 18414For SaleMLS ID #SC264225, Marcy A Curra, CLASSIC PROPERTIES. GSBR as distributed by MLS GRID
- $525,0003 bd3 ba3.4k sqft1911 Hunsinger Rd, Springville, PA 18844For SaleMLS ID #SC264403, KAREN M MITCHELL, Howard Hanna Real Estate. GSBR as distributed by MLS GRID
