Beautiful setting for this Picture perfect 4 bedroom, 3 bath home, large rooms, finished lower level, first floor laundry, tankless hot water heater, sunroom, patio , private yard, attached two car garage. Two detached garages one 60x29 and 24x57 with electric , water and propane gas. Seller does have two cats be sure to close all exterior doors.
For sale
$660,000
483 Shoemaker Ave, West Wyoming, PA 18644
4beds
2,957sqft
:
Get pre-qualified$4,307/mo
Single Family Residence
Built in ----
1.69 Acres Lot
$629,800 Zestimate®
$223/sqft
$-- HOA
What's special
First floor laundryPrivate yardFinished lower levelLarge roomsAttached two car garageTankless hot water heater
- 37 days |
- 849 |
- 36 |
Zillow last checked:
Listing updated:
Listed by:
Lu-Ann Sperrazza 570-430-4730,
Realty Network Group 570-829-6200,
Charles Adonizio 570-262-5849,
Realty Network Group
Source: Luzerne County AOR,MLS#: 26-2940
Facts & features
Interior
Bedrooms & bathrooms
- Bedrooms: 4
- Bathrooms: 3
- Full bathrooms: 1
- 3/4 bathrooms: 1
- 1/2 bathrooms: 1
Bedroom 1
- Description: walk in closet
- Level: First
- Area: 251.2 Square Feet
- Dimensions: 15.7 x 16
Bedroom 2
- Description: w built in book shelves
- Level: First
- Area: 128.8 Square Feet
- Dimensions: 11.5 x 11.2
Bedroom 3
- Level: First
- Area: 146.83 Square Feet
- Dimensions: 13.11 x 11.2
Bedroom 4
- Level: First
- Area: 103 Square Feet
- Dimensions: 10.3 x 10
Half bathroom
- Description: modern
- Level: First
- Area: 30.4 Square Feet
- Dimensions: 7.6 x 4
Other
- Description: modern w stand up shower
- Level: First
- Area: 44.02 Square Feet
- Dimensions: 7.1 x 6.2
Full bathroom
- Description: modern
- Level: First
- Area: 57.51 Square Feet
- Dimensions: 8.1 x 7.1
Den
- Description: w fireplace
- Level: First
- Area: 257.04 Square Feet
- Dimensions: 13.6 x 18.89
Den
- Level: Lower
- Area: 166.41 Square Feet
- Dimensions: 12.9 x 12.9
Dining room
- Level: First
- Area: 191.52 Square Feet
- Dimensions: 14.4 x 13.3
Family room
- Description: w fireplace
- Level: Lower
- Area: 416.02 Square Feet
- Dimensions: 12.2 x 34.1
Foyer
- Level: First
- Area: 109.6 Square Feet
- Dimensions: 13.7 x 8
Kitchen
- Description: modern
- Level: First
- Area: 262.48 Square Feet
- Dimensions: 13.6 x 19.3
Laundry
- Level: First
- Area: 153.66 Square Feet
- Dimensions: 7.8 x 19.7
Living room
- Description: sunken livingroom
- Level: First
- Area: 294 Square Feet
- Dimensions: 14 x 21
Sunroom
- Level: First
- Area: 411.95 Square Feet
- Dimensions: 10.7 x 38.5
Heating
- Natural Gas, Electric, Forced Air, Baseboard
Cooling
- Central Air
Appliances
- Laundry: Main Level
Features
- Pantry, Eat-in Kitchen
- Flooring: Hardwood
- Basement: Concrete,Partially Finished
Interior area
- Total structure area: 2,957
- Total interior livable area: 2,957 sqft
- Finished area above ground: 2,315
- Finished area below ground: 642
Property
Parking
- Total spaces: 9
- Parking features: Garage Door Opener, Private
- Attached garage spaces: 9
Features
- Levels: One
- Patio & porch: Patio, Porch
Lot
- Size: 1.69 Acres
- Dimensions: 213X228
- Features: Cleared
Details
- Parcel number: 66E10NE3001004,66E10NE3001004A000
- Zoning: Residential
- Zoning description: Residential
Construction
Type & style
- Home type: SingleFamily
- Architectural style: Ranch
- Property subtype: Single Family Residence
Materials
- Brick, Vinyl Siding, Stone
- Roof: Composition
Condition
- Excellent
- New construction: No
Utilities & green energy
- Sewer: Public Sewer
- Water: Public, None
Community & HOA
Location
- Region: West Wyoming
Financial & listing details
- Price per square foot: $223/sqft
- Tax assessed value: $249,100
- Annual tax amount: $7,130
- Date on market: 6/21/2026
- Inclusions: wall oven, cooktop, refrigerator, dishwasher, microwave, washer and dryer
Estimated market value
$629,800
$598,000 - $661,000
$2,516/mo
Price history
| Date | Event | Price |
|---|---|---|
| 6/21/2026 | Listed for sale | $660,000-51.1%$223/sqft |
Source: Luzerne County AOR #26-2940 Report a problem | ||
| 12/1/2014 | Listing removed | $1,350,000$457/sqft |
Source: NEPARE Corp DBA Classic Properties #13-5692 Report a problem | ||
| 8/2/2014 | Listed for sale | $1,350,000$457/sqft |
Source: NEPARE Corp DBA Classic Properties #13-5692 Report a problem | ||
Public tax history
| Year | Property taxes | Tax assessment |
|---|---|---|
| 2023 | $7,130 +7.7% | $249,100 |
| 2022 | $6,622 +3.9% | $249,100 |
| 2021 | $6,373 +6.9% | $249,100 |
| 2020 | $5,960 | $249,100 |
| 2019 | $5,960 +2.2% | $249,100 |
| 2018 | $5,832 | $249,100 |
| 2017 | -- | $249,100 |
| 2016 | -- | $249,100 |
| 2015 | -- | $249,100 |
| 2014 | -- | $249,100 |
| 2013 | -- | $249,100 |
| 2012 | -- | $249,100 |
| 2011 | -- | $249,100 |
| 2010 | -- | $249,100 |
| 2009 | -- | $249,100 +2646.4% |
| 2008 | -- | $9,070 |
| 2007 | -- | $9,070 |
| 2006 | -- | $9,070 |
| 2005 | -- | $9,070 |
| 2004 | -- | $9,070 |
| 2003 | -- | $9,070 |
| 2002 | -- | $9,070 |
| 2000 | -- | $9,070 |
Find assessor info on the county website
Monthly payment
Est. payment
Payment breakdown
Explore the cost of this home by adjusting the details. Changes won't be saved.Climate risks
Neighborhood: West Wyoming
Nearby schools
GreatSchools rating
- 6/10Wyoming Area Primary CenterGrades: 1-3Distance: 1.2 mi
- 5/10Wyoming Area Secondary CenterGrades: 7-12Distance: 1.6 mi
- NAWyoming Area Kindergarten CenterGrades: KDistance: 1.4 mi
- $453,700-- bd-- ba2.6k sqft487 Shoemaker Ave, West Wyoming, PA 18644Off Market
- $38,2000.44 Acres481 Shoemaker Ave, West Wyoming, PA 18644Off Market
- $12,30038 AcresShoemaker Ave, Wyoming, PA 18644Off Market
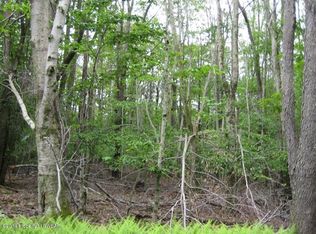
- $20,000-- bd-- ba-- sqftRear Shoemaker Ave, Wyoming, PA 18644Off Market
- $1,900-- bd-- ba-- sqftRear Shoemaker Ave, Wyoming, PA 18644Off Market
- $3,400-- bd-- ba-- sqftRear Shoemaker Ave, Wyoming, PA 18644Off Market
- $6,700-- bd-- ba-- sqftRear Shoemaker Ave, Wyoming, PA 18644Off Market
- $309,600-- bd-- ba2.1k sqft521 Shoemaker Ave, West Wyoming, PA 18644Off Market
A local agent can set up tours, give advice and negotiate with sellers.
Similar homes
- $535,0004 bd3 ba4.2k sqft16 Montgomery Ave, West Pittston, PA 18643For Sale
 MLS ID #26-3253, Jason Giomboni Team, eXp Realty- Scranton/Wilkes-Barre. Luzerne County AOR
 - $344,9003 bd2 ba2.1k sqftRear Campground Rd, Pittston, PA 18643For Sale
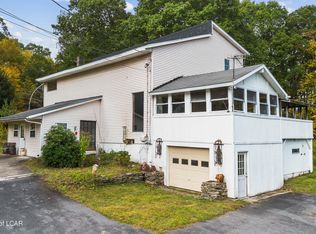 MLS ID #25-5047, Samantha Rain Quinn, eXp Realty Philadelphia. Luzerne County AOR
 - $619,0005 bd3 ba4k sqft1218 Country Club Rd, Clarks Summit, PA 18411For Sale

 MLS ID #SC263311, MICHAEL TIGHE, Levy Realty Group. GSBR as distributed by MLS GRID
 - $515,0004 bd3 ba3k sqft726 Post Hill Rd, Falls, PA 18615For Sale
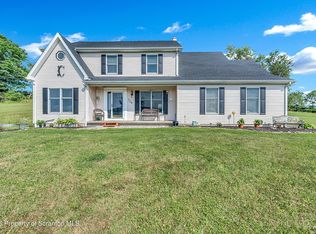 MLS ID #SC263265, Halle Ann Stevens, Revolve Real Estate. GSBR as distributed by MLS GRID
 - $799,0003 bd3 ba3.6k sqft155 Valley View Dr, Factoryville, PA 18419For SaleMLS ID #SC263610, Rita Tischler, Christian Saunders Real Estate C.S. Branch. GSBR as distributed by MLS GRID
- $690,0004 bd4 ba4k sqft201 Autumn Dr, Moscow, PA 18444For SaleMLS ID #SC262963, Christina Moyer, Keller Williams Real Estate-Clarks Summit. GSBR as distributed by MLS GRID
- $690,0004 bd3 ba2.8k sqft1166 Woodberry Dr, Mountain Top, PA 18707For SaleMLS ID #26-2628, Team Jesicca Skoloda, eXp NEPA. Luzerne County AOR
- $647,0004 bd4 ba3.8k sqft113 Wilcrest Rd, Roaring Brook Township, PA 18444For SaleMLS ID #SC262081, Heather Kishel Team, Coldwell Banker Town & Country Properties Moscow. GSBR as distributed by MLS GRID
- $750,0004 bd3 ba2.8k sqft330 Deer Run Dr, Mountain Top, PA 18707For SaleMLS ID #26-2995, Antonio DeRosa, Lewith & Freeman, Mountaintop. Luzerne County AOR
- $649,9004 bd4 ba4.2k sqft322 Scenic Dr, Blakeslee, PA 18610For SaleMLS ID #PM-142642, Tawney Lynne Lee, Mary Enck Realty Inc. PMAR
- $699,9004 bd4 ba3.6k sqft28 Harley Dr, Mountain Top, PA 18707For SaleMLS ID #SC261266, Leah Gianacopoulos, ERA One Source Realty. GSBR as distributed by MLS GRID
- $700,0004 bd5 ba2.7k sqft1560 Reservoir Rd, Madison Township, PA 18444For SaleMLS ID #PM-142947, Lowell Clemonts, Keller Williams Real Estate - Stroudsburg. PMAR
- $465,0003 bd4 ba3.3k sqft361 Upper Demunds Rd, Dallas, PA 18612For SaleMLS ID #26-3343, Jeffrey Gustinucci, Coldwell Banker Town & Country Properties. Luzerne County AOR
- $724,9004 bd3 ba2.4k sqft353 Benton Rd, Dalton, PA 18414For SaleMLS ID #SC261647, Leah Gianacopoulos, ERA One Source Realty. GSBR as distributed by MLS GRID
- $374,9004 bd2 ba2.8k sqft341 Exeter Ave, West Pittston, PA 18643For SaleMLS ID #26-2541, Trisha Ann Renna, Jonathan J. Nelson Real Estate. Luzerne County AOR
- $349,0004 bd2 ba1.9k sqft510 Pittston Ave, Avoca, PA 18641For SaleMLS ID #26-2791, David Joyce, Jonathan J. Nelson Real Estate. Luzerne County AOR
- $729,9005 bd3 ba3.3k sqft649 Gardner Rd, Elmhurst Township, PA 18444For SaleMLS ID #SC263138, Heather L Meagher, RE/MAX Best. GSBR as distributed by MLS GRID
- $350,0003 bd2 ba2.2k sqft212 Warren St, West Pittston, PA 18643For SaleMLS ID #26-3174, Marlon Zaimi, ERA One Source Realty. Luzerne County AOR
- $409,0004 bd3 ba2.4k sqft15 Marabee Ave, Dallas, PA 18612For SaleMLS ID #26-3451, Tina McGovern, Keller Williams Real Estate, Clarks Summit. Luzerne County AOR
- $339,0004 bd2 ba2.6k sqft1058 Main St, Swoyersville, PA 18704For SaleMLS ID #26-2952, Barbara Mark, Classic Properties Back Mountain. Luzerne County AOR
