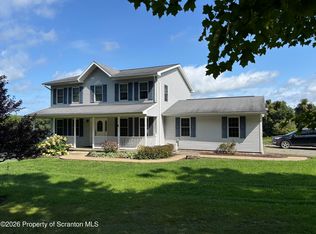
Set at the end of a quiet, wooded drive, this meticulously maintained colonial rises with timeless grace, embraced by 12 private acres of whispering trees, wildlife, and a storybook pond where turtles sun themselves and frogs provide nature's soundtrack. It's the kind of setting that feels like a fairytale, sketched in a daydream, and hoped for someday-an estate where nature, elegance, and quiet luxury converge. The expansive tiered deck unfolds like an outdoor amphitheater, cascading toward the woods and overlooking the shimmering pond. A charming gazebo crowns the upper tier, offering a perfect vantage point for morning coffee, evening wine, or quiet moments spent watching nature move across your land. Inside, the heart of the home is a thoughtfully designed kitchen with a generous center island that invites gatherings. abundant cabinetry, and a spacious eat-in-area with panoramic views of the deck and surrounding landscape. Its unique layout creates a natural flow, overlooking both the dining room and living room, making it effortless to cook, entertain, and stay connected. It's a space that works beautifully for everyone, from quiet mornings to holiday celebrations. Retreat to the luxurious primary suite, a true sanctuary complete with a cozy fireplace, and a spa inspired en suite complete with a jacuzzi tub and walk in shower designed for unwinding at the end of the day. The impressive lower level family room, is a showcase for entertaining, Boasting a second fireplace, custom wet bar, abundant space for hosting family and friends. Every detail of this home was carefully designed offering the rare combination of luxury, privacy, and natural beauty. This exceptional estate is more than just a home, it's a lifestyle where every season brings a new reason to fall in love.
For sale
$799,000
155 Valley View Dr, Factoryville, PA 18419
3beds
3,671sqft
Residential, Single Family Residence
Built in 1994
12 Acres Lot
$759,500 Zestimate®
$218/sqft
$-- HOA
What's special
Thoughtfully designed kitchenCharming gazeboExpansive tiered deckAbundant cabinetryQuiet wooded driveOutdoor amphitheaterCustom wet bar
- 79 days
- 392
- 35
Zillow last checked:
Listing updated:
Listed by:
Rita Tischler,
Christian Saunders Real Estate C.S. Branch 800-372-4222
Source: GSBR as distributed by MLS GRID,MLS#: SC263610
Facts & features
Interior
Bedrooms & bathrooms
- Bedrooms: 3
- Bathrooms: 3
- Full bathrooms: 3
Rooms
- Room types: Bathroom 1, Master Bedroom, Master Bathroom, Living Room, Kitchen, Family Room, Dining Room, Bedroom 3, Bedroom 2, Bathroom 3
Primary bedroom
- Description: Fireplace, En Suite
- Area: 410.8 Square Feet
- Dimensions: 26 x 15.8
Bedroom 2
- Area: 168.98 Square Feet
- Dimensions: 14.2 x 11.9
Bedroom 3
- Area: 131.1 Square Feet
- Dimensions: 13.11 x 10
Primary bathroom
- Description: Jacuzzi Tub, Walk-In-Shower
- Area: 175.56 Square Feet
- Dimensions: 15.4 x 11.4
Bathroom 1
- Area: 33 Square Feet
- Dimensions: 6 x 5.5
Bathroom 3
- Description: Walk-In-Shower
- Area: 40.32 Square Feet
- Dimensions: 6.3 x 6.4
Dining room
- Area: 150.29 Square Feet
- Dimensions: 11.3 x 13.3
Family room
- Description: Wet Bar, Fireplace
- Area: 922.14 Square Feet
- Dimensions: 32.7 x 28.2
Kitchen
- Area: 225 Square Feet
- Dimensions: 22.5 x 10
Living room
- Area: 156.94 Square Feet
- Dimensions: 11.8 x 13.3
Heating
- Baseboard, Propane
Cooling
- Ceiling Fan(s), Central Air
Appliances
- Included: Cooktop, Dishwasher, Refrigerator, Microwave
Features
- Double Vanity, Wet Bar, Kitchen Island, Eat-in Kitchen
- Flooring: Carpet, Wood, Tile
- Basement: Finished,Full
- Attic: Crawl Opening
- Has fireplace: Yes
- Fireplace features: Basement, Master Bedroom
Interior area
- Total structure area: 3,671
- Total interior livable area: 3,671 sqft
- Finished area above ground: 2,871
- Finished area below ground: 800
Property
Parking
- Total spaces: 2
- Parking features: Attached, Garage, Driveway
- Attached garage spaces: 2
- Has uncovered spaces: Yes
Features
- Stories: 2
- Patio & porch: Deck
- Exterior features: Other, Private Yard
Lot
- Size: 12 Acres
- Dimensions: 150 x 1098 x 459 x 820 x 583
- Features: Landscaped, Wooded, Private, Pond On Lot
Details
- Additional structures: Gazebo
- Parcel number: 02056.0073110000
- Zoning: R1
Construction
Type & style
- Home type: SingleFamily
- Architectural style: Traditional
- Property subtype: Residential, Single Family Residence
Materials
- Vinyl Siding
- Foundation: Block
- Roof: Shingle
Condition
- New construction: No
- Year built: 1994
Utilities & green energy
- Electric: 200+ Amp Service
- Sewer: Septic Tank
- Water: Well
- Utilities for property: Cable Available, Propane, Water Connected, Sewer Connected, Electricity Connected
Community & HOA
Location
- Region: Factoryville
Financial & listing details
- Price per square foot: $218/sqft
- Tax assessed value: $43,000
- Annual tax amount: $5,246
- Date on market: 7/23/2026
- Cumulative days on market: 80 days
- Listing terms: Cash,VA Loan,Conventional
- Electric utility on property: Yes
- Road surface type: Paved
Estimated market value
$759,500
$722,000 - $797,000
$3,321/mo
Price history
| Date | Event | Price |
|---|---|---|
| 7/23/2026 | Listed for sale | $799,000+122.6%$218/sqft |
Source:  GSBR as distributed by MLS GRID #SC263610 Report a problem GSBR as distributed by MLS GRID #SC263610 Report a problem | ||
| 4/10/2006 | Sold | $359,000$98/sqft |
Source: GSBR as distributed by MLS GRID #054432 Report a problem | ||
Public tax history
| Year | Property taxes | Tax assessment |
|---|---|---|
| 2025 | $5,962 | $48,865 |
| 2024 | $5,962 +0.4% | $48,865 |
| 2023 | $5,939 +0% | $48,865 |
| 2022 | $5,939 +0% | $48,865 |
| 2021 | $5,938 | $48,865 |
| 2020 | $5,938 -0.5% | $48,865 |
| 2018 | $5,969 -89.7% | $48,865 +13.6% |
| 2017 | $57,885 | $43,000 |
| 2016 | -- | $43,000 |
| 2015 | -- | $43,000 +0% |
| 2014 | -- | $42,980 |
| 2013 | -- | $42,980 |
| 2012 | -- | $42,980 -12% |
| 2011 | -- | $48,850 |
| 2010 | -- | $48,850 |
| 2009 | -- | $48,850 |
| 2008 | -- | $48,850 |
| 2007 | -- | $48,850 |
| 2006 | -- | $48,850 |
| 2005 | -- | $48,850 |
| 2004 | -- | $48,850 |
| 2003 | -- | $48,850 |
| 2002 | -- | $48,850 |
| 2000 | -- | $48,850 |
Find assessor info on the county website
Monthly payment
Est. payment
Payment breakdown
Explore the cost of this home by adjusting the details. Changes won't be saved.Climate risks
Neighborhood: 18419
- $385,200-- bd-- ba-- sqft129 Valley View Dr, Factoryville, PA 18419Off Market
- $499,3004 bd3 ba2.2k sqft181 Valley View Dr, Factoryville, PA 18419Off Market
- $416,7004 bd3 ba2.8k sqft89 Valley View Dr, Factoryville, PA 18419Off Market
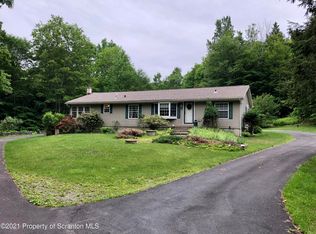
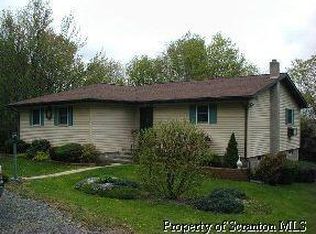
- $341,0003 bd2 ba1.5k sqft268 Lake View Dr, Springville, PA 18844Off Market
Similar homes
- $789,0004 bd4 ba3.6k sqft94 Orchard Rd, Dalton, PA 18414For Sale
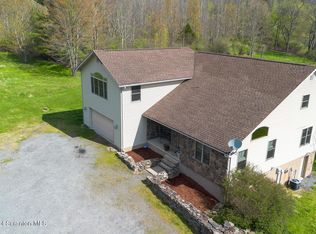
 MLS ID #SC262142, Leah Gianacopoulos, ERA One Source Realty. GSBR as distributed by MLS GRID
 - $879,0005 bd4 ba4.7k sqft667 Culver Hill Rd, West Pittston, PA 18643For Sale
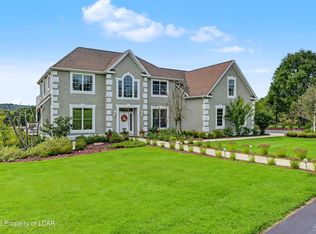 MLS ID #26-5220, Darlene Dalessandro, Next Door Real Estate LLC. Luzerne County AOR
 - $450,0003 bd3 ba2.2k sqft1092 Bardwell Rd, Factoryville, PA 18419For Sale
 MLS ID #SC264385, JOSEPH a BROGAN, O BOYLE REAL ESTATE LLC. GSBR as distributed by MLS GRID
 - $799,0003 bd2 ba1.8k sqft45 Louise Rd, Wyoming, PA 18644For Sale
 MLS ID #SC264633, Leah Gianacopoulos, ERA One Source Realty. GSBR as distributed by MLS GRID
 - $599,9005 bd6 ba4.7k sqft28 Church Hill Rd, Dalton, PA 18414For SaleMLS ID #SC263844, Sunita Arora, ERA One Source Realty. GSBR as distributed by MLS GRID
- $849,9005 bd4 ba4k sqft1006 Scenic Dr, Clarks Summit, PA 18411For SaleMLS ID #SC264399, Michael Snyder, Levy Realty Group. GSBR as distributed by MLS GRID
- $799,9003 bd4 ba3.4k sqft208 Thoreau Dr, Moosic, PA 18507For SaleMLS ID #SC263972, Ann A Sheroda, REALTY NETWORK GROUP. GSBR as distributed by MLS GRID
- $849,0005 bd4 ba4k sqft115 Greenbrier Dr, Clarks Green, PA 18411For SaleMLS ID #SC262294, Nell Donnelly-O'Boyle, Dwell Real Estate. GSBR as distributed by MLS GRID
- $629,9004 bd5 ba4.5k sqft39 Fig Ave, Clarks Summit, PA 18411For SaleMLS ID #SC261483, Marcy A Curra, CLASSIC PROPERTIES. GSBR as distributed by MLS GRID
- $725,0004 bd3 ba3.9k sqft1002 Circle Green Dr, South Abington Township, PA 18411For SaleMLS ID #SC263824, Hema Priya Challa, CLASSIC PROPERTIES. GSBR as distributed by MLS GRID
- $599,0004 bd3 ba3.1k sqft3 Orchard Ln, South Abington Township, PA 18411For SaleMLS ID #SC264072, Jim Nasser, NASSER REAL ESTATE, INC.. GSBR as distributed by MLS GRID
- $695,0003 bd4 ba3.7k sqft123 Miller Rd, Waverly Township, PA 18411For SaleMLS ID #SC263184, Christopher O'Boyle, O BOYLE REAL ESTATE LLC. GSBR as distributed by MLS GRID
- $735,0005 bd4 ba3.9k sqft151 Wagner Blvd, Carbondale, PA 18407For SaleMLS ID #SC264960, Danielle2Sell Realty Team, ERA One Source Realty, Peckville. GSBR as distributed by MLS GRID
- $475,0004 bd3 ba3k sqft726 Post Hill Rd, Falls, PA 18615For SaleMLS ID #SC264700, DEBRA B HARRIS, Hibble Harris Real Estate, Inc. GSBR as distributed by MLS GRID
- $642,0004 bd5 ba3.1k sqft515 Scott Rd, Clarks Summit, PA 18411For SaleMLS ID #SC264955, Suzanne Kraky, RE/MAX Home Team. GSBR as distributed by MLS GRID
- $799,0004 bd3 ba2.4k sqft102 Healey Hill Rd, Carbondale, PA 18407For SaleMLS ID #SC264571, Mary Ruddy, Ruddy Realty. GSBR as distributed by MLS GRID
- $595,0004 bd2 ba3.2k sqft212 Marcaby Ln, Clarks Summit, PA 18411For SaleMLS ID #SC264629, Sara Levy, Levy Realty Group. GSBR as distributed by MLS GRID
