Offered for the first time, this absolutely stunning five-bedroom home features 4,721 square feet of beautifully maintained living space on 10 peaceful acres in the Dallas School District. Large windows throughout the home fill the rooms with abundant natural light while showcasing the gorgeous panoramic views. With plenty of room for entertaining and hosting large family gatherings, this home is equally suited for comfortable everyday living and special occasions. Features include two fireplaces--one wood-burning and one propane--a convenient main-floor laundry, and a finished lower level with an additional bedroom and generous flexible living space. Outdoors, relax or entertain on the beautiful covered deck and balcony while taking in the serene surroundings. A large two-car garage completes this exceptional property. Schedule your private showing today--this one will not last long!
For sale
$879,000
667 Culver Hill Rd, West Pittston, PA 18643
5beds
4,721sqft
Residential, Single Family Residence
Built in 1997
10 Acres Lot
$868,000 Zestimate®
$186/sqft
$-- HOA
What's special
Gorgeous panoramic viewsAbundant natural lightSerene surroundingsLarge two-car garageGenerous flexible living spaceFive-bedroom homeConvenient main-floor laundry
- 5 hours
- 119
- 4
Zillow last checked:
Listing updated:
Listed by:
Darlene M Dalessandro,
Next Door Real Estate LLC 570-880-4663
Source: GSBR as distributed by MLS GRID,MLS#: SC264912
Facts & features
Interior
Bedrooms & bathrooms
- Bedrooms: 5
- Bathrooms: 4
- Full bathrooms: 3
- 1/2 bathrooms: 1
Rooms
- Room types: Bathroom 1, Master Bedroom, Master Bathroom, Other Room, Media Room, Living Room, Laundry, Kitchen, Foyer, Family Room, Eating Area, Dining Room, Bedroom 4, Bedroom 3, Bedroom 2, Bedroom 1, Bathroom 3, Bathroom 2
Primary bedroom
- Area: 306 Square Feet
- Dimensions: 18 x 17
Bedroom 1
- Area: 182 Square Feet
- Dimensions: 13 x 14
Bedroom 2
- Area: 132 Square Feet
- Dimensions: 12 x 11
Bedroom 3
- Area: 360 Square Feet
- Dimensions: 12 x 30
Bedroom 4
- Area: 221 Square Feet
- Dimensions: 13 x 17
Primary bathroom
- Area: 182 Square Feet
- Dimensions: 13 x 14
Bathroom 1
- Area: 25 Square Feet
- Dimensions: 5 x 5
Bathroom 2
- Area: 64 Square Feet
- Dimensions: 8 x 8
Bathroom 3
- Area: 72 Square Feet
- Dimensions: 9 x 8
Dining room
- Area: 208 Square Feet
- Dimensions: 13 x 16
Eating area
- Area: 204 Square Feet
- Dimensions: 12 x 17
Family room
- Area: 520 Square Feet
- Dimensions: 20 x 26
Family room
- Area: 570 Square Feet
- Dimensions: 38 x 15
Foyer
- Area: 176 Square Feet
- Dimensions: 11 x 16
Kitchen
- Description: New Quartz Counters/Backsplash
- Area: 195 Square Feet
- Dimensions: 13 x 15
Laundry
- Area: 42 Square Feet
- Dimensions: 7 x 6
Living room
- Area: 210 Square Feet
- Dimensions: 15 x 14
Media room
- Area: 432 Square Feet
- Dimensions: 24 x 18
Other
- Description: Office
- Area: 42 Square Feet
- Dimensions: 7 x 6
Heating
- Electric, Propane, Radiant Floor, Oil, Forced Air
Cooling
- Central Air
Appliances
- Included: Dishwasher, Refrigerator, Electric Cooktop, Double Oven
- Laundry: Main Level
Features
- Ceiling Fan(s), Entrance Foyer, Kitchen Island, High Ceilings, Eat-in Kitchen
- Flooring: Carpet, Tile, Hardwood, Ceramic Tile
- Basement: Bath/Stubbed,Walk-Out Access,Partially Finished,Heated,Finished,Daylight
- Attic: Pull Down Stairs
- Number of fireplaces: 2
- Fireplace features: Family Room, Wood Burning, Propane, Living Room
Interior area
- Total structure area: 4,721
- Total interior livable area: 4,721 sqft
- Finished area above ground: 3,486
- Finished area below ground: 1,235
Property
Parking
- Total spaces: 2
- Parking features: Asphalt, Paved, Garage
- Garage spaces: 2
Features
- Levels: Two
- Stories: 2
- Patio & porch: Covered, Patio, Deck
- Exterior features: Balcony, Private Yard
- Frontage length: 53.00
Lot
- Size: 10 Acres
- Features: Few Trees, Private
Details
- Parcel number: 24B1000A03B000
- Zoning: R1
Construction
Type & style
- Home type: SingleFamily
- Architectural style: Traditional
- Property subtype: Residential, Single Family Residence
Materials
- Block, Stucco
- Foundation: Block
- Roof: Shingle
Condition
- New construction: No
- Year built: 1997
Utilities & green energy
- Electric: 200 or Less Amp Service
- Sewer: Septic Tank
- Water: Well
- Utilities for property: Cable Available, Propane, Electricity Connected
Community & HOA
Location
- Region: West Pittston
Financial & listing details
- Price per square foot: $186/sqft
- Tax assessed value: $608,700
- Annual tax amount: $13,718
- Date on market: 10/2/2026
- Listing terms: Cash,VA Loan,Conventional
- Inclusions: oven, dishwasher, refrigerator
- Exclusions: Homeowners are in the process of having land subdivided.
- Electric utility on property: Yes
- Road surface type: Paved
Estimated market value
$868,000
$686,000 - $1.06M
$3,211/mo
Price history
| Date | Event | Price |
|---|---|---|
| 10/2/2026 | Listed for sale | $879,000$186/sqft |
Source:  GSBR as distributed by MLS GRID #SC264912 Report a problem GSBR as distributed by MLS GRID #SC264912 Report a problem | ||
Public tax history
| Year | Property taxes | Tax assessment |
|---|---|---|
| 2023 | $12,553 +0.9% | $608,700 |
| 2022 | $12,441 | $608,700 |
| 2021 | $12,441 +1% | $608,700 |
| 2020 | $12,323 | $608,700 |
| 2019 | $12,323 +1% | $608,700 |
| 2018 | $12,200 | $608,700 |
| 2017 | -- | $608,700 |
| 2016 | -- | $608,700 |
| 2015 | -- | $608,700 |
| 2014 | -- | $608,700 |
| 2013 | -- | $608,700 |
| 2012 | -- | $608,700 |
| 2011 | -- | $608,700 |
| 2010 | -- | $608,700 |
| 2009 | -- | $608,700 +2707.7% |
| 2008 | -- | $21,680 |
| 2007 | -- | $21,680 |
| 2006 | -- | $21,680 |
| 2005 | -- | $21,680 |
| 2004 | -- | $21,680 |
| 2003 | -- | $21,680 |
| 2002 | -- | $21,680 |
| 2000 | -- | $21,680 |
Find assessor info on the county website
Monthly payment
Est. payment
Payment breakdown
Explore the cost of this home by adjusting the details. Changes won't be saved.Climate risks
Neighborhood: 18643
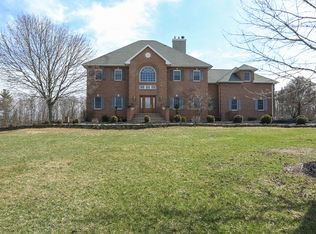
- $819,9004 bd5 ba5.4k sqft669 Culver Hill Rd, West Pittston, PA 18643Off Market
- $515,500-- bd-- ba2.7k sqft639 Culver Hill Rd, West Pittston, PA 18643Off Market
- $283,500-- bd-- ba1.3k sqft625 Culver Hill Rd, West Pittston, PA 18643Off Market
- $502,600-- bd-- ba3.3k sqft143 Crystal Creek Rd, Pittston, PA 18643Off Market
Similar homes
- $849,9005 bd4 ba4k sqft1006 Scenic Dr, Clarks Summit, PA 18411For Sale

 MLS ID #SC264399, Michael Snyder, Levy Realty Group. GSBR as distributed by MLS GRID
 - $975,0005 bd5 ba5.9k sqft16 Highwoods Rd, Wyoming, PA 18644For Sale
 MLS ID #26-4632, Kimberly Schwartz, Coldwell Banker Town & Country Properties. Luzerne County AOR
 - $539,9004 bd2 ba3.7k sqft16 Montgomery Ave, West Pittston, PA 18643For Sale
 MLS ID #26-5055, Jill Hertel, Lewith & Freeman, Shavertown. Luzerne County AOR
 - $850,0004 bd2 ba2.8k sqft211 Overbrook Ave, Dallas, PA 18612For Sale
 MLS ID #26-4757, Donna Klug, Classic Properties Back Mountain. Luzerne County AOR
 - $799,0003 bd3 ba3.6k sqft155 Valley View Dr, Factoryville, PA 18419For SaleMLS ID #SC263610, Rita Tischler, Christian Saunders Real Estate C.S. Branch. GSBR as distributed by MLS GRID
- $789,0004 bd4 ba3.6k sqft94 Orchard Rd, Dalton, PA 18414For SaleMLS ID #SC262142, Leah Gianacopoulos, ERA One Source Realty. GSBR as distributed by MLS GRID
- $999,9955 bd4 ba5.9k sqft272 Windsor Way, Roaring Brook Township, PA 18444For SaleMLS ID #SC262421, Pat Rogan, The Hub Real Estate Group Scranton. GSBR as distributed by MLS GRID
- $899,0004 bd4 ba3.8k sqft4 Elmhurst Blvd, Scranton, PA 18505For SaleMLS ID #SC262037, Kelly Hrobuchak, ERA One Source Realty. GSBR as distributed by MLS GRID
- $475,0004 bd3 ba3k sqft726 Post Hill Rd, Falls, PA 18615For SaleMLS ID #SC264700, DEBRA B HARRIS, Hibble Harris Real Estate, Inc. GSBR as distributed by MLS GRID
- $1,200,0005 bd3 ba6.3k sqft255 Gwen Elaine Ln, Falls, PA 18615For SaleMLS ID #SC264640, Jayne K Vaughan, ERA One Source Realty, Peckville. GSBR as distributed by MLS GRID
- $842,0005 bd4 ba4.8k sqft602 Clover Ln, Moscow, PA 18444For SaleMLS ID #SC263338, Heather Kishel Team, Coldwell Banker Town & Country Properties Moscow. GSBR as distributed by MLS GRID
- $799,9003 bd4 ba3.4k sqft208 Thoreau Dr, Moosic, PA 18507For SaleMLS ID #SC263972, Ann A Sheroda, REALTY NETWORK GROUP. GSBR as distributed by MLS GRID
- $849,0005 bd4 ba4k sqft115 Greenbrier Dr, Clarks Green, PA 18411For SaleMLS ID #SC262294, Nell Donnelly-O'Boyle, Dwell Real Estate. GSBR as distributed by MLS GRID
