Situated at the end of a cul-de-sac in desirable Laurel Highlands, this home overlooks 4+ acres of natural beauty. Top level construction with large rooms, floor-to-ceiling windows, skylights and hardwood flooring throughout. The cascading staircase is the perfect backdrop for holiday photos. Elegant and warm kitchen with natural wood Mouser cabinetry, Corian counters, Sub-Zero refrigerator and a large center island. Enjoy cozy nights by the fireplace in the family room while overlooking miles of views of greenery. Rear deck with Trex offers a private oasis and is large enough to host your special moments. Serene primary suite with two walk-in closets, spacious bathroom and dressing area and a picturesque Juliet balcony. All bedrooms are spacious and have large windows. Lower level has a finished half bath and is ready for you to put your own dreams into the space, with a walkout french door to the rear patio and fire pit area. Open House Saturday Nov. 14th and Sunday Nov. 15th, 11am-1pm
For sale
$699,900
505 Ridgeview Cir, Clarks Summit, PA 18411
4beds
3,267sqft
Residential, Single Family Residence
Built in 1999
4.4 Acres Lot
$683,200 Zestimate®
$214/sqft
$-- HOA
What's special
Picturesque juliet balconyPrivate oasisLarge roomsSub-zero refrigeratorFloor-to-ceiling windowsEnd of a cul-de-sacCascading staircase
- 2 days
- 1,007
- 101
Zillow last checked:
Listing updated:
Listed by:
Nell Donnelly-O'Boyle,
Dwell Real Estate 570-871-0780
Source: GSBR as distributed by MLS GRID,MLS#: SC265657
Facts & features
Interior
Bedrooms & bathrooms
- Bedrooms: 4
- Bathrooms: 3
- Full bathrooms: 2
- 1/2 bathrooms: 1
Rooms
- Room types: Bathroom 1, Master Bedroom, Office, Living Room, Laundry, Kitchen, Family Room, Eating Area, Dining Room, Bedroom 4, Bedroom 3, Bedroom 2, Bathroom 4, Bathroom 3, Bathroom 2
Primary bedroom
- Area: 227.33 Square Feet
- Dimensions: 17.9 x 12.7
Bedroom 2
- Area: 211.12 Square Feet
- Dimensions: 11.6 x 18.2
Bedroom 3
- Area: 152.21 Square Feet
- Dimensions: 11.11 x 13.7
Bedroom 4
- Area: 282.68 Square Feet
- Dimensions: 19.1 x 14.8
Bathroom 1
- Area: 28.8 Square Feet
- Dimensions: 6 x 4.8
Bathroom 2
- Area: 174.08 Square Feet
- Dimensions: 13.6 x 12.8
Bathroom 3
- Area: 41.1 Square Feet
- Dimensions: 10 x 4.11
Bathroom 4
- Area: 32.7 Square Feet
- Dimensions: 5.11 x 6.4
Dining room
- Area: 134.32 Square Feet
- Dimensions: 14.6 x 9.2
Eating area
- Area: 115.2 Square Feet
- Dimensions: 9 x 12.8
Family room
- Area: 279 Square Feet
- Dimensions: 18 x 15.5
Kitchen
- Area: 155.01 Square Feet
- Dimensions: 12.11 x 12.8
Laundry
- Area: 152.07 Square Feet
- Dimensions: 11.1 x 13.7
Living room
- Area: 323.35 Square Feet
- Dimensions: 14.5 x 22.3
Office
- Area: 155.44 Square Feet
- Dimensions: 11.6 x 13.4
Heating
- Forced Air, Natural Gas
Cooling
- Central Air
Appliances
- Included: Dishwasher, Refrigerator, Washer, Gas Cooktop, Dryer
- Laundry: Main Level
Features
- Cathedral Ceiling(s), Vaulted Ceiling(s), Walk-In Closet(s), Recessed Lighting, High Ceilings, Kitchen Island, Eat-in Kitchen
- Flooring: Tile, Wood
- Basement: Full,Walk-Out Access
- Attic: Pull Down Stairs
- Number of fireplaces: 1
- Fireplace features: Family Room, Gas
Interior area
- Total structure area: 3,267
- Total interior livable area: 3,267 sqft
- Finished area above ground: 3,220
- Finished area below ground: 47
Property
Parking
- Total spaces: 2
- Parking features: Attached, Garage
- Attached garage spaces: 2
Features
- Stories: 2
- Patio & porch: Deck
- Exterior features: None
- Pool features: None
- Fencing: None
Lot
- Size: 4.4 Acres
- Dimensions: 220 x 690 x 175 x 135 x 558 x 213 x 19
- Features: Cul-De-Sac
Details
- Additional structures: None
- Parcel number: 10004020006
- Zoning: R1
Construction
Type & style
- Home type: SingleFamily
- Architectural style: Traditional
- Property subtype: Residential, Single Family Residence
Materials
- Brick, Stone, Vinyl Siding
- Foundation: Block
- Roof: Shingle
Condition
- New construction: No
- Year built: 1999
Utilities & green energy
- Electric: Circuit Breakers
- Sewer: Public Sewer
- Water: Private
- Utilities for property: Electricity Connected, Sewer Connected, Natural Gas Connected
Community & HOA
Community
- Security: Security System
Location
- Region: Clarks Summit
Financial & listing details
- Price per square foot: $214/sqft
- Tax assessed value: $586,230
- Annual tax amount: $9,862
- Date on market: 11/9/2026
- Cumulative days on market: 2 days
- Listing terms: Cash,Conventional
- Electric utility on property: Yes
- Road surface type: Asphalt
Estimated market value
$683,200
$649,000 - $717,000
$2,514/mo
Price history
| Date | Event | Price |
|---|---|---|
| 11/9/2026 | Listed for sale | $699,900+12.9%$214/sqft |
Source:  GSBR as distributed by MLS GRID #SC265657 Report a problem | ||
| 7/24/2023 | Sold | $620,000-2.4%$190/sqft |
Source: GSBR as distributed by MLS GRID #231909 Report a problem | ||
| 6/15/2023 | Pending sale | $635,000$194/sqft |
Source: GSBR as distributed by MLS GRID #23-1909 Report a problem | ||
| 5/18/2023 | Listed for sale | $635,000+69.3%$194/sqft |
Source: GSBR as distributed by MLS GRID #23-1909 Report a problem | ||
| 6/9/2004 | Sold | $375,000$115/sqft |
Source: GSBR as distributed by MLS GRID #04498 Report a problem | ||
Public tax history
| Year | Property taxes | Tax assessment |
|---|---|---|
| 2025 | $6,970 +14% | $28,000 |
| 2024 | $6,114 +4.7% | $28,000 |
| 2023 | $5,838 +2% | $28,000 |
| 2022 | $5,721 | $28,000 |
| 2021 | $5,721 +3.8% | $28,000 |
| 2020 | $5,511 +0.9% | $28,000 |
| 2018 | $5,462 +68.6% | $28,000 |
| 2017 | $3,240 | $28,000 |
| 2016 | -- | $28,000 |
| 2015 | -- | $28,000 |
| 2014 | -- | $28,000 |
| 2013 | -- | $28,000 |
| 2012 | -- | $28,000 |
| 2011 | -- | $28,000 |
| 2010 | -- | $28,000 |
| 2009 | -- | $28,000 |
| 2008 | -- | $28,000 |
| 2007 | -- | $28,000 |
| 2006 | -- | $28,000 |
| 2005 | -- | $28,000 |
| 2004 | -- | $28,000 |
| 2003 | -- | $28,000 |
| 2002 | -- | $28,000 +154.5% |
| 2000 | -- | $11,000 |
Find assessor info on the county website
Monthly payment
Est. payment
Payment breakdown
Explore the cost of this home by adjusting the details. Changes won't be saved.Climate risks
Neighborhood: 18411
- $730,0003 bd1 ba-- sqft506 Ridgeview Cir #L-9I, Clarks Summit, PA 18411Sold
- $550,9004 bd3 ba3.3k sqft503 Ridgeview Cir, Clarks Summit, PA 18411Off Market
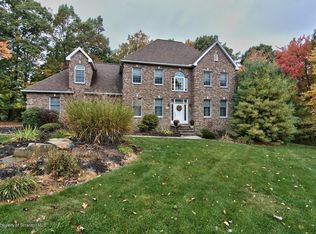
- $477,600-- bd-- ba-- sqft504 Ridgeview Cir, Clarks Summit, PA 18411Off Market
- $597,0003 bd3 ba3.1k sqft107 Skyline Dr N, Clarks Summit, PA 18411Off Market
Similar homes
- $629,0004 bd3 ba3.5k sqft418 Northern Spy Rd, Clarks Summit, PA 18411For Sale

 MLS ID #SC265552, Leah Gianacopoulos, ERA One Source Realty. GSBR as distributed by MLS GRID
- $799,9004 bd4 ba4.2k sqft302 Skyline Dr N, Clarks Summit, PA 18411For Sale
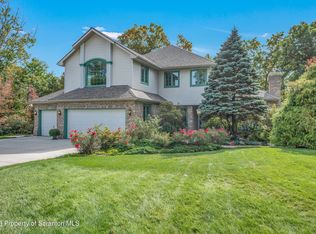 MLS ID #SC265155, Manju Verma, ERA One Source Realty. GSBR as distributed by MLS GRID
- $725,0004 bd3 ba3.9k sqft1002 Circle Green Dr, South Abington Township, PA 18411For Sale
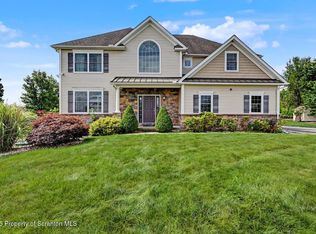 MLS ID #SC263824, Hema Priya Challa, CLASSIC PROPERTIES. GSBR as distributed by MLS GRID
- $529,9996 bd4 ba4k sqft108 Woodside Dr, Clarks Summit, PA 18411For Sale
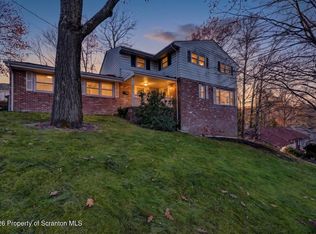 MLS ID #SC265699, Rita Tischler, Christian Saunders Real Estate C.S. Branch. GSBR as distributed by MLS GRID
- $639,9003 bd4 ba3.7k sqft123 Miller Rd, Waverly Township, PA 18411For SaleMLS ID #SC263184, Christopher O'Boyle, O BOYLE REAL ESTATE LLC. GSBR as distributed by MLS GRID
- $669,0005 bd5 ba4.5k sqft104 Nikelle Ln, Clarks Summit, PA 18411For SaleMLS ID #SC265360, Hollie Hunter Suraci, ERA One Source Realty. GSBR as distributed by MLS GRID
- $599,0004 bd3 ba3.1k sqft3 Orchard Ln, South Abington Township, PA 18411For SaleMLS ID #SC264072, Jim Nasser, NASSER REAL ESTATE, INC.. GSBR as distributed by MLS GRID
- $825,0004 bd3 ba3k sqft136 Stevenson Rd, Waverly Township, PA 18411For SaleMLS ID #SC264809, Cheryl M Gerrity, REALTY NETWORK GROUP. GSBR as distributed by MLS GRID
- $549,0005 bd5 ba3.1k sqft436 Gravel Pond Rd, Clarks Summit, PA 18411For SaleMLS ID #SC264830, Rachel Winebrake, Coldwell Banker Town & Country Properties. GSBR as distributed by MLS GRID
- $579,0003 bd3 ba2.5k sqft110 Stone Crest Cir, South Abington Township, PA 18411For SaleMLS ID #SC265679, Leah Gianacopoulos, ERA One Source Realty. GSBR as distributed by MLS GRID
- $499,0004 bd4 ba2.6k sqft1000 Layton Rd, Clarks Summit, PA 18411For SaleMLS ID #SC262380, Adam Davis, CLASSIC PROPERTIES. GSBR as distributed by MLS GRID
- $580,0005 bd4 ba4.2k sqft1 Orchard Ln, Clarks Summit, PA 18411For SaleMLS ID #SC265149, George Sheypuk, Keller Williams Real Estate-Clarks Summit. GSBR as distributed by MLS GRID
- $499,9997 bd2 ba2.7k sqft1499 Layton Rd, Scott Township, PA 18411For SaleMLS ID #SC265520, Rita Tischler, Christian Saunders Real Estate C.S. Branch. GSBR as distributed by MLS GRID
- $575,0004 bd2 ba3.2k sqft212 Marcaby Ln, Clarks Summit, PA 18411For SaleMLS ID #SC264629, Sara Levy, Levy Realty Group. GSBR as distributed by MLS GRID
- $447,9004 bd3 ba2.2k sqft501 Tulip Cir, Clarks Summit, PA 18411For SaleMLS ID #SC265414, Christopher Carr, HomeZu. GSBR as distributed by MLS GRID
- $474,9004 bd3 ba3k sqft971 Scott Rd, Clarks Summit, PA 18411For SaleMLS ID #SC265202, George A Semian, Coldwell Banker Town & Country Properties. GSBR as distributed by MLS GRID
- $389,0003 bd2 ba1.6k sqft1000 S Abington Rd, Clarks Summit, PA 18411For SaleMLS ID #SC265570, Renee Evelyn Williams, Christian Saunders Real Estate C.S. Branch. GSBR as distributed by MLS GRID
- $625,0004 bd3 ba2.6k sqft102 Alans Dr, Clarks Summit, PA 18411New ConstructionMLS ID #SC263896, Christopher O'Boyle, O BOYLE REAL ESTATE LLC. GSBR as distributed by MLS GRID
- $699,0004 bd3 ba3.1k sqft435 W Church St, Archbald, PA 18403For SaleMLS ID #SC265298, Leah Gianacopoulos, ERA One Source Realty. GSBR as distributed by MLS GRID
