Welcome to an exquisite residence featuring four spacious bedrooms and two and a half elegantly appointed bathrooms. From the moment you step inside, you are greeted by sophisticated living areas designed for both grand entertaining and everyday comfort.At the heart of the home, the impressive great room features a cozy fireplace, creating an open, light-filled, and inviting atmosphere. The gourmet kitchen seamlessly flows into the family room--ideal for keeping the conversation going while preparing meals--and comes fully equipped with granite countertops, stainless steel appliances and a center island for impromptu dining or buffet service. Additional main-level spaces include a dedicated home office, a formal living area, and an elegant formal dining room.The serenely simple yet expansive master suite serves as a true private retreat, complete with a cozy seating area, a generous walk-in closet, and an ensuite bath with a walk-in shower and tub. Three additional bedrooms and another full bathroom offer plenty of room for family or guests, alongside a convenient main-level half bath. Downstairs, a fully finished basement provides versatile space for recreation, a media room, or a home gym.Step outside to relax on the front porch, or host outdoor gatherings on the spacious rear patio while taking in amazing views year-round. Thoughtful design, modern convenience, and subtle custom touches throughout make this home truly exceptional.Call today to schedule your personal tour!
For sale
$750,000
1002 Circle Green Dr, South Abington Township, PA 18411
4beds
3,960sqft
Residential, Single Family Residence
Built in 2008
0.56 Acres Lot
$-- Zestimate®
$189/sqft
$-- HOA
What's special
Cozy fireplaceFour spacious bedroomsSpacious rear patioAmazing views year-roundDedicated home officeImpressive great roomFront porch
- 14 days |
- 1,655 |
- 83 |
Likely to sell faster than
Zillow last checked:
Listing updated:
Listed by:
Adam Davis,
CLASSIC PROPERTIES 570-587-7000
Source: GSBR as distributed by MLS GRID,MLS#: SC263824
Facts & features
Interior
Bedrooms & bathrooms
- Bedrooms: 4
- Bathrooms: 3
- Full bathrooms: 2
- 1/2 bathrooms: 1
Rooms
- Room types: Bathroom 1, Master Bedroom, Master Bathroom, Living Room, Laundry, Kitchen, Foyer, Family Room, Dining Room, Bedroom 4, Bedroom 3, Bedroom 2, Bathroom 3
Primary bedroom
- Area: 549.18 Square Feet
- Dimensions: 24.3 x 22.6
Bedroom 2
- Area: 146.32 Square Feet
- Dimensions: 12.4 x 11.8
Bedroom 3
- Area: 137.76 Square Feet
- Dimensions: 12.4 x 11.11
Bedroom 4
- Area: 157.76 Square Feet
- Dimensions: 13.6 x 11.6
Primary bathroom
- Area: 124 Square Feet
- Dimensions: 12.4 x 10
Bathroom 1
- Area: 29.07 Square Feet
- Dimensions: 5.1 x 5.7
Bathroom 3
- Area: 66.96 Square Feet
- Dimensions: 12.4 x 5.4
Dining room
- Area: 166.88 Square Feet
- Dimensions: 14.9 x 11.2
Family room
- Area: 232.75 Square Feet
- Dimensions: 17.5 x 13.3
Family room
- Area: 1304.3 Square Feet
- Dimensions: 46.4 x 28.11
Foyer
- Description: 2 Story
- Area: 122.84 Square Feet
- Dimensions: 16.6 x 7.4
Kitchen
- Area: 300 Square Feet
- Dimensions: 20 x 15
Laundry
- Description: Second Floor Laundry
- Area: 39.78 Square Feet
- Dimensions: 7.8 x 5.1
Living room
- Area: 172.05 Square Feet
- Dimensions: 15.5 x 11.1
Heating
- Forced Air, Zoned, Natural Gas
Cooling
- Central Air
Appliances
- Included: Dishwasher, Refrigerator, Washer, Gas Range, Dryer
- Laundry: Laundry Room
Features
- Cathedral Ceiling(s), Kitchen Island, Crown Molding
- Flooring: Carpet, Hardwood, Ceramic Tile
- Basement: French Drain,Partially Finished
- Attic: Pull Down Stairs
- Number of fireplaces: 1
- Fireplace features: Family Room
Interior area
- Total structure area: 3,960
- Total interior livable area: 3,960 sqft
- Finished area above ground: 2,750
- Finished area below ground: 1,210
Video & virtual tour
Property
Parking
- Total spaces: 2
- Parking features: Concrete, Garage Faces Side, Garage Door Opener, Driveway
- Garage spaces: 2
- Has uncovered spaces: Yes
Features
- Stories: 2
- Patio & porch: Front Porch
- Exterior features: Private Yard
- Frontage length: 169.00
Lot
- Size: 0.56 Acres
- Dimensions: 169 x 214 x 124 x 107 x 37
- Features: Cleared
Details
- Parcel number: 0910201004602
- Zoning: R1
- Zoning description: Residential
Construction
Type & style
- Home type: SingleFamily
- Architectural style: Traditional
- Property subtype: Residential, Single Family Residence
Materials
- Stone, Vinyl Siding
- Foundation: Concrete Perimeter
- Roof: Shingle
Condition
- New construction: No
- Year built: 2008
- Major remodel year: 2008
Utilities & green energy
- Electric: 200+ Amp Service, Circuit Breakers
- Sewer: Public Sewer
- Water: Public
- Utilities for property: Cable Connected, Sewer Connected, Water Connected, Natural Gas Connected, Electricity Connected
Community & HOA
Community
- Security: Fire Alarm, Smoke Detector(s)
- Subdivision: Circle Green
HOA
- Has HOA: No
Location
- Region: South Abington Township
Financial & listing details
- Price per square foot: $189/sqft
- Tax assessed value: $30,150
- Annual tax amount: $6,470
- Date on market: 8/4/2026
- Cumulative days on market: 14 days
- Listing terms: Cash,Conventional
- Inclusions: Gas Oven/Range, Microwave, Refrigerator, Washer, Dryer
- Electric utility on property: Yes
- Road surface type: Paved
Estimated market value
Not available
Estimated sales range
Not available
$3,421/mo
Price history
| Date | Event | Price |
|---|---|---|
| 8/4/2026 | Listed for sale | $750,000+27.1%$189/sqft |
Source:  GSBR as distributed by MLS GRID #SC263824 Report a problem GSBR as distributed by MLS GRID #SC263824 Report a problem | ||
| 12/16/2020 | Sold | $590,100+1080.2%$149/sqft |
Source: Public Record Report a problem | ||
| 9/28/2020 | Sold | $50,000-88.1%$13/sqft |
Source: Public Record Report a problem | ||
| 6/6/2019 | Sold | $420,000+265.2%$106/sqft |
Source: GSBR as distributed by MLS GRID #19612 Report a problem | ||
| 6/6/2018 | Sold | $115,000+53.3%$29/sqft |
Source: Public Record Report a problem | ||
| 10/3/2017 | Sold | $75,000+1.4%$19/sqft |
Source: Public Record Report a problem | ||
| 6/3/2015 | Sold | $74,000-6.3%$19/sqft |
Source: Public Record Report a problem | ||
| 1/15/2015 | Sold | $79,000$20/sqft |
Source: Public Record Report a problem | ||
| 4/17/2014 | Sold | $79,000$20/sqft |
Source: Public Record Report a problem | ||
| 7/19/2013 | Sold | $79,000$20/sqft |
Source: Public Record Report a problem | ||
| 12/18/2012 | Sold | $79,000$20/sqft |
Source: Public Record Report a problem | ||
| 4/4/2012 | Sold | $79,000+12.9%$20/sqft |
Source: Public Record Report a problem | ||
| 8/27/2010 | Sold | $70,000$18/sqft |
Source: Public Record Report a problem | ||
| 7/27/2009 | Sold | $70,000-4%$18/sqft |
Source: Public Record Report a problem | ||
| 8/12/2008 | Sold | $72,900-11%$18/sqft |
Source: Public Record Report a problem | ||
| 1/17/2008 | Sold | $81,900+26.2%$21/sqft |
Source: Public Record Report a problem | ||
| 10/17/2007 | Sold | $64,900-18.8%$16/sqft |
Source: Public Record Report a problem | ||
| 3/21/2007 | Sold | $79,900+8.1%$20/sqft |
Source: Public Record Report a problem | ||
| 12/18/2006 | Sold | $73,900+2.6%$19/sqft |
Source: Public Record Report a problem | ||
| 7/21/2006 | Sold | $72,000-48.5%$18/sqft |
Source: Public Record Report a problem | ||
| 5/12/2006 | Sold | $139,800+86.6%$35/sqft |
Source: Public Record Report a problem | ||
| 4/22/2005 | Sold | $74,900$19/sqft |
Source: Public Record Report a problem | ||
Public tax history
| Year | Property taxes | Tax assessment |
|---|---|---|
| 2025 | $13,716 +14% | $55,100 |
| 2024 | $12,032 +4.7% | $55,100 |
| 2023 | $11,489 +485.7% | $55,100 +474% |
| 2022 | $1,962 | $9,600 |
| 2021 | $1,962 +3.8% | $9,600 |
| 2020 | $1,890 +0.9% | $9,600 |
| 2018 | $1,873 +62.3% | $9,600 |
| 2017 | $1,154 | $9,600 |
| 2016 | -- | $9,600 |
| 2015 | -- | $9,600 |
| 2014 | -- | $9,600 |
| 2013 | -- | $9,600 |
| 2012 | -- | $9,600 |
| 2011 | -- | $9,600 |
Find assessor info on the county website
Monthly payment
Est. payment
Payment breakdown
Explore the cost of this home by adjusting the details. Changes won't be saved.Climate risks
Neighborhood: 18411
Nearby schools
GreatSchools rating
- 7/10South Abington SchoolGrades: K-4Distance: 2.2 mi
- 8/10Abington Heights Middle SchoolGrades: 5-8Distance: 5 mi
- 9/10Abington Heights High SchoolGrades: 9-12Distance: 3.2 mi
- $589,5004 bd3 ba2.7k sqft1002 Circle Green Dr #L2, South Abington Township, PA 18411Off Market
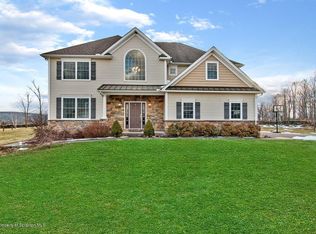
- $723,3004 bd3 ba3.2k sqft1004 Circle Green Dr, South Abington Township, PA 18411Off Market
- $669,300-- bd-- ba-- sqft1000 Circle Green Dr #L-1, South Abington Township, PA 18411Off Market
- $---- bd-- ba-- sqft1000 Circle Green Dr, Clarks Summit, PA 18411Off Market
- $636,300-- bd-- ba-- sqft1036 Circle Green Dr #L19, Clarks Summit, PA 18411Off Market
- $---- bd-- ba-- sqft1036 Circle Green Dr, Clarks Summit, PA 18411Off Market
- $614,4004 bd3 ba2.4k sqft586 Griffin Pond Rd #L-20, Clarks Summit, PA 18411Off Market
- $---- bd-- ba-- sqft586 Griffin Pond Rd, Clarks Summit, PA 18411Off Market
A local agent can set up tours, give advice and negotiate with sellers.
A local lender can help you make sure your offer is ready when you are.
Similar homes
- $750,0004 bd5 ba4.5k sqft104 Nikelle Ln, Clarks Summit, PA 18411For Sale
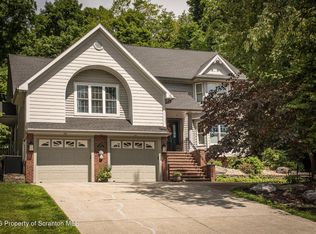
 MLS ID #SC263085, Janine M. Christian, NASSER REAL ESTATE, INC.. GSBR as distributed by MLS GRID
 - $750,0003 bd4 ba3.7k sqft123 Miller Rd, Waverly Township, PA 18411For Sale
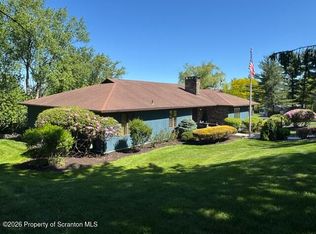 MLS ID #SC263184, Christopher O'Boyle, O BOYLE REAL ESTATE LLC. GSBR as distributed by MLS GRID
 - $649,9004 bd5 ba4.5k sqft39 Fig Ave, Clarks Summit, PA 18411For Sale
 MLS ID #SC261483, Marcy A Curra, CLASSIC PROPERTIES. GSBR as distributed by MLS GRID
 - $654,9004 bd3 ba2.6k sqft102 Alans Dr, Clarks Summit, PA 18411New Construction
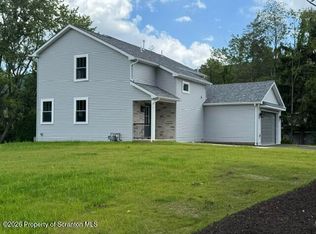 MLS ID #SC263896, Christopher O'Boyle, O BOYLE REAL ESTATE LLC. GSBR as distributed by MLS GRID
 - $849,0005 bd4 ba4k sqft115 Greenbrier Dr, Clarks Green, PA 18411For SaleMLS ID #SC262294, Nell Donnelly-O'Boyle, Dwell Real Estate. GSBR as distributed by MLS GRID
- $515,0004 bd4 ba2.6k sqft1000 Layton Rd, Clarks Summit, PA 18411For SaleMLS ID #SC262380, Adam Davis, CLASSIC PROPERTIES. GSBR as distributed by MLS GRID
- $674,9954 bd4 ba3.4k sqft6 Riverview Dr, Jessup, PA 18434For SaleMLS ID #SC263791, Pat Rogan, The Hub Real Estate Group Scranton. GSBR as distributed by MLS GRID
- $599,9005 bd3 ba4k sqft1218 Country Club Rd, Clarks Summit, PA 18411For SaleMLS ID #SC263311, MICHAEL TIGHE, Levy Realty Group. GSBR as distributed by MLS GRID
- $384,0005 bd2 ba2.7k sqft107 Claremont Ave, Clarks Summit, PA 18411For SaleMLS ID #SC263996, Thomas Hudak, EXP Realty LLC. GSBR as distributed by MLS GRID
- $799,0004 bd4 ba3.6k sqft94 Orchard Rd, Dalton, PA 18414For SaleMLS ID #SC262142, Leah Gianacopoulos, ERA One Source Realty. GSBR as distributed by MLS GRID
- $439,0004 bd3 ba2.5k sqft109 Yale Blvd, Clarks Green, PA 18411For SaleMLS ID #SC263829, Carly Seana, PIKE/WAYNE ASSOCIATION. GSBR as distributed by MLS GRID
- $449,0005 bd4 ba3.6k sqft104 Sturbridge Rd, Clarks Summit, PA 18411For SaleMLS ID #SC262919, Nell Donnelly-O'Boyle, Dwell Real Estate. GSBR as distributed by MLS GRID
- $629,9004 bd5 ba4.5k sqft146 W Acorn Hill Dr, Olyphant, PA 18447For SaleMLS ID #SC263744, Marilee Barone, Christian Saunders Real Estate. GSBR as distributed by MLS GRID
- $479,0004 bd3 ba2.7k sqft208 Stoney Creek Rd, Clarks Summit, PA 18411For SaleMLS ID #SC261286, Hollie Hunter Suraci, ERA One Source Realty. GSBR as distributed by MLS GRID
- $729,0004 bd4 ba4k sqft113 Grouse Hill Rd, Greenfield Township, PA 18407For SaleMLS ID #SC263069, Marcy A Curra, CLASSIC PROPERTIES. GSBR as distributed by MLS GRID
- $599,0005 bd5 ba4k sqft1008 Lily Lake Rd, Waverly Township, PA 18414For SaleMLS ID #SC263827, Hollie Hunter Suraci, ERA One Source Realty. GSBR as distributed by MLS GRID
- $949,9004 bd3 ba3.5k sqft1115 Lily Lake Rd, Waverly, PA 18471For SaleMLS ID #SC263280, Jesse Vipond, ERA One Source Realty. GSBR as distributed by MLS GRID
- $799,0003 bd3 ba3.6k sqft155 Valley View Dr, Factoryville, PA 18419For SaleMLS ID #SC263610, Rita Tischler, Christian Saunders Real Estate C.S. Branch. GSBR as distributed by MLS GRID
- $725,0004 bd4 ba3.2k sqft109 Father John Dr, Lake Ariel, PA 18436For SaleMLS ID #SC261843, Sherrie L Miller, Keller Williams Real Estate-Clarks Summit. GSBR as distributed by MLS GRID
- $429,9004 bd3 ba2.6k sqft1314 Oakmont Rd, Clarks Summit, PA 18411For SaleMLS ID #SC262685, Christopher O'Boyle, O BOYLE REAL ESTATE LLC. GSBR as distributed by MLS GRID
