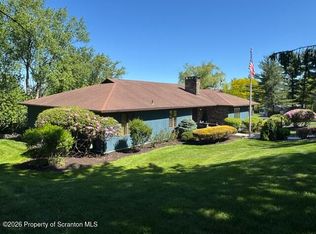
Sit back and relax in this completely renovated home with modern amenities, newer systems and reasonable taxes. Luxury like you deserve, the new kitchen has everything a home chef could ask for, with granite counters, a huge center island, custom cabinetry, pantry and high-end appliances. New flooring, central air, windows and so much more. The new bathrooms are equipped with luxury tile, marble, rain showers, beautiful lighting and fixtures. Four full bathrooms, two on each floor. This layout offers plenty of room to use as in-law suites, home office space, craft rooms and more but still feels open and comfortable for all. Large windows overlooking the double lot in the heart of Clarks Green, beautifully landscaped with a large grassy expanse, perfect for play, gardens or a pool. You will enjoy sitting under the new gazebo with optional screens, a perfect setting for entertaining or simply enjoying the beauty all around. The attached garage is extra large offering additional storage areas with a large paved driveway for many cars. Whether you like to entertain or like to be pampered, this home has all the perks of both, move right in and enjoy.
For sale
Price cut: $50K (6/6)
$849,000
115 Greenbrier Dr, Clarks Green, PA 18411
5beds
4,050sqft
:
Get pre-qualified$5,624/mo
Residential, Single Family Residence
Built in 1978
0.8 Acres Lot
$819,900 Zestimate®
$210/sqft
$-- HOA
What's special
New gazeboLarge grassy expanseRain showersCustom cabinetryDouble lotHuge center islandHigh-end appliances
- 73 days |
- 734 |
- 33 |
Zillow last checked:
Listing updated:
Listed by:
Nell Donnelly-O'Boyle,
Dwell Real Estate 570-871-0780,
Sergio Marzitelli,
Dwell Real Estate C.S. Branch Office
Source: GSBR as distributed by MLS GRID,MLS#: SC262294
Facts & features
Interior
Bedrooms & bathrooms
- Bedrooms: 5
- Bathrooms: 4
- Full bathrooms: 4
Rooms
- Room types: Bathroom, Master Bedroom, Master Bathroom, Office, Living Room, Kitchen, Family Room, Dining Room, Bonus Room, Bedroom 5, Bedroom 4, Bedroom 3, Bedroom 2, Bathroom 4, Bathroom 3
Primary bedroom
- Area: 414.7 Square Feet
- Dimensions: 31.9 x 13
Bedroom 2
- Area: 321.95 Square Feet
- Dimensions: 23.5 x 13.7
Bedroom 3
- Area: 163.03 Square Feet
- Dimensions: 11.9 x 13.7
Bedroom 4
- Area: 247.97 Square Feet
- Dimensions: 18.1 x 13.7
Bedroom 5
- Area: 189.06 Square Feet
- Dimensions: 13.8 x 13.7
Primary bathroom
- Area: 49.98 Square Feet
- Dimensions: 5.1 x 9.8
Bathroom
- Area: 83.2 Square Feet
- Dimensions: 6.4 x 13
Bathroom 3
- Area: 43.57 Square Feet
- Dimensions: 10.6 x 4.11
Bathroom 4
- Area: 94.77 Square Feet
- Dimensions: 11.7 x 8.1
Bonus room
- Area: 112.11 Square Feet
- Dimensions: 11.1 x 10.1
Bonus room
- Area: 76.08 Square Feet
- Dimensions: 10.7 x 7.11
Dining room
- Area: 186.83 Square Feet
- Dimensions: 11.9 x 15.7
Family room
- Area: 427.16 Square Feet
- Dimensions: 23.6 x 18.1
Kitchen
- Area: 266.8 Square Feet
- Dimensions: 23.2 x 11.5
Living room
- Area: 279.46 Square Feet
- Dimensions: 17.8 x 15.7
Office
- Area: 141.75 Square Feet
- Dimensions: 17.5 x 8.1
Heating
- Baseboard
Cooling
- Ceiling Fan(s), Central Air
Appliances
- Included: Built-In Electric Oven, Dishwasher, Washer/Dryer, Stainless Steel Appliance(s), Refrigerator, Cooktop
Features
- Granite Counters, Recessed Lighting, Open Floorplan, Kitchen Island
- Flooring: Carpet, Tile, Luxury Vinyl
- Attic: Crawl Opening
Interior area
- Total structure area: 4,050
- Total interior livable area: 4,050 sqft
- Finished area above ground: 2,082
- Finished area below ground: 1,968
Property
Parking
- Total spaces: 2
- Parking features: Driveway, Garage Door Opener, Garage
- Garage spaces: 2
- Has uncovered spaces: Yes
Features
- Stories: 2
- Patio & porch: Front Porch, See Remarks, Patio
- Exterior features: Rain Gutters
Lot
- Size: 0.8 Acres
- Dimensions: 200 x 195 x 200 x 175
- Features: Back Yard
Details
- Parcel number: 09002030040
- Zoning: R1
Construction
Type & style
- Home type: SingleFamily
- Architectural style: See Remarks
- Property subtype: Residential, Single Family Residence
Materials
- Block, Vinyl Siding
- Foundation: Block
- Roof: Shingle
Condition
- New construction: No
- Year built: 1978
Utilities & green energy
- Electric: Circuit Breakers
- Sewer: Public Sewer
- Water: Public
- Utilities for property: Electricity Connected, Water Connected, Natural Gas Connected
Community & HOA
Location
- Region: Clarks Green
Financial & listing details
- Price per square foot: $210/sqft
- Tax assessed value: $36,000
- Annual tax amount: $7,635
- Date on market: 5/19/2026
- Cumulative days on market: 75 days
- Listing terms: Cash,Conventional
- Electric utility on property: Yes
- Road surface type: Paved
Estimated market value
$819,900
$779,000 - $861,000
$3,530/mo
Price history
| Date | Event | Price |
|---|---|---|
| 6/6/2026 | Price change | $849,000-5.6%$210/sqft |
Source:  GSBR as distributed by MLS GRID #SC262294 Report a problem GSBR as distributed by MLS GRID #SC262294 Report a problem | ||
| 5/19/2026 | Listed for sale | $899,000+799.9%$222/sqft |
Source: GSBR as distributed by MLS GRID #SC262294 Report a problem | ||
| 4/1/2012 | Listing removed | $99,900$25/sqft |
Source: Coldwell Banker Real Estate Services - South Hills #884875 Report a problem | ||
| 12/1/2011 | Listed for sale | $99,900$25/sqft |
Source: Coldwell Banker Real Estate Services - South Hills #884875 Report a problem | ||
| 9/30/2011 | Listing removed | $99,900$25/sqft |
Source: Coldwell Banker Real Estate Services - South Hills #884875 Report a problem | ||
| 8/21/2011 | Listed for sale | $99,900$25/sqft |
Source: Coldwell Banker Real Estate Services - South Hills #884875 Report a problem | ||
Public tax history
| Year | Property taxes | Tax assessment |
|---|---|---|
| 2025 | $8,871 +14.2% | $36,000 |
| 2024 | $7,771 +4.8% | $36,000 |
| 2023 | $7,416 +2.1% | $36,000 |
| 2022 | $7,266 | $36,000 |
| 2021 | $7,266 +3.3% | $36,000 |
| 2020 | $7,032 +0.9% | $36,000 |
| 2018 | $6,969 +65.9% | $36,000 |
| 2017 | $4,201 | $36,000 |
| 2016 | -- | $36,000 |
| 2015 | -- | $36,000 |
| 2014 | -- | $36,000 |
| 2013 | -- | $36,000 |
| 2012 | -- | $36,000 |
| 2011 | -- | $36,000 |
| 2010 | -- | $36,000 |
| 2009 | -- | $36,000 |
| 2008 | -- | $36,000 |
| 2007 | -- | $36,000 |
| 2006 | -- | $36,000 |
| 2005 | -- | $36,000 |
| 2004 | -- | $36,000 |
| 2003 | -- | $36,000 |
| 2002 | -- | $36,000 |
| 2000 | -- | $36,000 |
Find assessor info on the county website
Monthly payment
Est. payment
Payment breakdown
Explore the cost of this home by adjusting the details. Changes won't be saved.Climate risks
Neighborhood: 18411
Nearby schools
GreatSchools rating
- 10/10Waverly SchoolGrades: K-4Distance: 1.6 mi
- 8/10Abington Heights Middle SchoolGrades: 5-8Distance: 3.8 mi
- 9/10Abington Heights High SchoolGrades: 9-12Distance: 1.9 mi
- $458,100-- bd-- ba-- sqft117 Greenbrier Dr, Clarks Green, PA 18411Off Market
- $470,700-- bd-- ba-- sqft304 Grayson Dr, Clarks Green, PA 18411Off Market
- $530,7004 bd3 ba2.7k sqft306 Grayson Dr #L-46, Clarks Green, PA 18411Off Market
- $---- bd-- ba-- sqft306 Grayson Dr, Clarks Summit, PA 18411Off Market
- $450,1004 bd3 ba3.1k sqft118 Belmont Ave #L-48, Clarks Green, PA 18411Off Market
- $409,700-- bd-- ba-- sqft116 Greenbrier Dr, Clarks Green, PA 18411Off Market
- $491,5004 bd3 ba3k sqft118 Greenbrier Dr, Clarks Green, PA 18411Off Market
- $519,200-- bd-- ba-- sqft120 Belmont Ave, Clarks Green, PA 18411Off Market
A local agent can set up tours, give advice and negotiate with sellers.
A local lender can help you make sure your offer is ready when you are.
Similar homes
- $750,0003 bd4 ba3.7k sqft123 Miller Rd, Waverly Township, PA 18411For Sale
 MLS ID #SC263184, Christopher O'Boyle, O BOYLE REAL ESTATE LLC. GSBR as distributed by MLS GRID
 - $449,0004 bd3 ba2.7k sqft109 Yale Blvd, Clarks Green, PA 18411For Sale

 MLS ID #PW262384, Carly Seana, Iron Valley R E Innovate. PWAR as distributed by MLS GRID
 - $750,0004 bd5 ba4.5k sqft104 Nikelle Ln, Clarks Summit, PA 18411For Sale
 MLS ID #SC263085, Janine M. Christian, NASSER REAL ESTATE, INC.. GSBR as distributed by MLS GRID
 - $649,9004 bd5 ba4.5k sqft39 Fig Ave, Clarks Summit, PA 18411For Sale
 MLS ID #SC261483, Marcy A Curra, CLASSIC PROPERTIES. GSBR as distributed by MLS GRID
 - $425,0004 bd3 ba2.3k sqft121 Belmont Ave, Clarks Green, PA 18411For SaleMLS ID #SC262546, Marcy A Curra, CLASSIC PROPERTIES. GSBR as distributed by MLS GRID
- $545,0005 bd4 ba4.2k sqft100 Rabbit Run, Clarks Green, PA 18411For SaleMLS ID #SC255716, Carl Canedy, Keller Williams Real Estate-Clarks Summit. GSBR as distributed by MLS GRID
- $995,0004 bd3 ba3.5k sqft1115 Lily Lake Rd, Waverly, PA 18471For SaleMLS ID #SC263280, Jesse Vipond, ERA One Source Realty. GSBR as distributed by MLS GRID
- $619,0005 bd3 ba4k sqft1218 Country Club Rd, Clarks Summit, PA 18411For SaleMLS ID #SC263311, MICHAEL TIGHE, Levy Realty Group. GSBR as distributed by MLS GRID
- $799,0004 bd4 ba3.6k sqft94 Orchard Rd, Dalton, PA 18414For SaleMLS ID #SC262142, Leah Gianacopoulos, ERA One Source Realty. GSBR as distributed by MLS GRID
- $799,0003 bd3 ba3.6k sqft155 Valley View Dr, Factoryville, PA 18419For SaleMLS ID #SC263610, Rita Tischler, Christian Saunders Real Estate C.S. Branch. GSBR as distributed by MLS GRID
- $515,0004 bd4 ba2.6k sqft1000 Layton Rd, Clarks Summit, PA 18411For SaleMLS ID #SC262380, Adam Davis, CLASSIC PROPERTIES. GSBR as distributed by MLS GRID
- $465,0004 bd3 ba2.1k sqft480 N Gravel Pond Rd, Clarks Summit, PA 18411For SaleMLS ID #SC263124, Jaime Stevens, Lewith & Freeman RE, Inc.. GSBR as distributed by MLS GRID
- $724,9004 bd3 ba2.4k sqft353 Benton Rd, Dalton, PA 18414For SaleMLS ID #SC261647, Leah Gianacopoulos, ERA One Source Realty. GSBR as distributed by MLS GRID
- $459,9004 bd3 ba2.6k sqft1314 Oakmont Rd, Clarks Summit, PA 18411For SaleMLS ID #SC262685, Christopher O'Boyle, O BOYLE REAL ESTATE LLC. GSBR as distributed by MLS GRID
- $899,9005 bd3 ba3.6k sqft100 Highland Rd, Moscow, PA 18444For SaleMLS ID #SC262374, Noah A Doncses, Cobblestone Real Estate LLC. GSBR as distributed by MLS GRID
- $749,9005 bd5 ba4.5k sqft621 Clay Ave, Scranton, PA 18510For SaleMLS ID #SC261910, Nell Donnelly-O'Boyle, Dwell Real Estate. GSBR as distributed by MLS GRID
- $479,0004 bd3 ba2.7k sqft208 Stoney Creek Rd, Clarks Summit, PA 18411For SaleMLS ID #SC261286, Hollie Hunter Suraci, ERA One Source Realty. GSBR as distributed by MLS GRID
- $949,9005 bd3 ba4k sqft110 Osprey Ln, Archbald, PA 18403For SaleMLS ID #SC261671, Maria Muchal Berta, REALTY NETWORK GROUP. GSBR as distributed by MLS GRID
- $729,9005 bd3 ba3.3k sqft649 Gardner Rd, Elmhurst Township, PA 18444For SaleMLS ID #SC263138, Heather L Meagher, RE/MAX Best. GSBR as distributed by MLS GRID
- $999,0004 bd4 ba3.8k sqft4 Elmhurst Blvd, Scranton, PA 18505For SaleMLS ID #SC262037, Kelly Hrobuchak, ERA One Source Realty. GSBR as distributed by MLS GRID
