Located in a desirable neighborhood within the highly regarded Abington Heights School District, this spacious bi-level home offers comfort, functionality, and tremendous potential. Situated on a nice level lot, the property features a large covered front porch that spans the width of the home, creating a welcoming first impression. The main level offers a generously sized living room, formal dining room, and a large eat-in kitchen with plenty of space for everyday living and entertaining. The primary bedroom includes a private en-suite full bath, while two additional bedrooms and a second full bathroom with double sinks and tile flooring complete the main floor. Hardwood floors are under the carpeting on the main level. Replacement windows. The finished lower level provides excellent additional living space, featuring a spacious family room with a wet bar--perfect for entertaining family and friends and wood burning fireplace. You'll also find a laundry room, direct access to the oversized two-car garage with extra storage space, and a fourth bedroom that could easily serve as a home office. A three-quarter bath on this level creates an ideal setup for guests, extended family, or multi-generational living. Additional highlights include affordable natural gas heat and ample storage throughout. With some cosmetic updates and personal touches, this home presents an outstanding opportunity to build equity and enjoy all that this sought-after Abington location has to offer.
For sale
$425,000
121 Belmont Ave, Clarks Green, PA 18411
4beds
2,359sqft
Residential, Single Family Residence
Built in 1970
0.31 Acres Lot
$418,600 Zestimate®
$180/sqft
$-- HOA
What's special
Wood burning fireplaceNice level lotLaundry roomAmple storage throughoutFormal dining room
- 75 days |
- 633 |
- 6 |
Zillow last checked:
Listing updated:
Listed by:
Marcy A Curra,
CLASSIC PROPERTIES 570-587-7000
Source: GSBR as distributed by MLS GRID,MLS#: SC262546
Facts & features
Interior
Bedrooms & bathrooms
- Bedrooms: 4
- Bathrooms: 3
- Full bathrooms: 3
Rooms
- Room types: Bathroom 1, Master Bedroom, Master Bathroom, Living Room, Laundry, Kitchen, Foyer, Family Room, Dining Room, Bedroom 4, Bedroom 2, Bedroom 1, Bathroom 3
Primary bedroom
- Area: 243.44 Square Feet
- Dimensions: 17.9 x 13.6
Bedroom 1
- Area: 155.04 Square Feet
- Dimensions: 11.4 x 13.6
Bedroom 2
- Area: 150.96 Square Feet
- Dimensions: 11.1 x 13.6
Bedroom 4
- Description: Could Also Be An Office
- Area: 154.8 Square Feet
- Dimensions: 12.9 x 12
Primary bathroom
- Area: 45.5 Square Feet
- Dimensions: 9.1 x 5
Bathroom 1
- Description: Tile Floor, Double Sink
- Area: 80.24 Square Feet
- Dimensions: 13.6 x 5.9
Bathroom 3
- Description: Tile
- Area: 32.2 Square Feet
- Dimensions: 7 x 4.6
Dining room
- Description: Hardwood Floors
- Area: 184.45 Square Feet
- Dimensions: 15.5 x 11.9
Family room
- Description: Wet Bar, Wall To Wall
- Area: 408.28 Square Feet
- Dimensions: 23.6 x 17.3
Foyer
- Area: 106.08 Square Feet
- Dimensions: 13.6 x 7.8
Kitchen
- Area: 254.88 Square Feet
- Dimensions: 23.6 x 10.8
Laundry
- Area: 124.8 Square Feet
- Dimensions: 12 x 10.4
Living room
- Description: (Hardwood Under Carpeting)
- Area: 280.55 Square Feet
- Dimensions: 18.1 x 15.5
Heating
- Baseboard, Natural Gas, Forced Air
Cooling
- None
Appliances
- Included: Dishwasher, Washer, Refrigerator, Microwave, Gas Oven, Dryer
- Laundry: Inside, Lower Level, Laundry Room
Features
- Bar, Wet Bar, Storage, Paneling, Entrance Foyer, Eat-in Kitchen, Ceiling Fan(s)
- Flooring: Carpet, Vinyl, Tile, Hardwood
- Windows: Screens
- Basement: Concrete,Walk-Out Access,Walk-Up Access,Full,Heated,Finished
- Attic: Crawl Opening
- Number of fireplaces: 1
- Fireplace features: Family Room, Wood Burning
Interior area
- Total structure area: 2,359
- Total interior livable area: 2,359 sqft
- Finished area above ground: 1,595
- Finished area below ground: 764
Property
Parking
- Total spaces: 2
- Parking features: Attached, Storage, Paved, Covered, Inside Entrance, Garage Faces Side, Garage Door Opener, Garage, Driveway
- Attached garage spaces: 2
- Has uncovered spaces: Yes
Features
- Stories: 2
- Patio & porch: Covered, Patio, Front Porch
- Exterior features: Private Yard
- Pool features: None
- Fencing: None
- Frontage length: 100.00
Lot
- Size: 0.31 Acres
- Dimensions: 100 x 134
- Features: Back Yard, Level, Front Yard
Details
- Additional structures: None
- Parcel number: 09002030028
- Zoning: R1
- Zoning description: Residential
- Special conditions: Standard
Construction
Type & style
- Home type: SingleFamily
- Property subtype: Residential, Single Family Residence
Materials
- Block, Vinyl Siding, Concrete
- Foundation: Block, Permanent
- Roof: Composition,Shingle
Condition
- New construction: No
- Year built: 1970
- Major remodel year: 1970
Utilities & green energy
- Electric: 200 or Less Amp Service, Circuit Breakers
- Sewer: Public Sewer
- Water: Public
- Utilities for property: Cable Available, Water Connected, Sewer Connected, Natural Gas Connected, Electricity Connected
Community & HOA
Community
- Subdivision: Sherwood Acres
Location
- Region: Clarks Green
Financial & listing details
- Price per square foot: $180/sqft
- Tax assessed value: $27,000
- Annual tax amount: $5,726
- Date on market: 6/1/2026
- Cumulative days on market: 70 days
- Listing terms: Cash,VA Loan,Conventional,FHA
- Inclusions: All kitchen appliances, refrigerator, microwave washer, dryer. All in as is condition.
- Electric utility on property: Yes
- Road surface type: Asphalt
Estimated market value
$418,600
$398,000 - $440,000
$2,690/mo
Price history
| Date | Event | Price |
|---|---|---|
| 8/10/2026 | Listed for sale | $425,000$180/sqft |
Source:  GSBR as distributed by MLS GRID #SC262546 Report a problem GSBR as distributed by MLS GRID #SC262546 Report a problem | ||
| 8/2/2026 | Pending sale | $425,000$180/sqft |
Source: GSBR as distributed by MLS GRID #SC262546 Report a problem | ||
| 6/1/2026 | Listed for sale | $425,000$180/sqft |
Source: GSBR as distributed by MLS GRID #SC262546 Report a problem | ||
Public tax history
| Year | Property taxes | Tax assessment |
|---|---|---|
| 2025 | $6,654 +14.2% | $27,000 |
| 2024 | $5,828 +4.8% | $27,000 |
| 2023 | $5,562 +2.1% | $27,000 |
| 2022 | $5,449 | $27,000 |
| 2021 | $5,449 +3.3% | $27,000 |
| 2020 | $5,274 +0.9% | $27,000 |
| 2018 | $5,227 +67.5% | $27,000 |
| 2017 | $3,120 | $27,000 |
| 2016 | -- | $27,000 |
| 2015 | -- | $27,000 |
| 2014 | -- | $27,000 |
| 2013 | -- | $27,000 |
| 2012 | -- | $27,000 |
| 2011 | -- | $27,000 |
| 2010 | -- | $27,000 |
| 2009 | -- | $27,000 |
| 2008 | -- | $27,000 |
| 2007 | -- | $27,000 |
| 2006 | -- | $27,000 |
| 2005 | -- | $27,000 |
| 2004 | -- | $27,000 -28.9% |
| 2003 | -- | $38,000 |
| 2002 | -- | $38,000 |
| 2000 | -- | $38,000 |
Find assessor info on the county website
Monthly payment
Est. payment
Payment breakdown
Explore the cost of this home by adjusting the details. Changes won't be saved.Climate risks
Neighborhood: 18411
Nearby schools
GreatSchools rating
- 10/10Waverly SchoolGrades: K-4Distance: 1.6 mi
- 8/10Abington Heights Middle SchoolGrades: 5-8Distance: 3.8 mi
- 9/10Abington Heights High SchoolGrades: 9-12Distance: 1.9 mi
- $525,600-- bd-- ba-- sqft123 Belmont Ave, Clarks Green, PA 18411Off Market
- $535,300-- bd-- ba-- sqft119 Belmont Ave, Clarks Green, PA 18411Off Market
- $---- bd-- ba-- sqft118 Belmont Ave, Clarks Summit, PA 18411Off Market
- $660,300-- bd-- ba-- sqft1004 Lewis Ln, Waverly Township, PA 18411Off Market
- $4,000-- bd-- ba-- sqft120 Belmont Ave, Clarks Summit, PA 18411Off Market
- $507,300-- bd-- ba-- sqft120 Belmont Ave, Clarks Green, PA 18411Off Market
- $514,100-- bd-- ba-- sqft117 Belmont Ave, Clarks Green, PA 18411Off Market
- $512,100-- bd-- ba-- sqft125 Belmont Ave, Clarks Green, PA 18411Off Market
A local agent can set up tours, give advice and negotiate with sellers.
A local lender can help you make sure your offer is ready when you are.
Similar homes
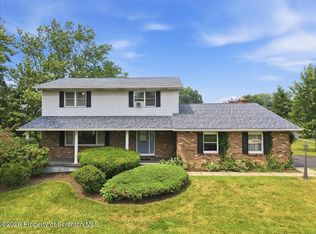
- $439,0004 bd3 ba2.5k sqft109 Yale Blvd, Clarks Green, PA 18411For Sale
 MLS ID #SC263829, Carly Seana, PIKE/WAYNE ASSOCIATION. GSBR as distributed by MLS GRID
 - $349,9004 bd3 ba2.2k sqft311 Crest Dr, Clarks Green, PA 18411For Sale
 MLS ID #SC263597, Nell Donnelly-O'Boyle, Dwell Real Estate. GSBR as distributed by MLS GRID
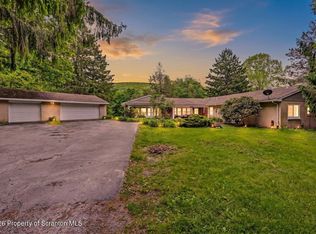
 - $515,0004 bd4 ba2.6k sqft1000 Layton Rd, Clarks Summit, PA 18411For Sale
 MLS ID #SC262380, Adam Davis, CLASSIC PROPERTIES. GSBR as distributed by MLS GRID
 - $334,9003 bd1 ba1.7k sqft210 Tulip Cir, Clarks Summit, PA 18411For Sale
 MLS ID #SC263898, Ann L Green, Dwell Real Estate C.S. Branch Office. GSBR as distributed by MLS GRID
 - $339,9003 bd2 ba1.7k sqft603 Oak Ln, Clarks Summit, PA 18411For SaleMLS ID #SC262790, Christopher O'Boyle, O BOYLE REAL ESTATE LLC. GSBR as distributed by MLS GRID
- $349,9003 bd2 ba1.6k sqft136 Edgewood Dr W, South Abington Township, PA 18411For SaleMLS ID #SC263604, Nell Donnelly-O'Boyle, Dwell Real Estate. GSBR as distributed by MLS GRID
- $299,0005 bd2 ba1.5k sqft1309 Layton Rd, Clarks Summit, PA 18411For SaleMLS ID #SC263643, Brady Joel Funkhouser, Revolve Real Estate. GSBR as distributed by MLS GRID
- $279,0003 bd1 ba1.3k sqft349 Edella Rd, Clarks Summit, PA 18411For SaleMLS ID #SC262740, Sunita Arora, ERA One Source Realty. GSBR as distributed by MLS GRID
- $329,9004 bd2 ba2.3k sqft20 Riverside Dr, Factoryville, PA 18419For SaleMLS ID #SC263889, Carol L Chisdak, CLASSIC PROPERTIES. GSBR as distributed by MLS GRID
- $399,9003 bd3 ba2.4k sqft19 Birch Ave, Plains, PA 18705For SaleMLS ID #26-4081, Kara Hrobuchak, Classic Properties Clarks Summit. Luzerne County AOR
- $249,0003 bd2 ba1.3k sqft214 Layton Rd, Clarks Summit, PA 18411For SaleMLS ID #SC262684, Marcy A Curra, CLASSIC PROPERTIES. GSBR as distributed by MLS GRID
- $325,0004 bd2 ba2.3k sqft6 Margaret Ave, Archbald, PA 18403For SaleMLS ID #SC263932, Thomas Gilhooley, ERA One Source Realty. GSBR as distributed by MLS GRID
- $319,0003 bd2 ba2.1k sqft28 Southside Ln, Scott Township, PA 18414For SaleMLS ID #SC263516, Marina Sewall, REALTY NETWORK GROUP. GSBR as distributed by MLS GRID
- $448,0004 bd2 ba2.1k sqft1510 Schooley Ave, Exeter, PA 18643For SaleMLS ID #SC263044, Dan Demers, Sell Your Home Services. GSBR as distributed by MLS GRID
- $376,0003 bd2 ba1.3k sqft811 Goodman St, Throop, PA 18512For SaleMLS ID #SC263926, JOSEPH a BROGAN, O BOYLE REAL ESTATE LLC. GSBR as distributed by MLS GRID
- $299,0004 bd2 ba3k sqft513 Melrose Ave, Clarks Summit, PA 18411For SaleMLS ID #SC263664, Jillian A Kemmerer, LUXE Homes Real Estate LLC. GSBR as distributed by MLS GRID
- $429,9006 bd4 ba3.1k sqft227-229 N Sumner Ave, Scranton, PA 18504For SaleMLS ID #SC263914, Maureen K Edwards, Lewith & Freeman RE, Inc.. GSBR as distributed by MLS GRID
- $525,0004 bd3 ba2.7k sqft314 Reynolds Rd, Factoryville, PA 18419For SaleMLS ID #SC262045, Sara Levy, Levy Realty Group. GSBR as distributed by MLS GRID
- $299,0004 bd3 ba2.6k sqft25 Fitzpatrick Rd, Lake Ariel, PA 18436For SaleMLS ID #SC263920, Sherrie L Miller, Keller Williams Real Estate-Clarks Summit. GSBR as distributed by MLS GRID
- $350,0003 bd2 ba1.3k sqft702 Scott Rd, South Abington Township, PA 18411For SaleMLS ID #SC254886, Lindsay E. Gress, ERA One Source Realty. GSBR as distributed by MLS GRID
