Spacious, remodeled condition double each with three bedrooms, one and a half tile baths. Remodeled kitchens fully applianced and granite counters. Oak hardwood flooring, first floor laundry and half baths. 227 unit has even more updates with a primary suite, vaulted ceilings and Juliette balcony. 227 unit has two and a half baths. 227 has newly installed 8/2026 washing machine, stainless steel dishwasher, refrigerator and micvroawave. Finished third floors with spacious bedroom and walk-in closet. Gas heat, central air conditioning. Third is not air conditioned. 227 Unit has a family room started in the basement. Covered porches, decks, stockade vinyl fencing and concrete driveway for off street parking. Property has two tax map numbers, recorded in one deed, instrument 201911660. The 2025 taxes for 227 unit are as listed. The tax ID for unit 229 is14514020035. The 2025 taxes for unit 229 are as follows, 728.85 county, 849.37 municipal, 1,197.58 school, 2,775.80 annual. Combined total tax is $5,510.00. Long term tenants, month to month. Owner pays water, sewer and garbage.
For sale
Price cut: $15K (9/15)
$414,900
227-229 N Sumner Ave, Scranton, PA 18504
6beds
3,150sqft
Multi Family, Duplex
Built in 1920
-- sqft lot
$402,600 Zestimate®
$132/sqft
$-- HOA
What's special
First floor laundryJuliette balconyPrimary suiteGas heatStockade vinyl fencingOak hardwood flooringVaulted ceilings
- 52 days
- 147
- 10
Zillow last checked:
Listing updated:
Listed by:
Maureen K Edwards,
Lewith & Freeman RE, Inc. 570-585-0600
Source: GSBR as distributed by MLS GRID,MLS#: SC263914
Facts & features
Interior
Bedrooms & bathrooms
- Bedrooms: 6
- Bathrooms: 4
- Full bathrooms: 3
- 1/2 bathrooms: 2
Heating
- Natural Gas
Cooling
- Ceiling Fan(s), Central Air
Appliances
- Included: Built-In Gas Range, Washer/Dryer, Stainless Steel Appliance(s), Refrigerator, Microwave, Gas Range, Dishwasher
- Laundry: In Unit
Features
- Breakfast Bar, Open Floorplan, Vaulted Ceiling(s), Recessed Lighting, Granite Counters, Ceiling Fan(s)
- Flooring: Ceramic Tile, Wood
- Doors: ENERGY STAR Qualified Doors
- Windows: Insulated Windows
- Basement: Interior Entry,Storage Space,Partially Finished
- Attic: Attic Finished
Interior area
- Total structure area: 3,150
- Total interior livable area: 3,150 sqft
- Finished area above ground: 3,150
- Finished area below ground: 0
Property
Parking
- Total spaces: 2
- Parking features: Concrete, On Site, Driveway
- Uncovered spaces: 2
Features
- Levels: Three Or More
- Stories: 3
- Patio & porch: Deck, Patio, Side Porch, Porch, Front Porch
- Fencing: Fenced,Vinyl
Lot
- Size: 2,613 Square Feet
- Dimensions: 60 x 82 x 50 x 75 x 10 x 157
- Features: Corner Lot
Details
- Additional structures: Shed(s)
- Parcel number: 1451402003502
- Zoning: Residential
Construction
Type & style
- Home type: MultiFamily
- Architectural style: Duplex Side by Side
- Property subtype: Multi Family, Duplex
Materials
- Vinyl Siding
- Foundation: Stone
- Roof: Asphalt
Condition
- Updated/Remodeled
- New construction: No
- Year built: 1920
Utilities & green energy
- Electric: 100 Amp Service, Circuit Breakers
- Sewer: Public Sewer
- Water: Public
- Utilities for property: Electricity Connected, Water Connected, Natural Gas Connected, Sewer Connected
Community & HOA
Community
- Security: Smoke Detector(s)
Location
- Region: Scranton
Financial & listing details
- Price per square foot: $132/sqft
- Tax assessed value: $8,300
- Annual tax amount: $2,735
- Date on market: 8/10/2026
- Cumulative days on market: 56 days
- Listing terms: Cash,VA Loan,FHA,Conventional
- Tenant pays: Electricity, Gas
- Electric utility on property: Yes
- Road surface type: Asphalt
Estimated market value
$402,600
$382,000 - $423,000
$1,318/mo
Price history
| Date | Event | Price |
|---|---|---|
| 9/15/2026 | Price change | $414,900-3.5%$132/sqft |
Source:  GSBR as distributed by MLS GRID #SC263914 Report a problem GSBR as distributed by MLS GRID #SC263914 Report a problem | ||
| 8/10/2026 | Listed for sale | $429,900$136/sqft |
Source: GSBR as distributed by MLS GRID #SC263914 Report a problem | ||
Public tax history
Tax history is unavailable.
Monthly payment
Est. payment
Payment breakdown
Explore the cost of this home by adjusting the details. Changes won't be saved.Climate risks
Neighborhood: Hyde Park
Similar homes
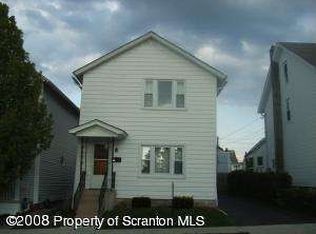
- $339,9996 bd4 ba2.5k sqft636-638 N Sumner Ave, Scranton, PA 18504For Sale

 MLS ID #SC263626, Rita Tischler, Christian Saunders Real Estate C.S. Branch. GSBR as distributed by MLS GRID
 - $364,5004 bd4 ba2.4k sqft328-330 15th Ave, Scranton, PA 18504New Construction
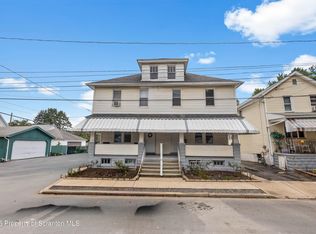 MLS ID #SC264378, Lizbeth Vaquero, Iron Valley Real Estate Greater Scranton. GSBR as distributed by MLS GRID
 - $263,5007 bd2 ba3.1k sqft330-332 S 10th Ave, Scranton, PA 18504For Sale
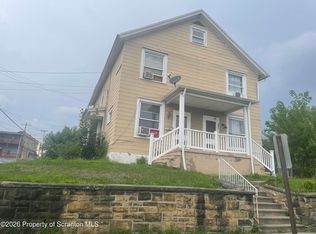 MLS ID #SC264051, Christina A Bauserman, Berkshire Hathaway Home Services Preferred Properties. GSBR as distributed by MLS GRID
 - $279,9957 bd4 ba3.2k sqft2133-2135 Jackson St, Scranton, PA 18504For Sale
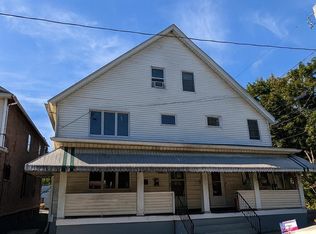 MLS ID #SC263524, Pat Rogan, The Hub Real Estate Group Scranton. GSBR as distributed by MLS GRID
 - $409,9957 bd7 ba3.4k sqft946 Clay Ave, Scranton, PA 18510For SaleMLS ID #SC263242, Pat Rogan, The Hub Real Estate Group Scranton. GSBR as distributed by MLS GRID
- $349,9004 bd2 ba1.5k sqft216 N Lincoln Ave, Scranton, PA 18504For SaleMLS ID #SC263975, Ana Estela Solano Menendez, EXP Realty LLC. GSBR as distributed by MLS GRID
- $320,0007 bd3 ba4.6k sqft1830-1832 Washburn St, Scranton, PA 18504For SaleMLS ID #SC262725, Mark Scrimalli, Iron Valley Real Estate Greater Scranton. GSBR as distributed by MLS GRID
- $239,9996 bd2 ba2.4k sqft817 Cedar Ave, Scranton, PA 18505For SaleMLS ID #SC264884, Rebecca O'Brien, Cobblestone Real Estate LLC. GSBR as distributed by MLS GRID
- $320,0005 bd3 ba4.2k sqft2016 N Main Ave, Scranton, PA 18508For SaleMLS ID #SC264424, Lizbeth Vaquero, Iron Valley Real Estate Greater Scranton. GSBR as distributed by MLS GRID
- $349,9005 bd3 ba3.2k sqft2302 S Webster Ave, Scranton, PA 18505For SaleMLS ID #SC264636, Kelly J. Oltmann, ERA One Source Realty. GSBR as distributed by MLS GRID
- $212,0007 bd30 ba1.9k sqft905 Eynon St, Scranton, PA 18504For SaleMLS ID #SC264054, Christina A Bauserman, Berkshire Hathaway Home Services Preferred Properties. GSBR as distributed by MLS GRID
- $265,0006 bd2 ba2.5k sqft68 Green Pl #70, Scranton, PA 18509For SaleMLS ID #SC264170, Felipe Rosero Salazar, Christian Saunders Real Estate. GSBR as distributed by MLS GRID
- $329,0003 bd2 ba1.6k sqft1914 Farr St, Scranton, PA 18504For SaleMLS ID #SC264081, Gary A. DiBileo, NASSER REAL ESTATE, INC.. GSBR as distributed by MLS GRID
- $389,0005 bd2 ba2.3k sqft1105 Quincy Ave, Scranton, PA 18510For SaleMLS ID #SC262201, Matteo Adragna, ERA One Source Realty. GSBR as distributed by MLS GRID
- $369,9506 bd2 ba2.1k sqft2402 Dimmick Ave, Scranton, PA 18509For SaleMLS ID #SC263425, Corey Christian, ERA One Source Realty, Peckville. GSBR as distributed by MLS GRID
- $249,9003 bd2 ba1.7k sqft634 N Main Ave, Scranton, PA 18504For SaleMLS ID #SC264533, Ana Estela Solano Menendez, EXP Realty LLC. GSBR as distributed by MLS GRID
- $220,0004 bd2 ba1.8k sqft723 Crown Ave, Scranton, PA 18505For SaleMLS ID #SC264915, Jennifer Golden, Iron Valley Real Estate Greater Scranton. GSBR as distributed by MLS GRID
- $379,9004 bd2 ba2.2k sqft411 Scott Rd, Clarks Summit, PA 18411For SaleMLS ID #SC264532, Leah Gianacopoulos, ERA One Source Realty. GSBR as distributed by MLS GRID
- $289,9005 bd3 ba2.2k sqft433 Willow St, Scranton, PA 18505For SaleMLS ID #SC262222, Leah Gianacopoulos, ERA One Source Realty. GSBR as distributed by MLS GRID
