Welcome to 1830-1832 Washburn Street, a spacious 3-unit property in West Scranton with plenty to offer. This building features 7 bedrooms and 3 bathrooms with approximately 4,660 square feet of living space. Each unit has separate utilities, making ownership simple and easy to manage. The property sits on a corner lot and offers three large apartments with long-term tenants currently in place. Current rents are below market, giving the next owner room to grow the rental income over time. With its size, setup, and income potential, this property is a great opportunity to add to your investment portfolio.
For sale
Price cut: $20K (8/22)
$320,000
1830-1832 Washburn St, Scranton, PA 18504
7beds
4,660sqft
Multi Family, Triplex
Built in 1960
-- sqft lot
$313,400 Zestimate®
$69/sqft
$-- HOA
What's special
Prominent corner lotSeven bedrooms
- 122 days
- 367
- 20
Zillow last checked:
Listing updated:
Listed by:
Mark Scrimalli,
Iron Valley Real Estate Greater Scranton 570-300-4766
Source: GSBR as distributed by MLS GRID,MLS#: SC262725
Facts & features
Interior
Bedrooms & bathrooms
- Bedrooms: 7
- Bathrooms: 3
- Full bathrooms: 3
Heating
- Natural Gas, Steam, Wall Furnace
Cooling
- Ceiling Fan(s)
Appliances
- Laundry: In Unit
Features
- Eat-in Kitchen
- Flooring: Combination, Tile, Linoleum, Luxury Vinyl
- Basement: Unfinished
- Attic: Attic Storage
- Fireplace features: None
- Common walls with other units/homes: 1 Common Wall
Interior area
- Total structure area: 4,660
- Total interior livable area: 4,660 sqft
- Finished area above ground: 4,660
- Finished area below ground: 0
Property
Parking
- Total spaces: 1
- Parking features: On Street
- Uncovered spaces: 1
Features
- Levels: Multi/Split
- Stories: 3
- Patio & porch: Covered, Side Porch, Rear Porch, Front Porch
- Exterior features: Balcony, Private Yard, Rain Gutters
- Pool features: None
- Spa features: None
- Fencing: None
Lot
- Size: 3,920 Square Feet
- Dimensions: 50 x 81
- Features: Back Yard, Rectangular Lot, Level, Corner Lot
Details
- Parcel number: 14513060017
- Zoning: R1
Construction
Type & style
- Home type: MultiFamily
- Architectural style: Traditional
- Property subtype: Multi Family, Triplex
Materials
- Aluminum Siding
- Foundation: Combination, Stone
- Roof: Shingle
Condition
- New construction: No
- Year built: 1960
Utilities & green energy
- Electric: 200+ Amp Service
- Sewer: Public Sewer
- Water: Public
- Utilities for property: Electricity Connected, Water Connected, Sewer Connected, Natural Gas Connected
Community & HOA
Community
- Features: None
- Security: Carbon Monoxide Detector(s), Smoke Detector(s)
Location
- Region: Scranton
Financial & listing details
- Price per square foot: $69/sqft
- Tax assessed value: $6,000
- Annual tax amount: $2,135
- Date on market: 6/10/2026
- Cumulative days on market: 123 days
- Listing terms: Cash,Conventional
- Tenant pays: All Utilities, Trash Collection
- Income includes: Rent Only
- Electric utility on property: Yes
- Road surface type: Paved
Estimated market value
$313,400
$298,000 - $329,000
$1,485/mo
Price history
| Date | Event | Price |
|---|---|---|
| 8/22/2026 | Price change | $320,000-5.9%$69/sqft |
Source:  GSBR as distributed by MLS GRID #SC262725 Report a problem GSBR as distributed by MLS GRID #SC262725 Report a problem | ||
| 7/13/2026 | Price change | $340,000-5.6%$73/sqft |
Source: GSBR as distributed by MLS GRID #SC262725 Report a problem | ||
| 6/10/2026 | Listed for sale | $360,000$77/sqft |
Source: GSBR as distributed by MLS GRID #SC262725 Report a problem | ||
Public tax history
Tax history is unavailable.
Monthly payment
Est. payment
Payment breakdown
Explore the cost of this home by adjusting the details. Changes won't be saved.Climate risks
Neighborhood: Hyde Park
Similar homes
- $339,9996 bd4 ba2.5k sqft636-638 N Sumner Ave, Scranton, PA 18504For Sale

 MLS ID #SC263626, Rita Tischler, Christian Saunders Real Estate C.S. Branch. GSBR as distributed by MLS GRID
 - $279,9957 bd4 ba3.2k sqft2133-2135 Jackson St, Scranton, PA 18504For Sale
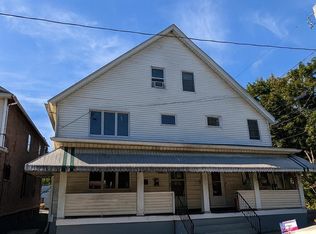 MLS ID #SC263524, Pat Rogan, The Hub Real Estate Group Scranton. GSBR as distributed by MLS GRID
 - $364,5004 bd4 ba2.4k sqft328-330 15th Ave, Scranton, PA 18504New Construction
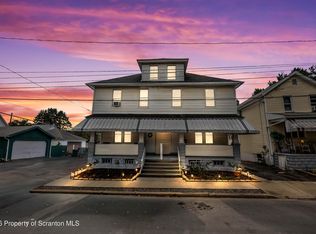 MLS ID #SC264378, Lizbeth Vaquero, Iron Valley Real Estate Greater Scranton. GSBR as distributed by MLS GRID
 - $320,0005 bd3 ba4.2k sqft2016 N Main Ave, Scranton, PA 18508For Sale
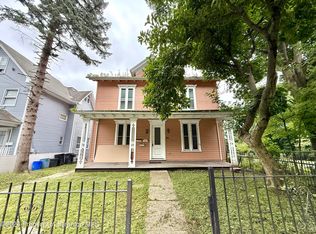 MLS ID #SC264424, Lizbeth Vaquero, Iron Valley Real Estate Greater Scranton. GSBR as distributed by MLS GRID
 - $349,9957 bd3 ba4.5k sqft501-503 Cedar Ave, Scranton, PA 18505For SaleMLS ID #SC263409, Pat Rogan, The Hub Real Estate Group Scranton. GSBR as distributed by MLS GRID
- $320,0005 bd4 ba6.7k sqft1432-1436 N Main Ave, Scranton, PA 18508For SaleMLS ID #SC264422, Lizbeth Vaquero, Iron Valley Real Estate Greater Scranton. GSBR as distributed by MLS GRID
- $414,9006 bd4 ba3.1k sqft227-229 N Sumner Ave, Scranton, PA 18504For SaleMLS ID #SC263914, Maureen K Edwards, Lewith & Freeman RE, Inc.. GSBR as distributed by MLS GRID
- $299,90010 bd5 ba5.4k sqft8 & 12 W Olive St, Scranton, PA 18508For SaleMLS ID #SC263586, Kyle Savage, Christian Saunders Real Estate. GSBR as distributed by MLS GRID
- $339,9999 bd3 ba4.1k sqft814 Green Ridge St #816, Scranton, PA 18509For SaleMLS ID #SC264415, Julissa Contreras, LUXE Homes Real Estate LLC. GSBR as distributed by MLS GRID
- $265,0006 bd2 ba2.5k sqft68 Green Pl #70, Scranton, PA 18509For SaleMLS ID #SC264170, Felipe Rosero Salazar, Christian Saunders Real Estate. GSBR as distributed by MLS GRID
- $249,0006 bd3 ba3.8k sqft1102-1104 Albright Ave, Scranton, PA 18508For SaleMLS ID #SC262477, Thomas Exeter, Christian Saunders Real Estate. GSBR as distributed by MLS GRID
- $299,9958 bd4 ba4.6k sqft206 Union St #208, Taylor, PA 18517For SaleMLS ID #SC264577, David J. Mitchell, The Hub Real Estate Group Scranton. GSBR as distributed by MLS GRID
- $349,9005 bd3 ba3.2k sqft2302 S Webster Ave, Scranton, PA 18505For SaleMLS ID #SC264636, Kelly J. Oltmann, ERA One Source Realty. GSBR as distributed by MLS GRID
- $330,0008 bd3 ba3.1k sqft2306 Ash St, Scranton, PA 18510For SaleMLS ID #SC263839, The Bill Chupko Team, Keller Williams Real Estate-Clarks Summit. GSBR as distributed by MLS GRID
- $234,9996 bd2 ba2.4k sqft817 Cedar Ave, Scranton, PA 18505For SaleMLS ID #SC264884, Rebecca O'Brien, Cobblestone Real Estate LLC. GSBR as distributed by MLS GRID
- $320,0004 bd4 ba3.2k sqft111 Peller Ave, Scranton, PA 18505For SaleMLS ID #SC261524, Janine M. Christian, NASSER REAL ESTATE, INC.. GSBR as distributed by MLS GRID
- $339,0004 bd6 ba2.8k sqft1-3 Ferguson Pl, Scranton, PA 18509For SaleMLS ID #SC261067, Elizabeth Williams, EXP Realty LLC. GSBR as distributed by MLS GRID
