Welcome to a truly exceptional South Scranton home, meticulously maintained and set on an oversized corner lot with stunning views. With 3,233 total square feet across four finished levels, this property offers the space, character, and functionality today's buyers are looking for, plus the storage you never knew you needed!Inside, you'll find 12 rooms filled with timeless charm, including beautiful natural woodwork, beamed ceilings, and a cozy fireplace that anchors the home's warm, inviting feel. The finished attic adds flexible bonus space for a home office, guest suite, or creative retreat, while the finished basement provides even more living area and abundant storage, all supported by impeccably maintained mechanicals for peace of mind.Outdoor living is just as impressive with a covered front porch, a back deck made for relaxing or entertaining while taking in the views, and a concrete patio perfect for gatherings. Parking and convenience are covered too with a carport and garage.If you've been waiting for a spacious, move-in-ready home with standout quality, multiple finished levels, and pride of ownership throughout, 2302 S Webster Ave is the one to see.
For sale
$365,000
2302 S Webster Ave, Scranton, PA 18505
5beds
3,233sqft
Residential, Single Family Residence
Built in 1920
0.34 Acres Lot
$-- Zestimate®
$113/sqft
$-- HOA
What's special
Cozy fireplaceCarport and garageBeautiful natural woodworkOversized corner lotCovered front porchStunning viewsBeamed ceilings
- 1 day
- 192
- 18
Zillow last checked:
Listing updated:
Listed by:
Kelly J. Oltmann,
ERA One Source Realty 570-587-9999,
Matteo Adragna,
ERA One Source Realty
Source: GSBR as distributed by MLS GRID,MLS#: SC264636
Facts & features
Interior
Bedrooms & bathrooms
- Bedrooms: 5
- Bathrooms: 3
- Full bathrooms: 3
Rooms
- Room types: Bathroom 1, Other Room, Living Room, Laundry, Kitchen, Family Room, Den, Bedroom 4, Bedroom 3, Bedroom 2, Bedroom 1, Bedroom, Bathroom 3, Bathroom 2
Bedroom
- Area: 195 Square Feet
- Dimensions: 15 x 13
Bedroom 1
- Area: 169 Square Feet
- Dimensions: 13 x 13
Bedroom 2
- Area: 169 Square Feet
- Dimensions: 13 x 13
Bedroom 3
- Area: 143 Square Feet
- Dimensions: 13 x 11
Bedroom 4
- Area: 143 Square Feet
- Dimensions: 13 x 11
Bathroom 1
- Area: 70 Square Feet
- Dimensions: 10 x 7
Bathroom 2
- Area: 70 Square Feet
- Dimensions: 10 x 7
Bathroom 3
- Area: 80 Square Feet
- Dimensions: 8 x 10
Den
- Area: 266 Square Feet
- Dimensions: 14 x 19
Family room
- Description: Moldings, Open To Common Areas
- Area: 224 Square Feet
- Dimensions: 14 x 16
Kitchen
- Description: Eat In Kitchen
- Area: 255 Square Feet
- Dimensions: 15 x 17
Laundry
- Description: Off The Kitchen
- Area: 70 Square Feet
- Dimensions: 10 x 7
Living room
- Description: Fireplace, Wood Paneling
- Area: 210 Square Feet
- Dimensions: 15 x 14
Other
- Description: Dining Room
- Area: 210 Square Feet
- Dimensions: 14 x 15
Other
- Description: Sun Room
- Area: 98 Square Feet
- Dimensions: 14 x 7
Heating
- Baseboard, Steam, Natural Gas, Electric
Cooling
- Window Unit(s)
Appliances
- Included: Dishwasher, Washer/Dryer, Refrigerator, Electric Cooktop
- Laundry: Laundry Room, Main Level
Features
- Eat-in Kitchen, Storage
- Flooring: Carpet, Linoleum, Ceramic Tile
- Basement: Partially Finished,Storage Space,Walk-Out Access
- Attic: Attic Finished,Partially Finished,Walk Up
- Fireplace features: Free Standing
Interior area
- Total structure area: 3,233
- Total interior livable area: 3,233 sqft
- Finished area above ground: 2,561
- Finished area below ground: 672
Property
Parking
- Total spaces: 2
- Parking features: Detached, Paved, Garage, Driveway
- Garage spaces: 2
- Has uncovered spaces: Yes
Features
- Stories: 3
- Patio & porch: Awning(s), Deck
- Exterior features: Awning(s)
- Pool features: None
- Frontage length: 100.00
Lot
- Size: 0.34 Acres
- Dimensions: 150 x 100
- Features: Cleared
Details
- Parcel number: 16714050019
- Zoning: R1
Construction
Type & style
- Home type: SingleFamily
- Architectural style: Colonial
- Property subtype: Residential, Single Family Residence
Materials
- Stone Veneer, Vinyl Siding
- Foundation: Concrete Perimeter
- Roof: Composition,Shingle
Condition
- New construction: No
- Year built: 1920
Utilities & green energy
- Electric: 200+ Amp Service
- Sewer: Public Sewer
- Water: Public
- Utilities for property: Cable Available
Community & HOA
Location
- Region: Scranton
Financial & listing details
- Price per square foot: $113/sqft
- Tax assessed value: $17,000
- Annual tax amount: $5,536
- Date on market: 9/17/2026
- Listing terms: Cash,Conventional
- Road surface type: Paved
Estimated market value
Not available
Estimated sales range
Not available
Not available
Price history
| Date | Event | Price |
|---|---|---|
| 9/17/2026 | Listed for sale | $365,000$113/sqft |
Source:  GSBR as distributed by MLS GRID #SC264636 Report a problem GSBR as distributed by MLS GRID #SC264636 Report a problem | ||
Public tax history
Tax history is unavailable.
Monthly payment
Est. payment
Payment breakdown
Explore the cost of this home by adjusting the details. Changes won't be saved.Climate risks
Neighborhood: Minooka
Similar homes
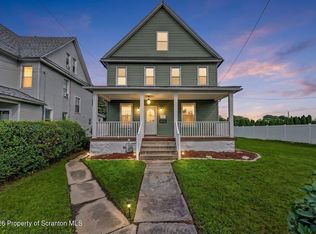
- $350,0005 bd2 ba2.3k sqft1105 Cedar Ave, Scranton, PA 18505For Sale

 MLS ID #SC264626, Samantha E. Jankowski, NASSER REAL ESTATE, INC.. GSBR as distributed by MLS GRID
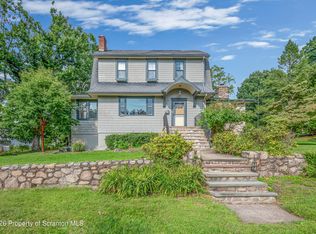
 - $359,9994 bd3 ba2.3k sqft2640 Pittston Ave, Scranton, PA 18505For Sale
 MLS ID #SC263952, Patrick Kulick, The Hub Real Estate Group Scranton. GSBR as distributed by MLS GRID
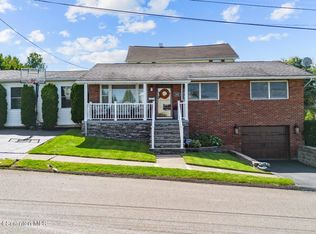
 - $349,9003 bd2 ba1.8k sqft1317 Cherry St, Scranton, PA 18505For Sale
 MLS ID #SC264549, DAWN YATES, Iron Valley Real Estate Greater Scranton. GSBR as distributed by MLS GRID
 - $274,9003 bd2 ba1.8k sqft602 Campbell St, Scranton, PA 18505For Sale
 MLS ID #SC264625, Shaina Belles, ERA One Source Realty. GSBR as distributed by MLS GRID
 - $319,9993 bd2 ba1.7k sqft2303 Winfield Ave, Scranton, PA 18505For SaleMLS ID #SC263462, Julissa Contreras, LUXE Homes Real Estate LLC. GSBR as distributed by MLS GRID
- $469,9003 bd4 ba3.1k sqft401 Grand Cir, Scranton, PA 18505For SaleMLS ID #SC264589, Maria Muchal Berta, REALTY NETWORK GROUP. GSBR as distributed by MLS GRID
- $365,0006 bd3 ba2.3k sqft201 Crown Ave, Scranton, PA 18505For SaleMLS ID #SC262853, Ann M Devereaux, CLASSIC PROPERTIES. GSBR as distributed by MLS GRID
- $239,9002 bd2 ba2.3k sqft515-517 E Elm St, Scranton, PA 18505For SaleMLS ID #SC264613, WILLIAM A LESNIAK, SaraVista Real Estate LLC. GSBR as distributed by MLS GRID
- $365,0003 bd3 ba2.5k sqft4 Leslie Dr, Scranton, PA 18505For SaleMLS ID #SC261921, Timothy Bethel, NASSER REAL ESTATE, INC.. GSBR as distributed by MLS GRID
- $385,0005 bd4 ba2.7k sqft614 Taylor Ave, Scranton, PA 18510For SaleMLS ID #SC264066, Alexsis McGhee, EXP Realty LLC. GSBR as distributed by MLS GRID
- $400,0002 bd3 ba2.7k sqft47 Roosevelt St, Scranton, PA 18505For SaleMLS ID #SC264033, TRISH CONWAY, Berkshire Hathaway Home Services Preferred Properties. GSBR as distributed by MLS GRID
- $288,8003 bd2 ba1.7k sqft108 Park Dr, Scranton, PA 18505For SaleMLS ID #SC264071, Dan Demers, Sell Your Home Services. GSBR as distributed by MLS GRID
- $239,9955 bd2 ba1.9k sqft712 S Irving Ave, Scranton, PA 18505For SaleMLS ID #SC264592, Pat Rogan, The Hub Real Estate Group Scranton. GSBR as distributed by MLS GRID
- $297,0004 bd3 ba2.4k sqft1209 Stafford Ave, Scranton, PA 18505For SaleMLS ID #SC263741, DEBORAH T KOHUT, C21 Jack Ruddy Real Estate. GSBR as distributed by MLS GRID
- $369,5004 bd4 ba2.4k sqft328-330 15th Ave, Scranton, PA 18504New ConstructionMLS ID #SC264378, Lizbeth Vaquero, Iron Valley Real Estate Greater Scranton. GSBR as distributed by MLS GRID
