This 4-bedroom, 2.5-bath home has been fully renovated while keeping all of its original charm. The original hardwood floors have been beautifully refinished, and the home features new stainless steel appliances and a new AC system.The layout offers plenty of space and flexibility, with the potential for a 5th bedroom, office, or bonus room. The large whirlpool tub is perfect for relaxing, and the spacious yard gives you plenty of room to enjoy the outdoors.Located in the desirable Abington Heights School District, this home is move-in ready and full of character. A great mix of classic details and modern updates!
For sale
Price cut: $10K (9/28)
$399,995
208 Maple Ave, Clarks Summit, PA 18411
4beds
2,520sqft
Residential, Single Family Residence
Built in 1920
8,276 Square Feet Lot
$404,700 Zestimate®
$159/sqft
$-- HOA
What's special
Full of characterNew ac systemNew stainless steel appliances
- 35 days
- 1,250
- 94
Likely to sell faster than
Zillow last checked:
Listing updated:
Listed by:
Pat Rogan,
The Hub Real Estate Group Scranton 570-507-0627
Source: GSBR as distributed by MLS GRID,MLS#: SC264289
Facts & features
Interior
Bedrooms & bathrooms
- Bedrooms: 4
- Bathrooms: 3
- Full bathrooms: 2
- 1/2 bathrooms: 1
Rooms
- Room types: Bathroom 1, Office, Living Room, Kitchen, Foyer, Four Season Room, Family Room, Dining Room, Bedroom 4, Bedroom 3, Bedroom 2, Bedroom 1, Bathroom 3, Bathroom 2
Bedroom 1
- Area: 132 Square Feet
- Dimensions: 12 x 11
Bedroom 2
- Area: 132 Square Feet
- Dimensions: 12 x 11
Bedroom 3
- Area: 132 Square Feet
- Dimensions: 12 x 11
Bedroom 4
- Area: 132 Square Feet
- Dimensions: 12 x 11
Bathroom 1
- Area: 25 Square Feet
- Dimensions: 5 x 5
Bathroom 2
- Area: 48 Square Feet
- Dimensions: 8 x 6
Bathroom 3
- Area: 117 Square Feet
- Dimensions: 13 x 9
Dining room
- Area: 182 Square Feet
- Dimensions: 14 x 13
Family room
- Area: 256 Square Feet
- Dimensions: 16 x 16
Other
- Area: 130 Square Feet
- Dimensions: 13 x 10
Foyer
- Area: 64 Square Feet
- Dimensions: 8 x 8
Kitchen
- Area: 168 Square Feet
- Dimensions: 14 x 12
Living room
- Area: 221 Square Feet
- Dimensions: 17 x 13
Office
- Area: 160 Square Feet
- Dimensions: 16 x 10
Heating
- Forced Air, Natural Gas
Cooling
- Central Air
Appliances
- Included: Dishwasher, Washer, Refrigerator, Gas Range, Dryer
Features
- See Remarks
- Flooring: Ceramic Tile, Vinyl, Hardwood
- Basement: Finished
- Attic: Walk Up
Interior area
- Total structure area: 2,520
- Total interior livable area: 2,520 sqft
- Finished area above ground: 1,820
- Finished area below ground: 700
Video & virtual tour
Property
Parking
- Total spaces: 4
- Parking features: Driveway
- Uncovered spaces: 4
Features
- Stories: 2
- Exterior features: Other
Lot
- Size: 8,276 Square Feet
- Dimensions: 56 x 150
- Features: Rectangular Lot
Details
- Parcel number: 1001202002100
- Zoning: R
Construction
Type & style
- Home type: SingleFamily
- Architectural style: Colonial
- Property subtype: Residential, Single Family Residence
Materials
- Vinyl Siding
- Foundation: See Remarks
- Roof: Shingle
Condition
- New construction: No
- Year built: 1920
Utilities & green energy
- Electric: 200+ Amp Service
- Sewer: Public Sewer
- Water: Public
- Utilities for property: See Remarks
Community & HOA
Location
- Region: Clarks Summit
Financial & listing details
- Price per square foot: $159/sqft
- Tax assessed value: $12,000
- Annual tax amount: $4,109
- Date on market: 8/29/2026
- Cumulative days on market: 36 days
- Listing terms: Cash,VA Loan,FHA,Conventional
- Inclusions: All appliances in home
- Road surface type: Asphalt
Estimated market value
$404,700
$384,000 - $425,000
$2,282/mo
Price history
| Date | Event | Price |
|---|---|---|
| 9/28/2026 | Price change | $399,995-2.4%$159/sqft |
Source:  GSBR as distributed by MLS GRID #SC264289 Report a problem GSBR as distributed by MLS GRID #SC264289 Report a problem | ||
| 9/21/2026 | Price change | $409,995-2.4%$163/sqft |
Source: GSBR as distributed by MLS GRID #SC264289 Report a problem | ||
| 9/8/2026 | Price change | $419,995-1.2%$167/sqft |
Source: GSBR as distributed by MLS GRID #SC264289 Report a problem | ||
| 8/29/2026 | Listed for sale | $424,995+65.4%$169/sqft |
Source: GSBR as distributed by MLS GRID #SC264289 Report a problem | ||
| 6/9/2026 | Sold | $257,000+27.9%$102/sqft |
Source: Public Record Report a problem | ||
| 1/28/2015 | Sold | $201,000+1.8%$80/sqft |
Source: Public Record Report a problem | ||
| 9/27/2014 | Price change | $197,500-10.2%$78/sqft |
Source: Weichert Realtors Hibble and Associates #14-4803 Report a problem | ||
| 7/10/2014 | Price change | $219,900-2.2%$87/sqft |
Source: Owner Report a problem | ||
| 6/24/2014 | Listed for sale | $224,900$89/sqft |
Source: Owner Report a problem | ||
Public tax history
| Year | Property taxes | Tax assessment |
|---|---|---|
| 2025 | $3,158 +13.1% | $12,000 |
| 2024 | $2,791 +4.4% | $12,000 |
| 2023 | $2,673 +1.9% | $12,000 |
| 2022 | $2,623 | $12,000 |
| 2021 | $2,623 +3.2% | $12,000 |
| 2020 | $2,542 -0.1% | $12,000 |
| 2018 | $2,545 +76.5% | $12,000 |
| 2017 | $1,442 | $12,000 |
| 2016 | -- | $12,000 |
| 2015 | -- | $12,000 |
| 2014 | -- | $12,000 |
| 2013 | -- | $12,000 |
| 2012 | -- | $12,000 |
| 2011 | -- | $12,000 |
| 2010 | -- | $12,000 |
| 2009 | -- | $12,000 |
| 2008 | -- | $12,000 |
| 2007 | -- | $12,000 |
| 2006 | -- | $12,000 |
| 2005 | -- | $12,000 |
| 2004 | -- | $12,000 |
| 2003 | -- | $12,000 |
| 2002 | -- | $12,000 |
| 2000 | -- | $12,000 |
Find assessor info on the county website
Monthly payment
Est. payment
Payment breakdown
Explore the cost of this home by adjusting the details. Changes won't be saved.Climate risks
Neighborhood: 18411
Similar homes
- $379,9004 bd2 ba2.2k sqft411 Scott Rd, Clarks Summit, PA 18411For Sale

 MLS ID #SC264532, Leah Gianacopoulos, ERA One Source Realty. GSBR as distributed by MLS GRID
 - $475,0004 bd3 ba2.7k sqft208 Stoney Creek Rd, Clarks Summit, PA 18411For Sale
 MLS ID #SC264758, Hema Priya Challa, CLASSIC PROPERTIES. GSBR as distributed by MLS GRID
 - $375,0003 bd3 ba2k sqft23 Driftwood Dr, Clarks Summit, PA 18411For Sale
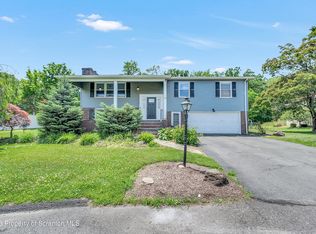 MLS ID #SC263153, MICHELLE VALVANO, CLASSIC PROPERTIES. GSBR as distributed by MLS GRID
 - $569,0004 bd4 ba3k sqft220 Holly Ln, Clarks Summit, PA 18411For Sale
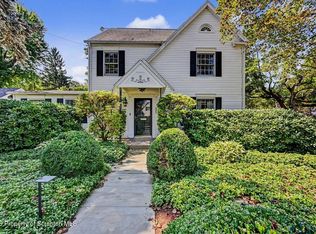 MLS ID #SC264327, Diane Calabro, CLASSIC PROPERTIES. GSBR as distributed by MLS GRID
 - $499,0004 bd4 ba2.6k sqft1000 Layton Rd, Clarks Summit, PA 18411For SaleMLS ID #SC262380, Adam Davis, CLASSIC PROPERTIES. GSBR as distributed by MLS GRID
- $474,9953 bd3 ba2.2k sqft106 Nikelle Ln, Clarks Summit, PA 18411For SaleMLS ID #SC264047, Pat Rogan, The Hub Real Estate Group Scranton. GSBR as distributed by MLS GRID
- $599,0004 bd3 ba3.1k sqft3 Orchard Ln, South Abington Township, PA 18411For SaleMLS ID #SC264072, Jim Nasser, NASSER REAL ESTATE, INC.. GSBR as distributed by MLS GRID
- $269,9003 bd2 ba1.7k sqft206 Main Ave, Clarks Summit, PA 18411For SaleMLS ID #SC264654, Charles Hibble, Hibble Harris Real Estate, Inc. GSBR as distributed by MLS GRID
- $595,0004 bd2 ba3.2k sqft212 Marcaby Ln, Clarks Summit, PA 18411For SaleMLS ID #SC264629, Sara Levy, Levy Realty Group. GSBR as distributed by MLS GRID
- $279,0003 bd1 ba1.3k sqft349 Edella Rd, Clarks Summit, PA 18411For SaleMLS ID #SC262740, Sunita Arora, ERA One Source Realty. GSBR as distributed by MLS GRID
- $379,9005 bd3 ba3k sqft424-426 Main St, Peckville, PA 18452For SaleMLS ID #SC264868, Michael James Clark III, Cobblestone Real Estate LLC. GSBR as distributed by MLS GRID
- $249,0005 bd2 ba1.5k sqft1309 Layton Rd, Clarks Summit, PA 18411For SaleMLS ID #SC263643, Brady Joel Funkhouser, Revolve Real Estate. GSBR as distributed by MLS GRID
- $229,5003 bd2 ba1.8k sqft130 Burcher St, South Abington Township, PA 18411For SaleMLS ID #SC264339, Rachel Dougherty, EXP Realty LLC. GSBR as distributed by MLS GRID
- $349,9004 bd3 ba2.3k sqft2640 Pittston Ave, Scranton, PA 18505For SaleMLS ID #SC263952, Patrick Kulick, The Hub Real Estate Group Scranton. GSBR as distributed by MLS GRID
- $399,9003 bd2 ba1.4k sqft118 Evergreen Ln, Factoryville, PA 18419For SaleMLS ID #SC264083, Jesse Vipond, ERA One Source Realty. GSBR as distributed by MLS GRID
- $349,9005 bd3 ba3.2k sqft2302 S Webster Ave, Scranton, PA 18505For SaleMLS ID #SC264636, Kelly J. Oltmann, ERA One Source Realty. GSBR as distributed by MLS GRID
- $385,0005 bd4 ba2.7k sqft614 Taylor Ave, Scranton, PA 18510For SaleMLS ID #SC264066, Alexsis McGhee, EXP Realty LLC. GSBR as distributed by MLS GRID
- $425,0005 bd2 ba2.5k sqft801 Adams Ave, Scranton, PA 18510For SaleMLS ID #SC261769, Rita Tischler, Christian Saunders Real Estate C.S. Branch. GSBR as distributed by MLS GRID
- $428,0004 bd2 ba2.1k sqft1510 Schooley Ave, Exeter, PA 18643For SaleMLS ID #SC263044, Dan Demers, Sell Your Home Services. GSBR as distributed by MLS GRID
- $289,9003 bd1 ba1.6k sqft109 Ackerly Rd, Clarks Summit, PA 18411For SaleMLS ID #SC262340, Joan McKenna, Coldwell Banker Town & Country Properties. GSBR as distributed by MLS GRID
