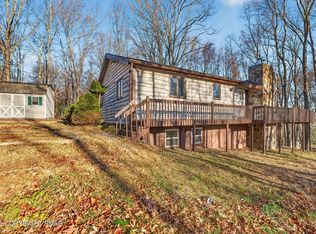
Nestled in the sought after Moosic Lakes community, this updated home sits just steps from the clubhouse & common swimming areas. Offers four bedrooms, a stylish new kitchen, and modern bathroom upgrades, along with new insulation & windows. You will enjoy a peaceful lifestyle centered around the pristine spring-fed lake, no motor or electric boats allowed. Enjoy beautiful lake views and year-round relaxation in this inviting home, featuring a four-season screened-in porch that's perfect for taking in the scenery in every season. The home offers comfortable living spaces with a finished basement complete with a cozy family room and convenient half bath, providing extra room for entertaining, relaxing, or hosting guests. For added peace of mind, a new French drain and sump pump have been installed in the basement. Whether you're enjoying your morning coffee overlooking the lake, gathering with family and friends, or simply unwinding in the peaceful surroundings, this home offers the perfect blend of comfort, charm, and lake-area living!
For sale
$349,900
44 E Shore Dr, Jefferson Township, PA 18436
4beds
1,634sqft
Residential, Single Family Residence, Cabin
Built in 1930
0.26 Acres Lot
$337,500 Zestimate®
$214/sqft
$79/mo HOA
What's special
Stylish new kitchenComfortable living spacesFinished basementModern bathroom upgradesBeautiful lake viewsCozy family roomConvenient half bath
- 14 days
- 1,039
- 97
Likely to sell faster than
Zillow last checked:
Listing updated:
Listed by:
Margaret Hennemuth,
CLASSIC PROPERTIES 570-587-7000
Source: GSBR as distributed by MLS GRID,MLS#: SC265624
Facts & features
Interior
Bedrooms & bathrooms
- Bedrooms: 4
- Bathrooms: 2
- Full bathrooms: 1
- 1/2 bathrooms: 1
Rooms
- Room types: Bathroom 1, Living Room, Laundry, Kitchen, Four Season Room, Dining Room, Den, Bedroom 4, Bedroom 3, Bedroom 2, Bedroom 1, Bathroom 2
Bedroom 1
- Description: Hardwood
- Area: 72.42 Square Feet
- Dimensions: 10.2 x 7.1
Bedroom 2
- Description: Hardwood
- Area: 71.4 Square Feet
- Dimensions: 10.2 x 7
Bedroom 3
- Description: Loft
- Area: 109.04 Square Feet
- Dimensions: 11.6 x 9.4
Bedroom 4
- Description: Loft
- Area: 78.81 Square Feet
- Dimensions: 11.1 x 7.1
Bathroom 1
- Description: New
- Area: 35.26 Square Feet
- Dimensions: 5.11 x 6.9
Bathroom 2
- Description: Half Bath/Storage
- Area: 122.38 Square Feet
- Dimensions: 21.1 x 5.8
Den
- Area: 523.28 Square Feet
- Dimensions: 21.1 x 24.8
Dining room
- Description: Open To Living Room
- Area: 118.99 Square Feet
- Dimensions: 7.3 x 16.3
Other
- Area: 185.25 Square Feet
- Dimensions: 9.5 x 19.5
Kitchen
- Description: New
- Area: 93.01 Square Feet
- Dimensions: 13.1 x 7.1
Laundry
- Area: 151.84 Square Feet
- Dimensions: 14.6 x 10.4
Living room
- Description: Wood Fireplace
- Area: 213.53 Square Feet
- Dimensions: 13.1 x 16.3
Heating
- Electric, Wood, Propane
Cooling
- None
Appliances
- Included: Dishwasher, Refrigerator, Washer, Microwave, Gas Oven, Gas Cooktop, Dryer
- Laundry: In Basement
Features
- Cathedral Ceiling(s)
- Flooring: Concrete, Wood, Tile
- Basement: Concrete,Walk-Out Access,Partially Finished,Heated
- Attic: None
- Number of fireplaces: 1
- Fireplace features: Wood Burning
Interior area
- Total structure area: 1,634
- Total interior livable area: 1,634 sqft
- Finished area above ground: 1,003
- Finished area below ground: 631
Video & virtual tour
Property
Parking
- Parking features: Carport, Unpaved, Off Street, Gravel, Driveway, Circular Driveway
- Has carport: Yes
- Has uncovered spaces: Yes
Features
- Stories: 2
- Patio & porch: Deck, Screened
- Exterior features: None
- Has view: Yes
- Body of water: Moosic Lake
Lot
- Size: 0.26 Acres
- Dimensions: 78 x 151 x 99 x 150
- Features: Back Yard, Views, Gentle Sloping, Close to Clubhouse
Details
- Parcel number: 13802030022
- Zoning: R1
Construction
Type & style
- Home type: SingleFamily
- Architectural style: Cabin
- Property subtype: Residential, Single Family Residence, Cabin
Materials
- Wood Siding
- Foundation: Combination
- Roof: Shingle
Condition
- Updated/Remodeled
- New construction: No
- Year built: 1930
Utilities & green energy
- Electric: Circuit Breakers
- Sewer: Public Sewer
- Water: Well
- Utilities for property: Cable Available, Sewer Connected, Water Connected, Propane, Electricity Connected
Community & HOA
Community
- Features: Clubhouse, Fishing, Playground, Lake
- Subdivision: Moosic Lake
HOA
- Has HOA: Yes
- HOA fee: $950 annually
Location
- Region: Jefferson Township
Financial & listing details
- Price per square foot: $214/sqft
- Tax assessed value: $132,900
- Annual tax amount: $2,539
- Date on market: 11/7/2026
- Cumulative days on market: 16 days
- Listing terms: Cash,Conventional
- Inclusions: Washer, dryer, refrigerator, gas stove/oven, microwave, dishwasher, sailboat, hot tub
- Exclusions: Outdoor Grill
- Electric utility on property: Yes
- Road surface type: Chip And Seal
Estimated market value
$337,500
$321,000 - $354,000
$1,928/mo
Price history
| Date | Event | Price |
|---|---|---|
| 11/7/2026 | Listed for sale | $349,900+51.5%$214/sqft |
Source:  GSBR as distributed by MLS GRID #SC265624 Report a problem | ||
| 7/20/2021 | Sold | $231,000+2.7%$141/sqft |
Source: GSBR as distributed by MLS GRID #212157 Report a problem | ||
| 5/30/2021 | Listed for sale | $225,000-15.1%$138/sqft |
Source: GSBR as distributed by MLS GRID #21-2157 Report a problem | ||
| 12/12/2015 | Sold | $265,000$162/sqft |
Source:  PWAR as distributed by MLS GRID #145426 Report a problem | ||
Public tax history
| Year | Property taxes | Tax assessment |
|---|---|---|
| 2026 | $2,539 +32% | $132,900 +1798.6% |
| 2025 | $1,923 +13.8% | $7,000 |
| 2024 | $1,690 +4.2% | $7,000 |
| 2023 | $1,623 +3.3% | $7,000 |
| 2022 | $1,571 +1.5% | $7,000 |
| 2021 | $1,548 +6.4% | $7,000 |
| 2020 | $1,455 +1.6% | $7,000 |
| 2018 | $1,432 +57.9% | $7,000 |
| 2017 | $907 | $7,000 |
| 2016 | -- | $7,000 |
| 2015 | -- | $7,000 |
| 2014 | -- | $7,000 |
| 2013 | -- | $7,000 |
| 2012 | -- | $7,000 |
| 2011 | -- | $7,000 |
| 2010 | -- | $7,000 |
| 2009 | -- | $7,000 |
| 2008 | -- | $7,000 |
| 2007 | -- | $7,000 |
| 2006 | -- | $7,000 |
| 2005 | -- | $7,000 |
| 2004 | -- | $7,000 |
| 2003 | -- | $7,000 |
| 2002 | -- | $7,000 |
| 2000 | -- | $7,000 |
Find assessor info on the county website
Monthly payment
Est. payment
Payment breakdown
Explore the cost of this home by adjusting the details. Changes won't be saved.Climate risks
Neighborhood: 18436
- $305,4003 bd2 ba2.1k sqft40 E Shore Dr, Lake Ariel, PA 18436Off Market
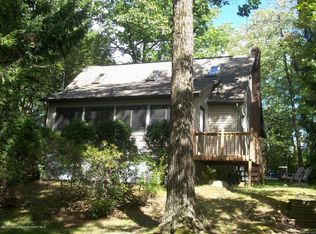
- $349,3004 bd2 ba2.5k sqft167 Old Lake Rd, Jefferson Township, PA 18436Off Market
- $339,1004 bd2 ba2.5k sqft167 Old Lake Rd, Lake Ariel, PA 18436Off Market

- $241,700-- bd-- ba-- sqft50 E Shore Dr, Jefferson Township, PA 18436Off Market
Similar homes
- $399,0003 bd3 ba1.9k sqft818 Church St, Moscow, PA 18444For Sale
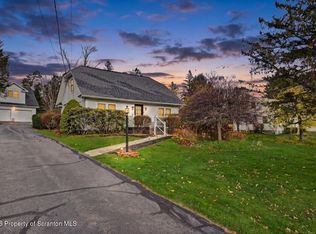
 MLS ID #SC265817, Heather Kishel Team, Coldwell Banker Town & Country Properties Moscow. GSBR as distributed by MLS GRID
- $339,9003 bd2 ba1.8k sqft396 Gravity Rd, Lake Ariel, PA 18436For Sale
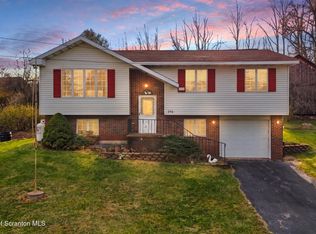 MLS ID #SC265553, Philip Eckel, Lewith & Freeman R.E. Hawley. GSBR as distributed by MLS GRID
- $344,9004 bd2 ba2k sqft25 Elkdale Rd, Clifford Township, PA 18470For Sale
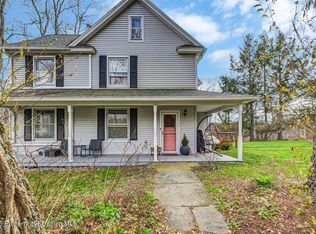 MLS ID #SC265781, Ryan J. Rhett Butler, Next Door Real Estate LLC. GSBR as distributed by MLS GRID
- $299,0003 bd2 ba2.1k sqft26 Forest Ct, Lake Ariel, PA 18436For Sale
 MLS ID #PM-146274, Judith H Frankovic, Realty One Group Next Door. PMAR
- $399,0003 bd3 ba2k sqft194 Columbus Dr, Archbald, PA 18403For SaleMLS ID #SC265713, The Adriana Jez Team, EXP Realty LLC. GSBR as distributed by MLS GRID
- $364,9003 bd3 ba2.4k sqft1623 Quincy Ave, Dunmore, PA 18509For SaleMLS ID #SC265057, Dan Callahan, C21 Jack Ruddy Real Estate. GSBR as distributed by MLS GRID
- $249,9953 bd2 ba1.9k sqft206 George St, Throop, PA 18512For SaleMLS ID #SC265794, Pat Rogan, The Hub Real Estate Group Scranton. GSBR as distributed by MLS GRID
- $355,0003 bd2 ba2.1k sqft1335 Hampton Dr, Archbald, PA 18403For SaleMLS ID #SC262526, Danielle2Sell Realty Team, ERA One Source Realty, Peckville. GSBR as distributed by MLS GRID
- $349,0003 bd2 ba2.2k sqft208 Pleasant View Dr, Greenfield Township, PA 18407For SaleMLS ID #SC265628, Colin Striefsky, Real of Pennsylvania. GSBR as distributed by MLS GRID
- $349,9003 bd2 ba1.6k sqft516 W Grove St, Clarks Summit, PA 18411For SaleMLS ID #SC265014, Sunita Arora, ERA One Source Realty. GSBR as distributed by MLS GRID
- $249,9953 bd1 ba1.4k sqft145 Constitution Ave, Jessup, PA 18434For SaleMLS ID #SC265819, Pat Rogan, The Hub Real Estate Group Scranton. GSBR as distributed by MLS GRID
- $395,0003 bd2 ba1.3k sqft3330 Quicktown Rd, Madison Township, PA 18444For SaleMLS ID #SC264408, Courtney Marie McDonald, Iron Valley Real Estate Greater Scranton. GSBR as distributed by MLS GRID
- $449,0004 bd3 ba2.4k sqft57 Woodcrest Ln, Lake Ariel, PA 18436For SaleMLS ID #SC253654, Philip Eckel, Lewith & Freeman R.E. Hawley. GSBR as distributed by MLS GRID
- $312,9003 bd2 ba2k sqft434 Chapman Lake Rd, Scott Township, PA 18433For SaleMLS ID #SC264198, Melanie A. Mott, Real of Pennsylvania. GSBR as distributed by MLS GRID
- $289,9004 bd2 ba2.3k sqft717 N Valley Ave, Olyphant, PA 18447For SaleMLS ID #SC265494, Kyle Savage, Christian Saunders Real Estate. GSBR as distributed by MLS GRID
- $299,9954 bd2 ba2.1k sqft1526 Monsey Ave, Scranton, PA 18509For SaleMLS ID #SC264053, Pat Rogan, The Hub Real Estate Group Scranton. GSBR as distributed by MLS GRID
- $249,9004 bd2 ba1.7k sqft75 Hamlin Hwy, Moscow, PA 18444For SaleMLS ID #SC264317, Heather Kishel Team, Coldwell Banker Town & Country Properties Moscow. GSBR as distributed by MLS GRID
- $319,9004 bd2 ba1.4k sqft12 Mildred Dr, Gouldsboro, PA 18424For SaleMLS ID #SC264240, Michael D. Cola, Cobblestone Real Estate LLC. GSBR as distributed by MLS GRID
