Escape to the Pocono Mountains with this charming 3-bedroom, 2-bath wooded retreat tucked among the trees in Cobbs Lake Preserve. Warm wood-accented walls and ceilings with exposed beams, a beautiful stone wood-burning fireplace, and a gas stove create the inviting cabin atmosphere buyers dream of. The main level offers a comfortable open layout with the kitchen, dining area, living room, bedroom, and full bath, while upstairs you'll find two additional bedrooms, including one with its own private balcony overlooking the woods. The finished walk-out basement provides additional living and recreation space, making it ideal for family and guests. Being sold fully furnished, ready to enjoy from day one.
Outside, unwind on the spacious covered front porch, gather around the fire pit, or simply enjoy the peaceful wooded setting. A circular driveway and storage shed add everyday convenience. Located within the private Cobbs Lake Preserve community, residents enjoy access to 400 acres featuring a 46-acre lake, hunting, fishing, hiking trails, and picnic areas. Just a short drive to Honesdale, this property makes an excellent full-time residence, weekend retreat, or vacation home where you can enjoy the beauty and tranquility of the Pocono Mountains.
Pending
Price cut: $26K (8/26)
$299,000
13 Larch Trl, Lake Ariel, PA 18436
3beds
1,900sqft
Single Family Residence
Built in 1981
0.5 Acres Lot
$-- Zestimate®
$157/sqft
$107/mo HOA
What's special
Fire pitStorage shedCircular drivewayPeaceful wooded settingBeautiful stone wood-burning fireplaceGas stoveSpacious covered front porch
- 77 days
- 280
- 12
Likely to sell faster than
Zillow last checked:
Listing updated:
Listed by:
Sean Esposito 570-216-2628,
Cobblestone Real Estate, LLC 570-351-7408
Source: PMAR,MLS#: PM-143407
Facts & features
Interior
Bedrooms & bathrooms
- Bedrooms: 3
- Bathrooms: 2
- Full bathrooms: 2
Primary bedroom
- Level: First
- Area: 105
- Dimensions: 10.5 x 10
Bedroom 2
- Level: Second
- Area: 227.5
- Dimensions: 17.5 x 13
Bedroom 3
- Level: Second
- Area: 210
- Dimensions: 12 x 17.5
Primary bathroom
- Level: First
- Area: 32.2
- Dimensions: 7 x 4.6
Bathroom 2
- Level: Second
- Area: 32.2
- Dimensions: 7 x 4.6
Bonus room
- Level: Basement
- Area: 252
- Dimensions: 12 x 21
Dining room
- Level: First
- Area: 104
- Dimensions: 13 x 8
Game room
- Level: Basement
- Area: 161.2
- Dimensions: 15.5 x 10.4
Kitchen
- Level: First
- Area: 144
- Dimensions: 16 x 9
Laundry
- Level: Basement
- Area: 132
- Dimensions: 12 x 11
Living room
- Level: First
- Area: 187.5
- Dimensions: 12.5 x 15
Heating
- Baseboard, Propane Stove, Electric
Cooling
- Ceiling Fan(s)
Appliances
- Included: Electric Range, Refrigerator, Microwave, Washer, Dryer
- Laundry: In Basement
Features
- Flooring: Laminate, Tile
- Basement: Full
- Number of fireplaces: 1
- Fireplace features: Wood Burning
- Furnished: Yes
Interior area
- Total structure area: 1,900
- Total interior livable area: 1,900 sqft
- Finished area above ground: 1,200
- Finished area below ground: 700
Property
Parking
- Total spaces: 4
- Parking features: Open
- Uncovered spaces: 4
Features
- Stories: 2
- Patio & porch: Front Porch, Covered
- Exterior features: Fire Pit
Lot
- Size: 0.5 Acres
- Features: Sloped, Back Yard, Wooded
Details
- Additional structures: Shed(s)
- Parcel number: 054942
- Zoning description: Residential
Construction
Type & style
- Home type: SingleFamily
- Architectural style: Cape Cod,Traditional
- Property subtype: Single Family Residence
Materials
- T1-11
- Roof: Shingle
Condition
- Year built: 1981
Utilities & green energy
- Sewer: On Site Septic
- Water: Private
Community & HOA
Community
- Subdivision: Other
HOA
- Has HOA: Yes
- Amenities included: Picnic Area, Trail(s), Other
- Services included: Trash
- HOA fee: $1,280 annually
Location
- Region: Lake Ariel
Financial & listing details
- Price per square foot: $157/sqft
- Annual tax amount: $2,511
- Date on market: 7/28/2026
- Listing terms: Cash,Conventional,FHA,VA Loan
- Road surface type: Gravel
Estimated market value
Not available
Estimated sales range
Not available
Not available
Price history
| Date | Event | Price |
|---|---|---|
| 9/18/2026 | Pending sale | $299,000$157/sqft |
Source: PMAR #PM-143407 Report a problem | ||
| 8/26/2026 | Price change | $299,000-8%$157/sqft |
Source: PMAR #PM-143407 Report a problem | ||
| 7/28/2026 | Listed for sale | $325,000+19.5%$171/sqft |
Source: PMAR #PM-143407 Report a problem | ||
| 7/8/2025 | Listing removed | $1,800$1/sqft |
Source: Zillow Rentals Report a problem | ||
| 3/18/2025 | Listed for rent | $1,800$1/sqft |
Source: Zillow Rentals Report a problem | ||
| 3/18/2025 | Listing removed | $1,800$1/sqft |
Source: Zillow Rentals Report a problem | ||
| 11/24/2024 | Price change | $1,800-5.3%$1/sqft |
Source: Zillow Rentals Report a problem | ||
| 11/23/2024 | Price change | $1,900-5%$1/sqft |
Source: Zillow Rentals Report a problem | ||
| 10/28/2024 | Price change | $2,000-11.1%$1/sqft |
Source: Zillow Rentals Report a problem | ||
| 9/27/2024 | Price change | $2,250-4.3%$1/sqft |
Source: Zillow Rentals Report a problem | ||
| 9/22/2024 | Listed for rent | $2,350$1/sqft |
Source: Zillow Rentals Report a problem | ||
| 1/18/2024 | Sold | $272,000+8.8%$143/sqft |
Source:  PWAR as distributed by MLS GRID #PW235168 Report a problem PWAR as distributed by MLS GRID #PW235168 Report a problem | ||
| 11/27/2023 | Pending sale | $249,900$132/sqft |
Source: PWAR as distributed by MLS GRID #PW235168 Report a problem | ||
| 11/11/2023 | Listed for sale | $249,900$132/sqft |
Source: PWAR as distributed by MLS GRID #PW235168 Report a problem | ||
Public tax history
Tax history is unavailable.
Monthly payment
Est. payment
Payment breakdown
Explore the cost of this home by adjusting the details. Changes won't be saved.Climate risks
Neighborhood: 18436
Similar homes
- $269,0002 bd2 ba1.2k sqft12 Avoy Pl, Lake Ariel, PA 18436For Sale
 MLS ID #26-5118, Jennifer Mangan, Avanti Real Estate Group. Luzerne County AOR
 - $319,0003 bd3 ba1.7k sqft89 Parkwood Dr, Lake Ariel, PA 18436For Sale

 MLS ID #PW263267, Jamie Lukeski, CENTURY 21 Select Group - Lake Ariel. PWAR as distributed by MLS GRID
 - $335,0003 bd2 ba1.6k sqft1152 Wallenpaupack Dr, Lake Ariel, PA 18436For Sale
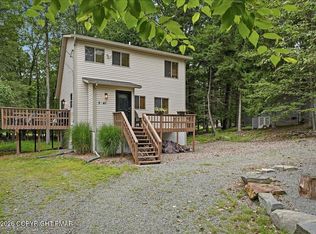 MLS ID #PM-144407, Destiny Powell, Keller Williams Real Estate - Stroudsburg. PMAR
 - $280,0003 bd2 ba1.1k sqft75 Woodhill Ln, Lake Ariel, PA 18436For Sale
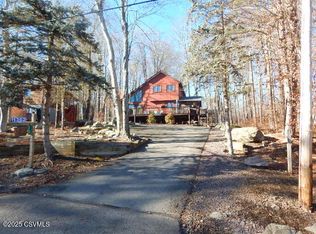 MLS ID #20-102188, JOSEPH A HUMPHREY, Century 21 Mertz & Associates, Danville. CSVBOR
 - $325,0004 bd2 ba1.5k sqft1035 Mohican Rd, Lake Ariel, PA 18436For SaleMLS ID #PW262947, Michele Talbot, Iron Valley RE Innovate - Lords Valley. PWAR as distributed by MLS GRID
- $250,0003 bd2 ba1.7k sqft25 Bruin Rd, Lake Ariel, PA 18436For Sale
 MLS ID #SC263098, Nermin M. Moses, Coldwell Banker Town & Country Properties Moscow. GSBR as distributed by MLS GRID
 - $368,9004 bd3 ba2k sqft10 Garden Dr, Lake Ariel, PA 18436For SaleMLS ID #SC261336, Anne Marie Olexa, ERA One Source Realty. GSBR as distributed by MLS GRID
- $249,0004 bd2 ba1.2k sqft1067 Rolling Hills Dr, Lake Ariel, PA 18436For SaleMLS ID #PW260826, William Clauss, Davis R. Chant - Lake Wallenpaupack. PWAR as distributed by MLS GRID
- $299,0004 bd2 ba2k sqft140 Timber Ridge Cir, Greentown, PA 18426For SaleMLS ID #PW263270, Michele Talbot, Iron Valley RE Innovate - Lords Valley. PWAR as distributed by MLS GRID
- $199,9002 bd1 ba960 sqft86 Windsor Rd, Hawley, PA 18428For SaleMLS ID #PW263514, Jessica Sheppard, Berkshire Hathaway HomeServices Pocono Real Estate Milford. PWAR as distributed by MLS GRID
- $324,9003 bd2 ba2k sqft434 Chapman Lake Rd, Scott Township, PA 18433For SaleMLS ID #SC264198, Melanie A. Mott, Real of Pennsylvania. GSBR as distributed by MLS GRID
- $425,0003 bd2 ba1.5k sqft1040 Sunrise Ter, Lake Ariel, PA 18436For SaleMLS ID #SC263351, Rita Tischler, Christian Saunders Real Estate C.S. Branch. GSBR as distributed by MLS GRID
- $274,9993 bd2 ba1.2k sqft107 Lower Lakeview Dr, Hawley, PA 18428For SaleMLS ID #PW263246, Jennifer Miller, Davis R. Chant - Lake Wallenpaupack. PWAR as distributed by MLS GRID
