Spacious 5-bedroom, 2.5-bath home in the amenity-filled Wallenpaupack Lake Estates community! Offering 2,548 square feet of finished living space across three levels, this Lake Ariel home provides plenty of room for full-time living, a vacation getaway, or entertaining family and friends. The main living area features a dramatic vaulted ceiling, loft overlook, and beautiful stone fireplace that creates a warm Pocono feel. The kitchen and dining area offer plenty of space to gather, while the large rear deck extends the living space outdoors and is perfect for relaxing, grilling, and entertaining among the trees.
The main level includes a primary bedroom, while two additional bedrooms are located upstairs along with the open loft overlooking the living room. Downstairs, the finished walk-out basement adds even more living space with two additional bedrooms and a large game/family room--an ideal setup for guests, recreation, or movie nights. The home comes mostly furnished, making it easy to start enjoying right away.
Located in Wallenpaupack Lake Estates, owners have access to an impressive selection of community amenities and recreational opportunities. With five bedrooms, multiple gathering spaces, a finished walk-out lower level, expansive deck, and a great Lake Ariel location, this home offers plenty of space to enjoy everything the Lake Wallenpaupack area has to offer.
For sale
$379,900
1046 Rainbow Dr, Lake Ariel, PA 18436
5beds
2,548sqft
Single Family Residence
Built in 1998
0.25 Acres Lot
$366,200 Zestimate®
$149/sqft
$205/mo HOA
What's special
Loft overlookMultiple gathering spacesBeautiful stone fireplaceDramatic vaulted ceilingExpansive deck
- 60 days
- 261
- 18
Zillow last checked:
Listing updated:
Listed by:
Sean Esposito 570-216-2628,
Cobblestone Real Estate, LLC 570-351-7408
Source: PMAR,MLS#: PM-144182
Facts & features
Interior
Bedrooms & bathrooms
- Bedrooms: 5
- Bathrooms: 3
- Full bathrooms: 2
- 1/2 bathrooms: 1
Primary bedroom
- Level: First
- Area: 169.5
- Dimensions: 15 x 11.3
Bedroom 2
- Level: Second
- Area: 146.3
- Dimensions: 13.3 x 11
Bedroom 3
- Level: Second
- Area: 146.3
- Dimensions: 13.3 x 11
Bedroom 4
- Level: Lower
- Area: 192.6
- Dimensions: 18 x 10.7
Bedroom 5
- Level: Lower
- Area: 139.7
- Dimensions: 12.7 x 11
Primary bathroom
- Level: First
- Area: 37.5
- Dimensions: 7.5 x 5
Bathroom 2
- Level: Second
- Area: 37.5
- Dimensions: 7.5 x 5
Dining room
- Level: First
- Area: 138.72
- Dimensions: 13.6 x 10.2
Game room
- Level: Lower
- Area: 354.27
- Dimensions: 24.1 x 14.7
Kitchen
- Level: First
- Area: 113
- Dimensions: 11.3 x 10
Laundry
- Level: First
- Area: 33
- Dimensions: 6 x 5.5
Living room
- Level: First
- Area: 415.8
- Dimensions: 23.1 x 18
Heating
- Forced Air, Electric
Cooling
- Ceiling Fan(s), Central Air
Appliances
- Included: Electric Range, Refrigerator, Dishwasher, Washer, Dryer
Features
- Vaulted Ceiling(s), Open Floorplan
- Flooring: Carpet, Hardwood, Luxury Vinyl, Tile
- Number of fireplaces: 1
- Fireplace features: Living Room
Interior area
- Total structure area: 2,548
- Total interior livable area: 2,548 sqft
- Finished area above ground: 1,624
- Finished area below ground: 924
Property
Parking
- Total spaces: 4
- Parking features: Open
- Uncovered spaces: 4
Features
- Stories: 2
- Patio & porch: Deck
Lot
- Size: 0.25 Acres
Details
- Additional structures: Shed(s)
- Parcel number: 035190
- Zoning description: Residential
- Special conditions: Standard
Construction
Type & style
- Home type: SingleFamily
- Architectural style: Traditional
- Property subtype: Single Family Residence
Materials
- Vinyl Siding
- Foundation: Raised
- Roof: Shingle
Condition
- Year built: 1998
Utilities & green energy
- Sewer: Private Sewer
- Water: Private
Community & HOA
Community
- Subdivision: Wallenpaupack Lake Estates
HOA
- Has HOA: Yes
- Amenities included: Security, Clubhouse, Picnic Area, Playground, Park, Golf Carts Allowed, Recreation Facilities, Outdoor Ice Skating, Outdoor Pool, Indoor Pool, Fitness Center, Tennis Court(s), Basketball Court, Sport Court, Other
- Services included: Security, Maintenance Road
- HOA fee: $2,464 annually
Location
- Region: Lake Ariel
Financial & listing details
- Price per square foot: $149/sqft
- Tax assessed value: $276,100
- Annual tax amount: $4,357
- Date on market: 8/25/2026
- Listing terms: Cash,Conventional
- Road surface type: Paved
Estimated market value
$366,200
$348,000 - $385,000
$2,892/mo
Price history
| Date | Event | Price |
|---|---|---|
| 8/25/2026 | Listed for sale | $379,900+46.7%$149/sqft |
Source: PMAR #PM-144182 Report a problem | ||
| 6/7/2021 | Sold | $259,000$102/sqft |
Source:  PWAR as distributed by MLS GRID #21503 Report a problem PWAR as distributed by MLS GRID #21503 Report a problem | ||
| 3/30/2021 | Pending sale | $259,000$102/sqft |
Source: Berkshire Hathaway HomeServices Fox & Roach, REALTORS #PAWN100270 Report a problem | ||
| 3/2/2021 | Listed for sale | $259,000$102/sqft |
Source: BHHS Fox & Roach West Chester #PAWN100270 Report a problem | ||
Public tax history
| Year | Property taxes | Tax assessment |
|---|---|---|
| 2025 | $3,954 +31.6% | $276,100 +27.8% |
| 2024 | $3,005 | $216,100 |
| 2023 | $3,005 -7.6% | $216,100 +44.1% |
| 2022 | $3,252 +1.8% | $150,000 |
| 2021 | $3,194 +6.4% | $150,000 |
| 2020 | $3,002 +5.6% | $150,000 |
| 2019 | $2,844 -2.9% | $150,000 |
| 2018 | $2,929 +327% | $150,000 |
| 2017 | $686 -63.8% | $150,000 |
| 2016 | $1,894 | $150,000 |
| 2014 | $1,894 | $150,000 |
| 2013 | -- | $150,000 |
| 2012 | -- | $150,000 |
| 2011 | -- | $150,000 |
| 2010 | -- | $150,000 |
| 2007 | -- | $150,000 |
Find assessor info on the county website
Monthly payment
Est. payment
Payment breakdown
Explore the cost of this home by adjusting the details. Changes won't be saved.Climate risks
Neighborhood: 18436

Similar homes
- $330,0003 bd2 ba1.6k sqft1152 Wallenpaupack Dr, Lake Ariel, PA 18436For Sale
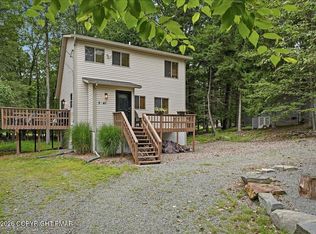 MLS ID #PM-144407, Destiny Powell, Keller Williams Real Estate - Stroudsburg. PMAR
 - $425,0003 bd2 ba1.5k sqft1040 Sunrise Ter, Lake Ariel, PA 18436For Sale

 MLS ID #SC263351, Rita Tischler, Christian Saunders Real Estate C.S. Branch. GSBR as distributed by MLS GRID
 - $490,0005 bd3 ba2.9k sqft1328 Cortez Rd, Lake Ariel, PA 18436For Sale
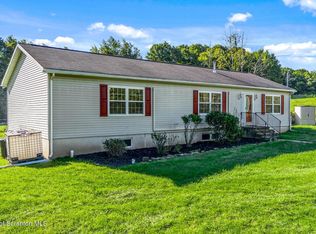 MLS ID #SC264487, John Edward Devito, EXP Realty LLC. GSBR as distributed by MLS GRID
 - $549,0007 bd3 ba3k sqft46 Forest Ln, Lake Ariel, PA 18436For Sale
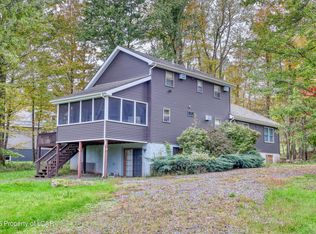 MLS ID #26-5099, Edward Elliott, RPA Real Estate. Luzerne County AOR
 - $465,0004 bd3 ba2.4k sqft57 Woodcrest Ln, Lake Ariel, PA 18436For SaleMLS ID #SC253654, Philip Eckel, Lewith & Freeman R.E. Hawley. GSBR as distributed by MLS GRID
- $538,9004 bd3 ba2.2k sqft108 Stevens Rd, Lake Ariel, PA 18436For SaleMLS ID #SC264195, Janine Marie Senofonte, Revolve Real Estate. GSBR as distributed by MLS GRID
- $475,0003 bd3 ba2.3k sqft145 Keystone Rd, Lake Ariel, PA 18436For SaleMLS ID #SC263848, Heather A Luklanchuk, REALTY NETWORK GROUP. GSBR as distributed by MLS GRID
- $450,0005 bd3 ba2.7k sqft156 Spruce Run Dr, Dingmans Ferry, PA 18328For Sale
 MLS ID #PW263682, Katherine Bennett, NON-MEMBER OFFICE. PWAR as distributed by MLS GRID
 - $399,0003 bd2 ba1.3k sqft3330 Quicktown Rd, Madison Township, PA 18444For SaleMLS ID #SC264408, Courtney Marie McDonald, Iron Valley Real Estate Greater Scranton. GSBR as distributed by MLS GRID
- $384,9003 bd3 ba2.4k sqft19 Conservancy Ct, Clifton Township, PA 18424For SaleMLS ID #SC265031, Melissa Gonzalez, PIKE/WAYNE ASSOCIATION. GSBR as distributed by MLS GRID
