A truly unique woodland retreat on almost 4 acres, this distinctive 3/4-bedroom, 3-full-bath home offers the best of both worlds- a charming rustic retreat blended with modern updates and conveniences. Step inside to a dramatic great room featuring soaring wood-paneled ceilings, magnificent exposed natural log beams, rich wood accents, and beautiful bamboo flooring. The open living area is anchored by a cozy wood-burning stove and offers generous space for relaxing and entertaining, while the loft-style upper level adds architectural interest and a wonderful sense of openness. The eat-in kitchen features granite countertops and stainless-steel appliances while the added spacious primary suite is a peaceful retreat with vaulted ceilings, a skylight, abundant natural light, plush carpeting. Step outside of the sliding doors and relax on your private stamped concrete patio with propane firepit. I could smell the smores now! The homes thoughtful design continues throughout with warm wood trim, custom details, and a comfortable blend of traditional and contemporary finishes. One of the property's most impressive features is the expansive glass-enclosed seasonal room. surrounded by windows and framed by a dramatic curved glass roof. This light-filled space brings the outdoors in and provides the perfect setting for dining, entertaining, morning coffee, bedtime stories, or simply enjoying the tranquil wooded surroundings in comfort. The room overlooks the beautifully landscaped grounds and creates a seamless connection to the natural setting. Outside, the property is a private woodland oasis with mature trees, manicured landscaping, paved driveway, both front and back covered porches and multiple areas designed for enjoying the outdoors. The detached structure offers additional character and versatility to the property.OH, and the fun will never end because the 10,000- watt generator and the snowblower will keep the lights on, guests coming and the party going
For sale
Price cut: $21K (10/8)
$538,900
108 Stevens Rd, Lake Ariel, PA 18436
4beds
2,279sqft
Residential, Single Family Residence
Built in 1985
3.78 Acres Lot
$520,600 Zestimate®
$236/sqft
$-- HOA
What's special
Loft-style upper levelCustom detailsManicured landscapingEat-in kitchenWarm wood trimAbundant natural lightSurrounded by windows
- 46 days
- 1,564
- 128
Zillow last checked:
Listing updated:
Listed by:
Janine Marie Senofonte,
Revolve Real Estate 570-800-6861
Source: GSBR as distributed by MLS GRID,MLS#: SC264195
Facts & features
Interior
Bedrooms & bathrooms
- Bedrooms: 4
- Bathrooms: 3
- Full bathrooms: 3
Rooms
- Room types: Bathroom 2, Workshop, Utility Room, Master Bedroom, Master Bathroom, Other Room, Living Room, Kitchen, Family Room, Dining Room, Bedroom 4, Bedroom 3, Bedroom 2, Bathroom 3
Primary bedroom
- Area: 326.04 Square Feet
- Dimensions: 20.9 x 15.6
Bedroom 2
- Description: Wic
- Area: 263.13 Square Feet
- Dimensions: 14.7 x 17.9
Bedroom 3
- Area: 208.25 Square Feet
- Dimensions: 11.9 x 17.5
Bedroom 4
- Description: Bedroom Or Bonus Room
- Area: 104.65 Square Feet
- Dimensions: 9.1 x 11.5
Primary bathroom
- Area: 52.36 Square Feet
- Dimensions: 6.8 x 7.7
Bathroom 2
- Area: 49.28 Square Feet
- Dimensions: 6.4 x 7.7
Bathroom 3
- Area: 81.08 Square Feet
- Dimensions: 9.11 x 8.9
Dining room
- Description: Bamboo Floors
- Area: 258.75 Square Feet
- Dimensions: 12.5 x 20.7
Family room
- Area: 358.8 Square Feet
- Dimensions: 19.5 x 18.4
Kitchen
- Description: Eat-In
- Area: 198.99 Square Feet
- Dimensions: 9.9 x 20.1
Living room
- Description: Bamboo Floors
- Area: 372.64 Square Feet
- Dimensions: 19.5 x 19.11
Other
- Description: Glass Enclosed 3-Season Room
- Area: 190.8 Square Feet
- Dimensions: 15.9 x 12
Utility room
- Area: 364.65 Square Feet
- Dimensions: 18.7 x 19.5
Workshop
- Area: 60 Square Feet
- Dimensions: 12 x 5
Heating
- Forced Air, Propane, Wood Stove
Cooling
- Central Air
Appliances
- Included: Dishwasher, Refrigerator, Microwave, Gas Range, Gas Oven
- Laundry: Lower Level
Features
- Eat-in Kitchen, Walk-In Closet(s), Granite Counters, Master Downstairs, High Ceilings
- Flooring: Bamboo, Tile, Carpet
- Basement: Concrete,Partially Finished,Full
- Attic: Crawl Opening
- Number of fireplaces: 1
- Fireplace features: Wood Burning
Interior area
- Total structure area: 2,279
- Total interior livable area: 2,279 sqft
- Finished area above ground: 2,162
- Finished area below ground: 117
Property
Parking
- Parking features: Covered, Paved, Driveway, Detached Carport
- Has carport: Yes
- Has uncovered spaces: Yes
Features
- Levels: Two
- Stories: 2
- Patio & porch: Covered, Rear Porch, Front Porch
- Exterior features: Private Yard
Lot
- Size: 3.78 Acres
- Dimensions: 228 x 130 x 228 x 80 see private remarks
- Features: Landscaped, Secluded, Rectangular Lot, Private, Native Plants, Level
Details
- Additional structures: Outbuilding, Shed(s)
- Parcel number: 1510101001403
- Zoning: R1
- Other equipment: Generator
Construction
Type & style
- Home type: SingleFamily
- Architectural style: Log
- Property subtype: Residential, Single Family Residence
Materials
- Log
- Foundation: Block
- Roof: Composition,Shingle
Condition
- New construction: No
- Year built: 1985
- Major remodel year: 1985
Utilities & green energy
- Electric: 200+ Amp Service
- Sewer: Septic Tank
- Water: Well
- Utilities for property: Electricity Connected, Propane
Community & HOA
Location
- Region: Lake Ariel
Financial & listing details
- Price per square foot: $236/sqft
- Tax assessed value: $16,500
- Annual tax amount: $4,676
- Date on market: 8/25/2026
- Cumulative days on market: 47 days
- Listing terms: Cash,FHA,Conventional
- Inclusions: Snowblower, generator.
- Electric utility on property: Yes
- Road surface type: Paved
Estimated market value
$520,600
$495,000 - $547,000
$3,072/mo
Price history
| Date | Event | Price |
|---|---|---|
| 10/8/2026 | Price change | $538,900-3.8%$236/sqft |
Source:  GSBR as distributed by MLS GRID #SC264195 Report a problem GSBR as distributed by MLS GRID #SC264195 Report a problem | ||
| 9/11/2026 | Price change | $559,900-4.3%$246/sqft |
Source: GSBR as distributed by MLS GRID #SC264195 Report a problem | ||
| 8/25/2026 | Listed for sale | $585,000$257/sqft |
Source: GSBR as distributed by MLS GRID #SC264195 Report a problem | ||
Public tax history
Tax history is unavailable.
Monthly payment
Est. payment
Payment breakdown
Explore the cost of this home by adjusting the details. Changes won't be saved.Climate risks
Neighborhood: 18436
- $60,000-- bd-- ba-- sqft123 Stevens Rd, Jefferson Township, PA 18436Sold
- $252,200-- bd-- ba-- sqft128 Stevens Rd, Jefferson Township, PA 18436Off Market
- $560,2004 bd2 ba6.1k sqft65 Stevens Rd, Jefferson Township, PA 18436Off Market
- $329,0003 bd2 ba1.7k sqft120 Stevens Rd, Jefferson Township, PA 18436Pending

Similar homes
- $475,0003 bd3 ba2.3k sqft145 Keystone Rd, Lake Ariel, PA 18436For Sale

 MLS ID #SC263848, Heather A Luklanchuk, REALTY NETWORK GROUP. GSBR as distributed by MLS GRID
 - $510,0005 bd3 ba2.9k sqft1328 Cortez Rd, Lake Ariel, PA 18436For Sale
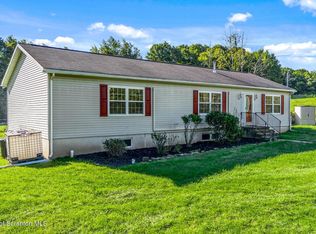 MLS ID #SC264487, John Edward Devito, EXP Realty LLC. GSBR as distributed by MLS GRID
 - $549,0007 bd3 ba3k sqft46 Forest Ln, Lake Ariel, PA 18436For Sale
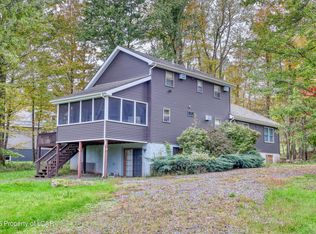 MLS ID #26-5099, Edward Elliott, RPA Real Estate. Luzerne County AOR
 - $465,0004 bd3 ba2.4k sqft57 Woodcrest Ln, Lake Ariel, PA 18436For Sale
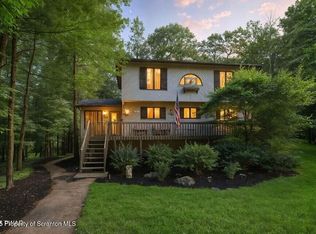 MLS ID #SC253654, Philip Eckel, Lewith & Freeman R.E. Hawley. GSBR as distributed by MLS GRID
 - $368,9004 bd3 ba2k sqft10 Garden Dr, Lake Ariel, PA 18436For SaleMLS ID #SC261336, Anne Marie Olexa, ERA One Source Realty. GSBR as distributed by MLS GRID
- $499,0003 bd2 ba2.4k sqft9 E Lake Rd, Madison, PA 18444For SaleMLS ID #SC262993, Christopher Carr, HomeZu. GSBR as distributed by MLS GRID
- $399,0003 bd2 ba1.3k sqft3330 Quicktown Rd, Madison Township, PA 18444For SaleMLS ID #SC264408, Courtney Marie McDonald, Iron Valley Real Estate Greater Scranton. GSBR as distributed by MLS GRID
- $379,0005 bd3 ba3.4k sqft1412 Woodview Ter, Lake Ariel, PA 18436For SaleMLS ID #SC264453, The Bill Chupko Team, Keller Williams Real Estate-Clarks Summit. GSBR as distributed by MLS GRID
- $499,0004 bd4 ba2.6k sqft1000 Layton Rd, Clarks Summit, PA 18411For SaleMLS ID #SC262380, Adam Davis, CLASSIC PROPERTIES. GSBR as distributed by MLS GRID
- $484,0003 bd3 ba2.4k sqft6 Blue Jay Ln, Gouldsboro, PA 18424For SaleMLS ID #SC263008, Nermin M. Moses, Coldwell Banker Town & Country Properties Moscow. GSBR as distributed by MLS GRID
- $599,0004 bd3 ba3.1k sqft3 Orchard Ln, South Abington Township, PA 18411For SaleMLS ID #SC264072, Jim Nasser, NASSER REAL ESTATE, INC.. GSBR as distributed by MLS GRID
- $425,0003 bd2 ba1.5k sqft1040 Sunrise Ter, Lake Ariel, PA 18436For SaleMLS ID #SC263351, Rita Tischler, Christian Saunders Real Estate C.S. Branch. GSBR as distributed by MLS GRID
- $593,7004 bd4 ba3.4k sqft1007 Sierra Ct, Hawley, PA 18428For SaleMLS ID #SC261120, Shelby Hess, EXP Realty LLC. GSBR as distributed by MLS GRID
- $449,0004 bd3 ba2.2k sqft67 Bender Rd, Gouldsboro, PA 18424For SaleMLS ID #SC262369, Jolen Brennan, Iron Valley Real Estate Greater Scranton. GSBR as distributed by MLS GRID
- $599,0003 bd4 ba3.1k sqft5955 State Route 247, Clifford Township, PA 18421For SaleMLS ID #SC261597, Lori Pepson, ERA One Source Realty. GSBR as distributed by MLS GRID
- $469,9003 bd4 ba3.1k sqft401 Grand Cir, Scranton, PA 18505For SaleMLS ID #SC264589, Maria Muchal Berta, REALTY NETWORK GROUP. GSBR as distributed by MLS GRID
