Welcome to Sierra Court in the desirable Hidden Lake Estates in Hawley, PA -- where privacy, comfort, and convenience come together on 6.74 beautiful acres. Built in 2002, this thoughtfully designed home offers full handicap accessibility, making it ideal for a variety of living needs without compromising style or functionality.Inside, you'll find a spacious layout with a finished basement providing additional living space perfect for entertaining, guests, or extended family. Step outside and enjoy your own private oasis featuring an in-ground pool, perfect for relaxing summer days or hosting unforgettable gatherings.Located just minutes from Lake Wallenpaupack, one of Pennsylvania's most sought-after recreational destinations, you'll have easy access to boating, fishing, jet skiing, and waterfront dining. Whether you're looking for a year-round residence or a private getaway, this location offers the best of both worlds -- peaceful seclusion with nearby adventure.
Pending
$593,700
1007 Sierra Ct, Hawley, PA 18428
4beds
3,400sqft
:
Get pre-qualified$4,024/mo
Residential, Single Family Residence
Built in 2002
6.74 Acres Lot
$566,600 Zestimate®
$175/sqft
$90/mo HOA
What's special
Full handicap accessibilitySpacious layout
- 124 days |
- 49 |
- 0 |
Likely to sell faster than
Zillow last checked:
Listing updated:
Listed by:
Shelby Hess,
EXP Realty LLC 888-397-7352
Source: GSBR as distributed by MLS GRID,MLS#: SC261120
Facts & features
Interior
Bedrooms & bathrooms
- Bedrooms: 4
- Bathrooms: 4
- Full bathrooms: 3
- 1/2 bathrooms: 1
Rooms
- Room types: Bathroom 1, Laundry, Kitchen, Family Room, Dining Room, Den, Bonus Room, Bedroom 4, Bedroom 3, Bedroom 2, Bedroom 1, Bathroom 3, Bathroom 2
Bedroom 1
- Area: 324 Square Feet
- Dimensions: 18 x 18
Bedroom 2
- Area: 180 Square Feet
- Dimensions: 15 x 12
Bedroom 3
- Area: 156 Square Feet
- Dimensions: 13 x 12
Bedroom 4
- Area: 288 Square Feet
- Dimensions: 18 x 16
Bathroom 1
- Area: 48 Square Feet
- Dimensions: 8 x 6
Bathroom 2
- Area: 120 Square Feet
- Dimensions: 10 x 12
Bathroom 3
- Area: 48 Square Feet
- Dimensions: 8 x 6
Bonus room
- Area: 330 Square Feet
- Dimensions: 22 x 15
Den
- Area: 330 Square Feet
- Dimensions: 22 x 15
Dining room
- Area: 156 Square Feet
- Dimensions: 13 x 12
Family room
- Area: 576 Square Feet
- Dimensions: 32 x 18
Kitchen
- Area: 357 Square Feet
- Dimensions: 17 x 21
Laundry
- Area: 80 Square Feet
- Dimensions: 10 x 8
Heating
- Hot Water, Oil
Cooling
- Central Air
Appliances
- Included: Dishwasher, Refrigerator, Water Heater, Washer, Microwave, Ice Maker, Exhaust Fan, Electric Range, Electric Oven, Dryer
- Laundry: Main Level
Features
- Entrance Foyer, Kitchen Island, Granite Counters
- Flooring: Carpet, Wood, Tile
- Windows: Insulated Windows
- Basement: Block,Partially Finished,Interior Entry,Full
- Attic: None
- Number of fireplaces: 1
- Fireplace features: Family Room, Wood Burning
Interior area
- Total structure area: 3,400
- Total interior livable area: 3,400 sqft
- Finished area above ground: 2,500
- Finished area below ground: 900
Property
Parking
- Total spaces: 2
- Parking features: Asphalt, Garage, Off Street, Attached, Driveway, Carport
- Attached garage spaces: 2
- Has carport: Yes
- Has uncovered spaces: Yes
Accessibility
- Accessibility features: Accessible Approach with Ramp, Stair Lift, Accessible Stairway, Accessible Kitchen, Accessible Full Bath, Accessible Entrance, Accessible Central Living Area, Accessible Bedroom
Features
- Levels: Two
- Stories: 2
- Patio & porch: Covered, Front Porch
- Exterior features: Playground, Storage, Private Yard
- Pool features: Fenced, In Ground
- Fencing: None
Lot
- Size: 6.74 Acres
- Dimensions: 390 x 476 x 175 x 520 x 542
- Features: Landscaped, Wooded, Private, Level
Details
- Additional structures: Other
- Additional parcels included: 19-0-0052-0005 R-6545/785
- Parcel number: 19000520006
- Zoning: R1
- Zoning description: Residential
Construction
Type & style
- Home type: SingleFamily
- Architectural style: Contemporary
- Property subtype: Residential, Single Family Residence
Materials
- Vinyl Siding
- Foundation: Block
- Roof: Asphalt,Shingle
Condition
- New construction: No
- Year built: 2002
- Major remodel year: 2002
Utilities & green energy
- Electric: 200+ Amp Service
- Sewer: Septic Tank
- Water: Well
- Utilities for property: Cable Available, Sewer Available, Water Connected, Phone Available, Electricity Available
Community & HOA
Community
- Features: Fishing, Playground, Lake
- Security: Smoke Detector(s)
- Subdivision: Hidden Lake Estates
HOA
- Has HOA: Yes
- Amenities included: Beach Access, Picnic Area, Playground, Beach Rights
- HOA fee: $1,085 annually
Location
- Region: Hawley
Financial & listing details
- Price per square foot: $175/sqft
- Tax assessed value: $492,600
- Annual tax amount: $10,489
- Date on market: 3/22/2026
- Cumulative days on market: 84 days
- Listing terms: Cash,USDA Loan,VA Loan,FHA,Conventional
- Inclusions: Dishwasher, electric oven/range, refrigerator, washer, dryer, microwave.
- Electric utility on property: Yes
- Road surface type: Paved
Estimated market value
$566,600
$538,000 - $595,000
$4,968/mo
Price history
| Date | Event | Price |
|---|---|---|
| 5/4/2026 | Pending sale | $593,700$175/sqft |
Source:  GSBR as distributed by MLS GRID #SC261120 Report a problem GSBR as distributed by MLS GRID #SC261120 Report a problem | ||
| 3/22/2026 | Listed for sale | $593,700-0.2%$175/sqft |
Source: GSBR as distributed by MLS GRID #SC261120 Report a problem | ||
| 3/16/2026 | Listing removed | $595,000$175/sqft |
Source:  PWAR as distributed by MLS GRID #PW252439 Report a problem PWAR as distributed by MLS GRID #PW252439 Report a problem | ||
| 11/25/2025 | Price change | $595,000-5.4%$175/sqft |
Source: PWAR as distributed by MLS GRID #PW252439 Report a problem | ||
| 7/31/2025 | Listed for sale | $629,000$185/sqft |
Source: PWAR as distributed by MLS GRID #PW252439 Report a problem | ||
Public tax history
| Year | Property taxes | Tax assessment |
|---|---|---|
| 2025 | $5,570 +3% | $388,900 |
| 2024 | $5,407 | $388,900 |
| 2023 | $5,407 -13.4% | $388,900 +35% |
| 2022 | $6,243 +1.8% | $288,000 |
| 2021 | $6,133 +3.2% | $288,000 |
| 2020 | $5,941 +5.4% | $288,000 |
| 2019 | $5,636 +0.2% | $288,000 |
| 2018 | $5,624 +327% | $288,000 |
| 2017 | $1,317 -65.4% | $288,000 |
| 2016 | $3,811 | $288,000 |
| 2014 | $3,811 | $288,000 |
| 2013 | -- | $288,000 +0.5% |
| 2012 | -- | $286,500 |
| 2011 | -- | $286,500 |
| 2010 | -- | $286,500 +1.1% |
| 2007 | -- | $283,300 |
Find assessor info on the county website
Monthly payment
Est. payment
Payment breakdown
Explore the cost of this home by adjusting the details. Changes won't be saved.Climate risks
Neighborhood: 18428
Nearby schools
GreatSchools rating
- 5/10Wallenpaupack North Intrmd SchoolGrades: 3-5Distance: 1.8 mi
- 6/10Wallenpaupack Area Middle SchoolGrades: 6-8Distance: 1.8 mi
- 7/10Wallenpaupack Area High SchoolGrades: 9-12Distance: 1.4 mi
- $53,300-- bd-- ba-- sqft1007 Sierra Ct, Hawley, PA 18428Off Market
- $795,4004 bd3 ba3.3k sqft1019 Sierra Ct, Hawley, PA 18428Off Market
- $52,600-- bd-- ba-- sqft1036 House Pond Ct, Hawley, PA 18428Off Market
- $100,0004.89 Acres1020 Acacia Dr, Hawley, PA 18428Sold
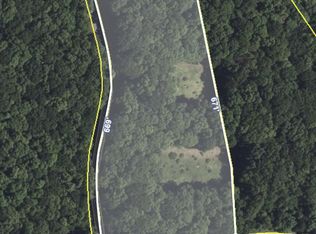
- $48,800-- bd-- ba-- sqft1046 House Pond Ct, Hawley, PA 18428Off Market
- $--4.49 Acres1020 Sierra Ct, Hawley, PA 18428Off Market
- $44,600-- bd-- ba-- sqft1018 House Pond Ct, Hawley, PA 18428Off Market
- $660,9004 bd4 ba4.8k sqft36 Acacia Dr, Hawley, PA 18428Off Market
A local agent can set up tours, give advice and negotiate with sellers.
Similar homes
- $749,0004 bd3 ba3k sqft111 Woodcrest Dr, Hawley, PA 18428For Sale
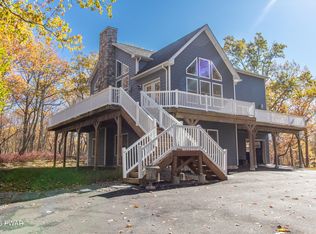
 MLS ID #PW260658, Joshua Rodriguez, Davis R. Chant - Lake Wallenpaupack. PWAR as distributed by MLS GRID
 - $549,0003 bd1 ba1.7k sqft240 W Shore Dr, Hawley, PA 18428For Sale
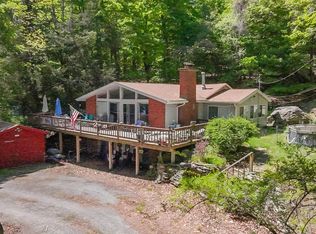 MLS ID #PW261507, Kristen Hopkins, Christian Saunders Real Estate. PWAR as distributed by MLS GRID
 - $634,9004 bd4 ba3.6k sqft119 Canoebrook Dr, Lords Valley, PA 18428For Sale
 MLS ID #PW261301, Cynthia Blanchard, Iron Valley RE Innovate - Lords Valley. PWAR as distributed by MLS GRID
 - $580,0003 bd3 ba1.9k sqft(Undisclosed Address), Hawley, PA 18428For Sale
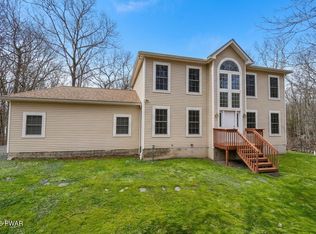 MLS ID #PW260898, Amanda Rickard, Keller Williams RE Hawley. PWAR as distributed by MLS GRID
 - $579,0003 bd2 ba2.5k sqft129 Waterview Dr, Hawley, PA 18428For SaleMLS ID #PW261322, Patty Magie, Davis R. Chant - Lords Valley. PWAR as distributed by MLS GRID
- $499,0004 bd3 ba3.3k sqft102 Long Spur Ln, Hawley, PA 18428For SaleMLS ID #PW260321, Ina Beth Filip, CENTURY 21 Country Lake Homes - Lords Valley. PWAR as distributed by MLS GRID
- $400,0002 bd2 ba1.7k sqft48 Sheridan Rd, Hawley, PA 18428For SaleMLS ID #PW262184, Mary Ellen Stezar, ERA One Source Realty - Lake Ariel. PWAR as distributed by MLS GRID
- $349,9003 bd2 ba2.5k sqft149 Eastwood Cir, Hawley, PA 18428For SaleMLS ID #PW260969, Leigh Ann Clancy, Century 21 Geba Realty. PWAR as distributed by MLS GRID
- $659,9005 bd4 ba3.2k sqft106 Quarry Ln, Tafton, PA 18464For SaleMLS ID #PW261585, Jessica A Black, Davis R. Chant - Lake Wallenpaupack. PWAR as distributed by MLS GRID
- $499,0004 bd4 ba2.8k sqft51 Mott Dr, Moscow, PA 18444For Sale
 MLS ID #SC262265, Heather Kishel Team, Coldwell Banker Town & Country Properties Moscow. GSBR as distributed by MLS GRID
 - $549,0004 bd3 ba3.4k sqft211 Buckingham St, Elmhurst Township, PA 18444For SaleMLS ID #SC263071, Heather Kishel Team, Coldwell Banker Town & Country Properties Moscow. GSBR as distributed by MLS GRID
- $499,0003 bd3 ba2.5k sqft308 Canoebrook Dr, Hawley, PA 18428For SaleMLS ID #PW260724, George Schmitt, Associate Broker, Davis R. Chant - Lords Valley. PWAR as distributed by MLS GRID
- $725,0004 bd4 ba3.2k sqft109 Father John Dr, Lake Ariel, PA 18436For SaleMLS ID #SC261843, Sherrie L Miller, Keller Williams Real Estate-Clarks Summit. GSBR as distributed by MLS GRID
- $540,0005 bd4 ba4.6k sqft355-359 German Hill Rd, Shohola, PA 18458For SaleMLS ID #PW260797, Diana L Blume, Davis R. Chant - Milford. PWAR as distributed by MLS GRID
- $475,0004 bd3 ba2.3k sqft136 Hillside Dr, Greentown, PA 18426For SaleMLS ID #PW262324, David Dellert, RE/MAX of Lake Wallenpaupack - Greentown. PWAR as distributed by MLS GRID
- $579,0004 bd4 ba4.2k sqft103 W Mulberry Dr, Milford, PA 18337For SaleMLS ID #PW262054, Brian Sweeney, Realty Executives Exceptional Milford. PWAR as distributed by MLS GRID
- $699,0004 bd4 ba2.9k sqft139 Laurel Rd, Lackawaxen, PA 18435For SaleMLS ID #PW260942, William Clauss, Davis R. Chant - Lake Wallenpaupack. PWAR as distributed by MLS GRID
- $689,0006 bd4 ba3k sqft143 Chivers Rd, Lake Ariel, PA 18436For SaleMLS ID #PW262046, Joseph A Scarpaci, E-PRO,SFR, Iron Valley R E Innovate. PWAR as distributed by MLS GRID
- $349,0004 bd3 ba2.8k sqft11 Branning Rd, Beach Lake, PA 18405For SaleMLS ID #SC262205, John Zuby, Cobblestone Real Estate LLC. GSBR as distributed by MLS GRID
- $360,0004 bd2 ba1.7k sqft802 Clydesdale Ct, Hawley, PA 18428For SaleMLS ID #PW260634, Ina Beth Filip, CENTURY 21 Country Lake Homes - Lords Valley. PWAR as distributed by MLS GRID
