
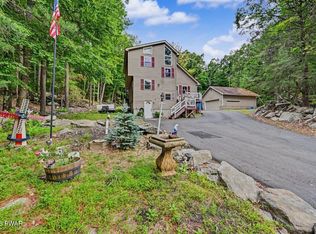
Experience refined living in the sought-after Tanglwood North community with access to Lake Wallenpaupack and a private beach! Proudly built and meticulously maintained, this elegant Colonial offers 5 BR, 3.5 baths, & sits on a beautifully landscaped 1.18-acre lot tucked away at the end of a quiet cul-de-sac.Step inside to an inviting open-concept layout featuring soaring cathedral ceilings in the living room, a spacious custom kitchen with granite countertops, center island, breakfast nook, and a formal dining room accented by a stunning coffered ceiling. The main level also includes a warm and welcoming family room, guest bedroom, and full bathroom, providing both comfort and convenience.The luxurious primary suite serves as a private retreat, complete with its own balcony, walk-in closet, double vanity, Jacuzzi tub, and custom tiled shower. Upstairs, a separate wing of the home offers 3 additional bedrooms, a full bath, and a cozy sitting room--ideal & accommodating for all guests.The finished walk-out basement is designed for entertaining and relaxation, featuring a TV room, gym area, laundry room, half bath, and an expansive bar area perfect for hosting gatherings.Outside, enjoy the peaceful setting from the oversized deck with pergola and gas BBQ hookups, or unwind on the lower-level patio overlooking the serene backyard. Additional highlights include two fireplaces, an oversized two-car garage, paved driveway with extra parking, and a large storage shed.Community amenities include a private beach on Lake Wallenpaupack with a gazebo and bath house, community center, and marina slips and docks available for annual rental.Seller is a PA licensed real estate agent. Don't miss this rare opportunity to own a one-of-a-kind property in the heart of the Poconos--schedule your private showing today!
For sale
$659,900
106 Quarry Ln, Tafton, PA 18464
5beds
3,239sqft
Single Family Residence
Built in 2003
1.18 Acres Lot
$622,300 Zestimate®
$204/sqft
$53/mo HOA
What's special
Two fireplacesLarge storage shedJacuzzi tubCozy sitting roomQuiet cul-de-sacTv roomLaundry room
- 143 days
- 217
- 19
Zillow last checked:
Listing updated:
Listed by:
Jessica A Black 570-228-5639,
Davis R. Chant - Lake Wallenpaupack 570-226-4518
Source: PWAR as distributed by MLS GRID,MLS#: PW261585
Facts & features
Interior
Bedrooms & bathrooms
- Bedrooms: 5
- Bathrooms: 4
- Full bathrooms: 3
- 1/2 bathrooms: 1
Primary bedroom
- Area: 241.23
- Dimensions: 12.9 x 18.7
Bedroom 2
- Area: 117.66
- Dimensions: 11.1 x 10.6
Bedroom 3
- Area: 111.21
- Dimensions: 11 x 10.11
Bedroom 4
- Area: 112.21
- Dimensions: 11.11 x 10.1
Bedroom 5
- Area: 132.87
- Dimensions: 12.9 x 10.3
Primary bathroom
- Area: 87.36
- Dimensions: 9.6 x 9.1
Bathroom 2
- Area: 43.68
- Dimensions: 7.8 x 5.6
Bathroom 3
- Area: 110.21
- Dimensions: 10.7 x 10.3
Bathroom 4
- Area: 27.47
- Dimensions: 6.7 x 4.1
Bonus room
- Area: 365.12
- Dimensions: 22.4 x 16.3
Bonus room
- Area: 153.27
- Dimensions: 11.7 x 13.1
Dining room
- Area: 155.1
- Dimensions: 11 x 14.1
Eating area
- Area: 127.65
- Dimensions: 11.5 x 11.1
Family room
- Area: 725.2
- Dimensions: 29.6 x 24.5
Kitchen
- Area: 139.26
- Dimensions: 11.5 x 12.11
Laundry
- Area: 52.93
- Dimensions: 7.9 x 6.7
Living room
- Area: 280.5
- Dimensions: 18.7 x 15
Other
- Description: Sitting Room
- Area: 193.5
- Dimensions: 12.9 x 15
Heating
- Coal, Oil, Zoned, Wood Stove, Varies by Unit, Propane, Hot Water, Fireplace(s), Coal Stove
Cooling
- Ceiling Fan(s), Central Air
Appliances
- Included: Dishwasher, Microwave, Washer, Stainless Steel Appliance(s), Refrigerator, Range, Electric Range, Electric Oven, Dryer
- Laundry: Laundry Room
Features
- Bar, Vaulted Ceiling(s), Walk-In Closet(s), Recessed Lighting, Open Floorplan, Kitchen Island, High Speed Internet, Granite Counters, Entrance Foyer, Eat-in Kitchen, Drywall, Dry Bar, Coffered Ceiling(s), Ceiling Fan(s), Cathedral Ceiling(s), Breakfast Bar
- Flooring: Carpet, Tile, Hardwood
- Basement: Daylight,Walk-Out Access,Interior Entry,Full,Finished,Exterior Entry
- Number of fireplaces: 2
- Fireplace features: Den, Wood Burning Stove, Stone, Gas, Living Room, Great Room
Interior area
- Total structure area: 3,995
- Total interior livable area: 3,239 sqft
- Finished area above ground: 2,341
- Finished area below ground: 898
Video & virtual tour
Property
Parking
- Total spaces: 14
- Parking features: Asphalt, Paved, Driveway, On Site, Garage, Attached
- Garage spaces: 2
- Uncovered spaces: 12
Features
- Levels: Three Or More
- Stories: 3
- Patio & porch: Deck, Porch, Rear Porch, Patio
- Exterior features: Private Yard, Private Entrance, Garden
- Has spa: Yes
- Body of water: Lake Wallenpaupack
Lot
- Size: 1.18 Acres
- Features: Back Yard, Irregular Lot, Landscaped, Front Yard, Garden, Cul-De-Sac
Details
- Additional structures: Shed(s), Storage
- Parcel number: 056.020324 068947
Construction
Type & style
- Home type: SingleFamily
- Architectural style: Colonial
- Property subtype: Single Family Residence
Materials
- Stone, Vinyl Siding
- Foundation: Concrete Perimeter
- Roof: Asphalt
Condition
- New construction: No
- Year built: 2003
- Major remodel year: 2003
Utilities & green energy
- Water: Public
- Utilities for property: Cable Available, Water Connected, Electricity Connected
Community & HOA
Community
- Features: Lake
- Subdivision: Tanglwood North
HOA
- Has HOA: Yes
- Amenities included: Beach Rights, Marina, Recreation Facilities, Powered Boats Allowed, Picnic Area
- HOA fee: $640 annually
Location
- Region: Tafton
Financial & listing details
- Price per square foot: $204/sqft
- Tax assessed value: $173,281
- Annual tax amount: $5,339
- Date on market: 5/23/2026
- Cumulative days on market: 145 days
- Electric utility on property: Yes
- Road surface type: Paved
Estimated market value
$622,300
$591,000 - $653,000
$3,205/mo
Price history
| Date | Event | Price |
|---|---|---|
| 5/23/2026 | Listed for sale | $659,900-4.2%$204/sqft |
Source:  PWAR as distributed by MLS GRID #PW261585 Report a problem PWAR as distributed by MLS GRID #PW261585 Report a problem | ||
| 10/16/2025 | Listing removed | $689,000$213/sqft |
Source: PWAR as distributed by MLS GRID #PW243409 Report a problem | ||
| 5/7/2025 | Price change | $689,000-1.4%$213/sqft |
Source: PWAR as distributed by MLS GRID #PW243409 Report a problem | ||
| 10/23/2024 | Listed for sale | $699,000$216/sqft |
Source: PWAR as distributed by MLS GRID #PW243409 Report a problem | ||
| 9/4/2024 | Listing removed | $699,000$216/sqft |
Source: PWAR as distributed by MLS GRID #PW241733 Report a problem | ||
| 6/12/2024 | Listed for sale | $699,000$216/sqft |
Source: PWAR as distributed by MLS GRID #PW241733 Report a problem | ||
Public tax history
| Year | Property taxes | Tax assessment |
|---|---|---|
| 2025 | $5,182 +6.7% | $43,320 |
| 2024 | $4,855 +3.9% | $43,320 |
| 2023 | $4,672 +3.9% | $43,320 |
| 2022 | $4,498 +1.5% | $43,320 |
| 2021 | $4,433 | $43,320 |
| 2020 | $4,433 +3.3% | $43,320 |
| 2019 | $4,291 +1.7% | $43,320 |
| 2018 | $4,219 | $43,320 |
| 2017 | -- | $43,320 |
| 2016 | -- | $43,320 |
| 2015 | -- | $43,320 |
| 2014 | -- | $43,320 |
| 2013 | -- | $43,320 |
| 2012 | -- | $43,320 |
| 2011 | -- | $43,320 |
| 2010 | -- | $43,320 |
Find assessor info on the county website
Monthly payment
Est. payment
Payment breakdown
Explore the cost of this home by adjusting the details. Changes won't be saved.Climate risks
Neighborhood: 18464

Similar homes
- $489,0004 bd3 ba3k sqft130 Ozark Rd, Tafton, PA 18464For Sale
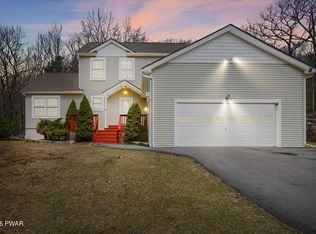
 MLS ID #PW260900, Maxwell Stevens, Berkshire Hathaway HomeServices Pocono Real Estate Hawley. PWAR as distributed by MLS GRID
 - $439,9003 bd3 ba2.2k sqft108 Heavenly Valley Dr, Tafton, PA 18464For Sale
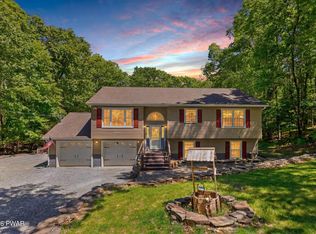 MLS ID #PW261835, Tim Meagher, RE/MAX WAYNE. PWAR as distributed by MLS GRID
 - $599,0003 bd2 ba2.1k sqft103 E Beaver Dam Rd, Tafton, PA 18464For Sale
 MLS ID #PW262685, William Clauss, Davis R. Chant - Lake Wallenpaupack. PWAR as distributed by MLS GRID
 - $410,0003 bd3 ba3.2k sqft141 Paper Birch S, Tafton, PA 18464For Sale
 MLS ID #PW262109, Jodi Cooper, CENTURY 21 Country Lake Homes - Lords Valley. PWAR as distributed by MLS GRID
 - $649,9004 bd4 ba3.4k sqft104 Montauk Ct, Milford, PA 18337For SaleMLS ID #PW261662, Nicole Monahan, Realty Executives Exceptional Hawley. PWAR as distributed by MLS GRID
- $549,0004 bd4 ba3.8k sqft219 Husdon Street, Call Listing Agent, PA 18428For Sale
 MLS ID #1013141, Barry Becker, KW Hudson Valley United. OneKey® MLS as distributed by MLS GRID
 - $715,0004 bd5 ba3.5k sqft802 Green Ct, Lords Valley, PA 18428For SaleMLS ID #PW263203, Patty Magie, Davis R. Chant - Lords Valley. PWAR as distributed by MLS GRID
- $570,0003 bd2 ba2k sqft8 Cedar Ct, Lakeville, PA 18438For SaleMLS ID #PW262547, Buddy Vail, Berkshire Hathaway HomeServices Pocono Real Estate Hawley. PWAR as distributed by MLS GRID
- $570,0005 bd4 ba3.2k sqft78 Grandview Dr, Lake Ariel, PA 18436For SaleMLS ID #PW263502, Rose M Sawyer, CENTURY 21 Select Group - Lake Ariel. PWAR as distributed by MLS GRID
- $699,9993 bd3 ba2.9k sqft119 Conashaugh Trl, Milford, PA 18337For SaleMLS ID #PW261345, Olivia Cappelli, Weichert Realtors - Ruffino Real Estate. PWAR as distributed by MLS GRID
- $725,0003 bd3 ba3k sqft109 Cedar Ln, Hawley, PA 18428For SaleMLS ID #PW263283, Michele Talbot, Iron Valley RE Innovate - Lords Valley. PWAR as distributed by MLS GRID
- $650,0004 bd2 ba3k sqft138 Husson Rd, Milford, PA 18337For SaleMLS ID #PW262761, Justine Eichner, Iron Valley R E Tri-State. PWAR as distributed by MLS GRID
- $749,0004 bd3 ba2.4k sqft16 Squirrel Mew, Lake Ariel, PA 18436For SaleMLS ID #PW260726, Mike Silverman, Davis R. Chant - Honesdale. PWAR as distributed by MLS GRID
- $558,5003 bd3 ba2.7k sqft145 Parkers Glen Rd, Shohola, PA 18458For SaleMLS ID #PW263471, Diana L Blume, Davis R. Chant - Milford. PWAR as distributed by MLS GRID
- $675,0003 bd3 ba2.3k sqft108 Briar Ct, Lackawaxen, PA 18435For SaleMLS ID #PW263078, Wendy Ann Creamer, Wallenpaupack Realty. PWAR as distributed by MLS GRID
- $649,0004 bd5 ba3.9k sqft86 Beaver Brook Road, Yulan, NY 12764For SaleMLS ID #958290, Barry Becker, Listing by: KW Hudson Valley United. OneKey® MLS as distributed by MLS GRID
- $599,0003 bd3 ba3.5k sqft114 Wisener Ln, Shohola, PA 18458For SaleMLS ID #PW261142, Bernadetta Kaleta Castellano, Davis R. Chant - Milford. PWAR as distributed by MLS GRID
- $899,9003 bd4 ba3.6k sqft1453 Lakeland Dr, Lake Ariel, PA 18436For SaleMLS ID #PW263489, Heather L Meagher, RE/MAX Best. PWAR as distributed by MLS GRID
- $899,0005 bd4 ba2.7k sqft61 Gravity Rd, Hawley, PA 18428For SaleMLS ID #PW261935, Lorraine Collins, Associate Broker, Davis R. Chant - Lake Wallenpaupack. PWAR as distributed by MLS GRID
