Lakeville Pa, 3 miles to Lake Wallenpaupack and 5 miles to downtown Hawley, CUSTOM BUILT HOME, with Chalet like cathedral ceilings and wall of windows on 1.5 acres!This not your ordinary cookie cutter home. Take a good look at the photo's and virtual tour please.House features open floor plan, 3 bedrooms, 2 baths, primary bedroom and primary bath with jetted tub and easy walk in shower, double sided stone fireplace that is seen from the living room, kitchen and dining rooms, designer kitchen with granite and Five Start 6 burner gas stove and 2 ovens, unique ''Bakers Room'' for those that love to bake and prepare foods, big loft area, central air and heating, huge back deck and covered patio overlooking mother nature and great privacy. Basement is unfinished for your future expansion. There is central vac system and a 1 car garage. If great privacy is important to you than you've found it! Most of the furniture and home contents can be included to get you up and running right away.
For sale
$570,000
8 Cedar Ct, Lakeville, PA 18438
3beds
2,000sqft
:
Get pre-qualified$3,714/mo
Single Family Residence
Built in 2006
1.51 Acres Lot
$530,200 Zestimate®
$285/sqft
$46/mo HOA
What's special
- 16 days |
- 784 |
- 43 |
Likely to sell faster than
Zillow last checked:
Listing updated:
Listed by:
Buddy Vail 570-493-1713,
Berkshire Hathaway HomeServices Pocono Real Estate Hawley 570-226-1800
Source: PWAR as distributed by MLS GRID,MLS#: PW262547
Facts & features
Interior
Bedrooms & bathrooms
- Bedrooms: 3
- Bathrooms: 2
- Full bathrooms: 2
Primary bedroom
- Area: 157.2
- Dimensions: 12 x 13.1
Bedroom 2
- Area: 118.8
- Dimensions: 11 x 10.8
Bedroom 3
- Area: 189
- Dimensions: 13.5 x 14
Primary bathroom
- Description: + 6.4 x 8.2
- Area: 81.6
- Dimensions: 13.6 x 6
Bathroom 1
- Area: 67.26
- Dimensions: 11.8 x 5.7
Basement
- Description: 1,317 sq. ft.
- Area: 1302
- Dimensions: 21 x 62
Dining room
- Area: 162.4
- Dimensions: 11.6 x 14
Kitchen
- Area: 185.6
- Dimensions: 16 x 11.6
Laundry
- Area: 43.2
- Dimensions: 7.2 x 6
Living room
- Area: 437
- Dimensions: 19 x 23
Loft
- Area: 177.3
- Dimensions: 19.7 x 9
Other
- Description: Baker's Room
- Area: 104.4
- Dimensions: 11.6 x 9
Other
- Description: Closet
- Area: 34.5
- Dimensions: 6.9 x 5
Heating
- Central, Propane, Fireplace(s)
Cooling
- Ceiling Fan(s), Central Air
Appliances
- Included: Dishwasher, Washer, Refrigerator, Range Hood, Gas Range, Gas Oven, Gas Cooktop, Dryer
- Laundry: Laundry Room
Features
- Breakfast Bar, Walk-In Closet(s), Wired for Sound, Open Floorplan, Kitchen Island, High Ceilings, Granite Counters, Cathedral Ceiling(s)
- Flooring: Carpet, Hardwood, Ceramic Tile
- Basement: Unfinished
- Has fireplace: Yes
- Fireplace features: Dining Room, Stone, Wood Burning, Living Room, Kitchen, Double Sided
Interior area
- Total structure area: 3,317
- Total interior livable area: 2,000 sqft
- Finished area above ground: 2,000
- Finished area below ground: 0
Property
Parking
- Parking features: Unpaved
- Has garage: Yes
Features
- Levels: Three Or More
- Stories: 3
- Patio & porch: Covered, Rear Porch, Patio, Deck
- Body of water: None
Lot
- Size: 1.51 Acres
- Features: Sloped Up, Wooded
Details
- Parcel number: 19000570008
- Zoning: Residential
Construction
Type & style
- Home type: SingleFamily
- Architectural style: Chalet,Contemporary
- Property subtype: Single Family Residence
Materials
- Roof: Asphalt
Condition
- New construction: No
- Year built: 2006
Utilities & green energy
- Sewer: Septic Tank
- Water: Comm Central
Community & HOA
Community
- Subdivision: Lakeville Acres
HOA
- Has HOA: Yes
- Services included: Water
- HOA fee: $550 annually
Location
- Region: Lakeville
Financial & listing details
- Price per square foot: $285/sqft
- Tax assessed value: $417,200
- Annual tax amount: $6,219
- Date on market: 7/29/2026
- Cumulative days on market: 16 days
Estimated market value
$530,200
$504,000 - $557,000
$2,599/mo
Price history
| Date | Event | Price |
|---|---|---|
| 7/29/2026 | Listed for sale | $570,000+50%$285/sqft |
Source:  PWAR as distributed by MLS GRID #PW262547 Report a problem PWAR as distributed by MLS GRID #PW262547 Report a problem | ||
| 12/28/2019 | Listing removed | $379,900$190/sqft |
Source: Davis R. Chant - Hawley - 1 #19-1151 Report a problem | ||
| 4/1/2019 | Listed for sale | $379,900+1848.2%$190/sqft |
Source: Davis R. Chant - Hawley - 1 #19-1151 Report a problem | ||
| 1/28/2015 | Listing removed | $1,600$1/sqft |
Source: CENTURY 21 Select Group #14-3841 Report a problem | ||
| 8/3/2014 | Listed for rent | $1,600$1/sqft |
Source: CENTURY 21 Select Group - Hawley #PWA-14-3841 Report a problem | ||
| 12/10/2003 | Sold | $19,500$10/sqft |
Source: PWAR as distributed by MLS GRID #031818 Report a problem | ||
Public tax history
| Year | Property taxes | Tax assessment |
|---|---|---|
| 2025 | $5,975 +3% | $417,200 |
| 2024 | $5,801 | $417,200 |
| 2023 | $5,801 +1.4% | $417,200 +58.2% |
| 2022 | $5,719 +1.8% | $263,800 |
| 2021 | $5,617 +3.5% | $263,800 |
| 2020 | $5,425 +5.4% | $263,800 |
| 2019 | $5,146 -0.1% | $263,800 |
| 2018 | $5,152 +327% | $263,800 |
| 2017 | $1,206 -65.3% | $263,800 |
| 2016 | $3,475 | $263,800 |
| 2014 | $3,475 | $263,800 |
| 2013 | -- | $263,800 |
| 2012 | -- | $263,800 |
| 2011 | -- | $263,800 |
| 2010 | -- | $263,800 |
| 2007 | -- | $263,800 |
Find assessor info on the county website
Monthly payment
Est. payment
Payment breakdown
Explore the cost of this home by adjusting the details. Changes won't be saved.Climate risks
Neighborhood: 18438
Nearby schools
GreatSchools rating
- 5/10Wallenpaupack North Intrmd SchoolGrades: 3-5Distance: 4.5 mi
- 6/10Wallenpaupack Area Middle SchoolGrades: 6-8Distance: 4.5 mi
- 7/10Wallenpaupack Area High SchoolGrades: 9-12Distance: 4.1 mi
- $310,3004 bd2 ba1.8k sqft35 Cedar Ct, Lakeville, PA 18438Off Market
- $298,5004 bd1 ba2k sqft45 Lakeville Ct, Lakeville, PA 18438Off Market
- $259,6003 bd1 ba1.3k sqft50 Lakeville Ct, Hawley, PA 18438Off Market
- $250,2003 bd2 ba1.1k sqft40 Cedar Rdg, Hawley, PA 18428Off Market
- $31,000-- bd-- ba-- sqft45 Lakeville Ct, Lakeville, PA 18438Off Market
- $365,2003 bd2 ba2k sqft47 Cedar Ct, Lakeville, PA 18438Off Market
- $368,3003 bd2 ba2k sqft44 Cedar Ct, Lakeville, PA 18438Off Market
- $434,6003 bd3 ba1.7k sqft44 Lakeville Ct, Lakeville, PA 18438Off Market
A local agent can set up tours, give advice and negotiate with sellers.
Similar homes
- $549,5004 bd4 ba2.3k sqft25 Vista Ct, Lakeville, PA 18438For Sale
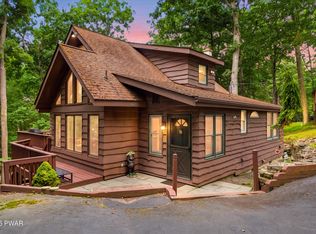
 MLS ID #PW262680, Matthew Bates, Davis R. Chant - Lake Wallenpaupack. PWAR as distributed by MLS GRID
 - $629,9003 bd2 ba1.3k sqft103 Forever Green Rd, Lakeville, PA 18438For Sale
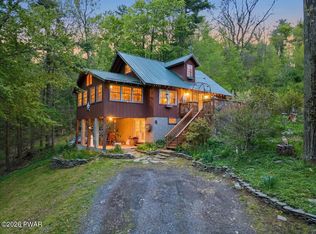 MLS ID #PW261485, Sarah Elizabeth Tigue, Keller Williams RE Hawley. PWAR as distributed by MLS GRID
 - $450,0003 bd2 ba1.8k sqft114 Lone Oak Dr, Lakeville, PA 18438For Sale
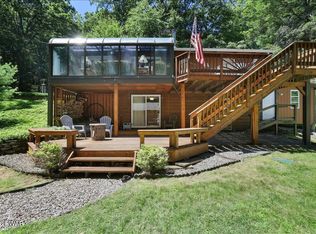 MLS ID #PW262434, Jennifer Miller, Davis R. Chant - Lake Wallenpaupack. PWAR as distributed by MLS GRID
 - $583,0005 bd2 ba1.9k sqft107 N Gate Rd, Lake Ariel, PA 18436For Sale
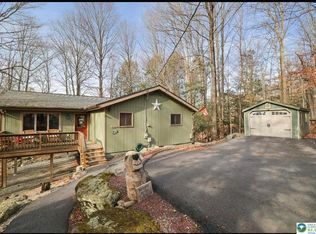 MLS ID #782432, Heather Schwartz, Iron Valley R E - Mountainside. GLVR
 - $495,0003 bd2 ba1.8k sqft2114 Lake Ariel Hwy, Lake Ariel, PA 18436For SaleMLS ID #PW262502, Heather L Meagher, RE/MAX Best. PWAR as distributed by MLS GRID
- $575,0003 bd2 ba1.3k sqft113 E Shore Dr, Hawley, PA 18428For SaleMLS ID #PW261842, Kristina Leeann McNeely, Weichert Realtors - Ruffino Real Estate. PWAR as distributed by MLS GRID
- $355,0003 bd1 ba1.7k sqft212 Bluebird Ct, Lakeville, PA 18438For SaleMLS ID #PW261049, Lindsey A Bamford, Iron Valley R E Innovate. PWAR as distributed by MLS GRID
- $449,9004 bd3 ba2.5k sqft1750 Lake Ariel Hwy, Lake Ariel, PA 18436For SaleMLS ID #PW262511, Heather L Meagher, RE/MAX Best. PWAR as distributed by MLS GRID
- $584,9003 bd3 ba2.8k sqft118 Navajo Ct, Hawley, PA 18428For SaleMLS ID #PW262560, Tina Haser, Iron Valley R E Innovate. PWAR as distributed by MLS GRID
- $489,0003 bd3 ba2.2k sqft3241 Lake Ariel Hwy, Honesdale, PA 18431For SaleMLS ID #PW262216, Maxwell Stevens, Berkshire Hathaway HomeServices Pocono Real Estate Hawley. PWAR as distributed by MLS GRID
- $539,0003 bd2 ba2.3k sqft180 N Fairway Dr, Lake Ariel, PA 18436For SaleMLS ID #PW262565, Eleonora Rotshteyn, RE/MAX Best. PWAR as distributed by MLS GRID
- $549,0005 bd3 ba2.9k sqft135 Split Rock Rd, Newfoundland, PA 18445For SaleMLS ID #PW261043, Sarah Elizabeth Tigue, Keller Williams RE Hawley. PWAR as distributed by MLS GRID
- $379,0003 bd2 ba1.4k sqft110 E Shore Dr, Hawley, PA 18428For SaleMLS ID #PW262061, Lyndsey Tilton, Berkshire Hathaway HomeServices Pocono Real Estate Hawley. PWAR as distributed by MLS GRID
- $499,0004 bd3 ba2.1k sqft5 Scorpio Mew, Lake Ariel, PA 18436For SaleMLS ID #PW260697, Gina Cicio, CENTURY 21 Select Group - Lake Ariel. PWAR as distributed by MLS GRID
- $350,0004 bd3 ba1.9k sqft10 Northwood Ter Lot 3322, Lake Ariel, PA 18436For SaleMLS ID #PW262686, Donna Gardner, RE/MAX Best. PWAR as distributed by MLS GRID
- $329,9004 bd4 ba2.5k sqft4 Rockway Ct, Lake Ariel, PA 18436For SaleMLS ID #PW262628, Heather L Meagher, RE/MAX Best. PWAR as distributed by MLS GRID
- $615,0004 bd2 ba2k sqft193 Eagle Rock Rd, Lackawaxen, PA 18435For SaleMLS ID #PW261897, Alicia Kowalik, Wallenpaupack Realty. PWAR as distributed by MLS GRID
- $459,0003 bd3 ba2.7k sqft161 Lake Rd, Lake Ariel, PA 18436For SaleMLS ID #PW261003, Nicole Monahan, Realty Executives Exceptional Hawley. PWAR as distributed by MLS GRID
- $580,0003 bd3 ba1.9k sqft(Undisclosed Address), Hawley, PA 18428For SaleMLS ID #PW260898, Amanda Rickard, Keller Williams RE Hawley. PWAR as distributed by MLS GRID
- $425,0003 bd3 ba1.9k sqft102 Loveland Dr, Tafton, PA 18464For Sale
 MLS ID #SC262237, Eric Ehrhardt, Davis R. Chant - Hawley. GSBR as distributed by MLS GRID
