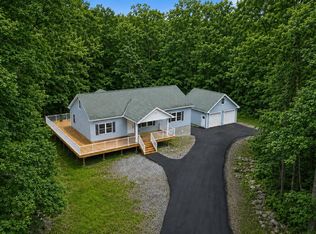
Experience exceptional craftsmanship and contemporary elegance in this stunning home, built less than a year ago and thoughtfully appointed with premium, high-end upgrades throughout. Designed with today's lifestyle in mind, the open-concept floor plan showcases soaring cathedral ceilings, striking designer lighting, recessed lighting throughout, and an impressive oversized kitchen island that serves as the heart of the home.Offering 3 bedrooms and 2 beautifully appointed bathrooms, the luxurious primary suite features a spa-inspired ensuite complete with a gorgeous soaking tub and upscale finishes, creating the perfect private retreat.The fully finished lower level provides endless possibilities, featuring a spacious entertainment or family room ideal for a home theater, game room, fitness area, or additional living space for extended family or guests. A dedicated laundry room adds convenience and functionality.Whether you're searching for a full-time residence, a weekend escape, or an investment property with excellent Airbnb potential, this home offers the perfect balance of modern luxury and peaceful privacy. The home is tastefully furnished by its only owner.Located in the prestigious The Hideout, a premier 5-star gated community in the heart of the Pocono Mountains, residents enjoy exceptional amenities including lakes, beaches, pools, golf, skiing, fitness center, clubhouse, tennis, hiking trails, and year-round recreation--all just under two hours from New York City.Luxury, comfort, and the Pocono lifestyle await.
For sale
$539,000
180 N Fairway Dr, Lake Ariel, PA 18436
3beds
2,383sqft
:
Get pre-qualified$3,726/mo
Single Family Residence
Built in 2024
0.35 Acres Lot
$-- Zestimate®
$226/sqft
$194/mo HOA
What's special
Upscale finishesExceptional craftsmanshipContemporary eleganceFully finished lower levelStriking designer lightingPremium high-end upgrades throughoutGorgeous soaking tub
- 6 days |
- 930 |
- 40 |
Zillow last checked:
Listing updated:
Listed by:
Eleonora Rotshteyn 917-991-0658,
RE/MAX Best 570-698-7299
Source: PWAR as distributed by MLS GRID,MLS#: PW262565
Facts & features
Interior
Bedrooms & bathrooms
- Bedrooms: 3
- Bathrooms: 2
- Full bathrooms: 2
Primary bedroom
- Area: 260.58
- Dimensions: 20.2 x 12.9
Bedroom 2
- Area: 181.89
- Dimensions: 14.1 x 12.9
Bedroom 3
- Area: 188.78
- Dimensions: 14.4 x 13.11
Primary bathroom
- Area: 248.11
- Dimensions: 13.7 x 18.11
Basement
- Area: 1376
- Dimensions: 32 x 43
Dining room
- Area: 452.4
- Dimensions: 19.5 x 23.2
Kitchen
- Area: 115.02
- Dimensions: 14.2 x 8.1
Laundry
- Area: 99.33
- Dimensions: 7.7 x 12.9
Living room
- Area: 452.4
- Dimensions: 19.5 x 23.2
Utility room
- Area: 108.46
- Dimensions: 18.7 x 5.8
Heating
- Electric, Propane, Fireplace(s)
Cooling
- Central Air
Appliances
- Included: Bar Fridge, Microwave, Refrigerator, Range Hood, Electric Water Heater, Electric Cooktop, Dryer, Dishwasher
- Laundry: Laundry Room
Features
- Cathedral Ceiling(s), Vaulted Ceiling(s), Walk-In Closet(s), Recessed Lighting, Pantry, Open Floorplan, Kitchen Island, Double Vanity, Chandelier, Ceiling Fan(s)
- Flooring: Vinyl, Stone
- Doors: Sliding Doors
- Basement: Finished,Heated,Full
- Attic: None
- Number of fireplaces: 1
- Fireplace features: Electric, Living Room
Interior area
- Total structure area: 2,383
- Total interior livable area: 2,383 sqft
- Finished area above ground: 2,383
- Finished area below ground: 1,422
Video & virtual tour
Property
Parking
- Parking features: Driveway
- Has uncovered spaces: Yes
Features
- Levels: Two
- Stories: 2
- Patio & porch: Deck, Front Porch
- Pool features: Community, Association
- Fencing: None
- Has view: Yes
- View description: Trees/Woods
- Body of water: Roamingwood Lake
- Frontage length: 75'
Lot
- Size: 0.35 Acres
- Features: Cleared, Level, Open Lot
Details
- Parcel number: 12000430012
- Zoning description: Residential
Construction
Type & style
- Home type: SingleFamily
- Architectural style: Chalet,Contemporary
- Property subtype: Single Family Residence
Materials
- Roof: Shingle
Condition
- New construction: No
- Year built: 2024
- Major remodel year: 2024
Utilities & green energy
- Electric: 200+ Amp Service
- Sewer: Public Sewer
- Water: Public
- Utilities for property: Cable Connected, Water Connected, Sewer Connected, Phone Connected, Electricity Connected
Community & HOA
Community
- Features: Clubhouse, Tennis Court(s), Restaurant, Racquetball, Pool, Playground, Park, Lake, Golf, Fitness Center, Fishing
- Security: Gated with Guard
- Subdivision: The Hideout
HOA
- Has HOA: Yes
- Amenities included: Barbecue, Trash, Sport Court, Tennis Court(s), Sauna, Ski Accessible, Security, Recreation Facilities, Recreation Room, Powered Boats Allowed, Racquetball, Pool, Party Room, Playground, Picnic Area, Maintenance Grounds, Park, Outdoor Ice Skating, Meeting Room, Marina, Golf Course, Game Court Exterior, Gated, Game Room, Fitness Center, Dog Park, Exercise Course, Clubhouse, Beach Access, Basketball Court
- Services included: Trash
- HOA fee: $2,330 annually
Location
- Region: Lake Ariel
Financial & listing details
- Price per square foot: $226/sqft
- Tax assessed value: $386,700
- Annual tax amount: $6,448
- Date on market: 7/30/2026
- Electric utility on property: Yes
- Road surface type: Paved
Estimated market value
Not available
Estimated sales range
Not available
Not available
Price history
| Date | Event | Price |
|---|---|---|
| 7/30/2026 | Listed for sale | $539,000$226/sqft |
Source:  PWAR as distributed by MLS GRID #PW262565 Report a problem PWAR as distributed by MLS GRID #PW262565 Report a problem | ||
Public tax history
Tax history is unavailable.
Monthly payment
Est. payment
Payment breakdown
Explore the cost of this home by adjusting the details. Changes won't be saved.Climate risks
Neighborhood: 18436
Nearby schools
GreatSchools rating
- 5/10Evergreen El SchoolGrades: PK-5Distance: 5.3 mi
- 5/10Western Wayne Middle SchoolGrades: 6-8Distance: 4.7 mi
- 7/10Western Wayne High SchoolGrades: 9-12Distance: 4.7 mi
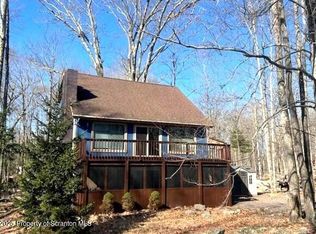
- $276,5004 bd2 ba2k sqft182 N Fairway Dr, Lake Ariel, PA 18436Sold
- $298,0003 bd3 ba2k sqft3950 N Fairway Dr, Lake Ariel, PA 18436Sold

- $222,5002 bd1 ba1.3k sqft3949 N Fairway Dr, Lake Ariel, PA 18436Sold

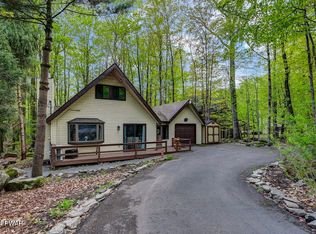
- $238,0002 bd1 ba1.3k sqft174 N Fairway Dr, Lake Ariel, PA 18436Sold
- $233,8003 bd1 ba1k sqft4175 N Fairway Dr, Lake Ariel, PA 18436Off Market
- $281,9004 bd3 ba2.2k sqft177 N Fairway Dr, Lake Ariel, PA 18436Off Market
- $268,5004 bd2 ba1.9k sqft1412 The Hideout, Lake Ariel, PA 18436Sold
- $377,3003 bd3 ba1.9k sqft1480 The Hideout, Lake Ariel, PA 18436Off Market
A local agent can set up tours, give advice and negotiate with sellers.
A local lender can help you make sure your offer is ready when you are.
Similar homes
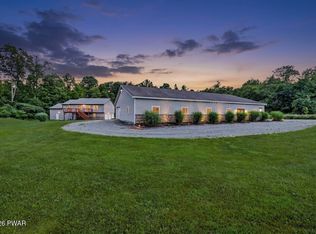
- $495,0003 bd2 ba1.8k sqft2114 Lake Ariel Hwy, Lake Ariel, PA 18436For Sale
 MLS ID #PW262502, Heather L Meagher, RE/MAX Best. PWAR as distributed by MLS GRID
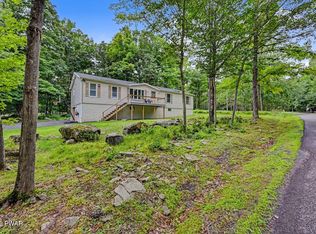
 - $329,9004 bd4 ba2.5k sqft4 Rockway Ct, Lake Ariel, PA 18436For Sale
 MLS ID #PW262628, Heather L Meagher, RE/MAX Best. PWAR as distributed by MLS GRID
 - $550,0004 bd3 ba2.7k sqft20 Moore Rd, Lake Ariel, PA 18436For Sale
 MLS ID #PW262594, Claudia Kovaleski, RE/MAX Best. PWAR as distributed by MLS GRID
 - $535,0003 bd3 ba3k sqft9 Avoy Pl, Lake Ariel, PA 18436New Construction
 MLS ID #PW260528, Meghan Gapp, RE/MAX Best. PWAR as distributed by MLS GRID
 - $449,9004 bd3 ba2.5k sqft1750 Lake Ariel Hwy, Lake Ariel, PA 18436For SaleMLS ID #PW262511, Heather L Meagher, RE/MAX Best. PWAR as distributed by MLS GRID
- $570,0005 bd4 ba3.3k sqft78 Grandview Dr, Lake Ariel, PA 18436For SaleMLS ID #PW261627, Heather L Meagher, RE/MAX Best. PWAR as distributed by MLS GRID
- $429,0006 bd3 ba2.4k sqft93 Brookfield Rd, Lake Ariel, PA 18436For SaleMLS ID #PW262536, Eleonora Rotshteyn, RE/MAX Best. PWAR as distributed by MLS GRID
- $570,0003 bd2 ba2k sqft8 Cedar Ct, Lakeville, PA 18438For SaleMLS ID #PW262547, Buddy Vail, Berkshire Hathaway HomeServices Pocono Real Estate Hawley. PWAR as distributed by MLS GRID
- $485,0005 bd3 ba2.8k sqft12 Underwood Ln, Lake Ariel, PA 18436For SaleMLS ID #PW261568, Heather L Meagher, RE/MAX Best. PWAR as distributed by MLS GRID
- $399,9003 bd3 ba2.4k sqft79 Chestnuthill Dr, Lake Ariel, PA 18436For SaleMLS ID #PW253854, Heather L Meagher, RE/MAX Best. PWAR as distributed by MLS GRID
- $389,0004 bd3 ba2.1k sqft2616 Boulder Ct, Lake Ariel, PA 18436For SaleMLS ID #PW262432, Yvonne Perkins, RE/MAX Best. PWAR as distributed by MLS GRID
- $549,9994 bd4 ba2.8k sqft1006 Hidden Valley Ct, Lake Ariel, PA 18436New ConstructionMLS ID #PW261110, Bernard F Bieski, CENTURY 21 Country Lake Homes - Greentown. PWAR as distributed by MLS GRID
- $650,0003 bd3 ba2.4k sqft147 Rockway Rd, Lake Ariel, PA 18436New ConstructionMLS ID #PW260103, Kim Fisch, Davis R. Chant - Honesdale. PWAR as distributed by MLS GRID
- $499,0004 bd3 ba2.1k sqft5 Scorpio Mew, Lake Ariel, PA 18436For SaleMLS ID #PW260697, Terri Ditty, CENTURY 21 Select Group - Lake Ariel. PWAR as distributed by MLS GRID
- $389,5004 bd2 ba2k sqft1458/63 Woodcrest Ln, Lake Ariel, PA 18436For SaleMLS ID #PW262359, Deanna M Mazzotta, Keller Williams RE Hawley. PWAR as distributed by MLS GRID
- $449,9004 bd4 ba2.1k sqft75 Boulder Rd, Lake Ariel, PA 18436New ConstructionMLS ID #PW261817, Candace Riedel, ERA One Source Realty - Lake Ariel. PWAR as distributed by MLS GRID
- $335,0004 bd3 ba2.2k sqft23 S Fairway Dr, Lake Ariel, PA 18436For SaleMLS ID #PW253493, Maureen Prigge, RE/MAX Best. PWAR as distributed by MLS GRID
- $435,0004 bd3 ba2.2k sqft1874 Windemere Ln, Lake Ariel, PA 18436For SaleMLS ID #PW253472, Mark Watson, Davis R. Chant - Lake Wallenpaupack. PWAR as distributed by MLS GRID
- $435,0004 bd3 ba2.6k sqft578 Lakeview Dr E, Lake Ariel, PA 18436New ConstructionMLS ID #PW262256, Heather L Meagher, RE/MAX Best. PWAR as distributed by MLS GRID
- $625,0004 bd3 ba2.9k sqft6 Raccoon Cir, Lake Ariel, PA 18436New ConstructionMLS ID #PW261729, James V. Hoot, RE/MAX of Lake Wallenpaupack - Greentown. PWAR as distributed by MLS GRID
