Amazing opportunity to own a versatile multi-use property featuring an approximately 5,000-square-foot warehouse-style building, a spacious home, more than 3 acres of level land, and approximately 341 feet of frontage along Lake Ariel Highway. The commercial building offers large open areas along with several smaller storage rooms, providing flexibility for a variety of business, workshop, storage, or investment needs.Set back from the road for added privacy, the home offers three bedrooms, two full bathrooms, a dedicated office, and an unfinished upper-level room with a separate entrance, creating an excellent opportunity for additional living or workspace. The bright interior features plenty of natural sunlight, a spacious kitchen with ample cabinetry and a center island, and an adjoining dining area.The lower level includes an oversized built-in three-car garage, while an additional expansive rear garage features high ceilings and even more room for vehicles, equipment, or storage. Outside, the level property offers a large grassy yard, a firepit area, and plenty of room for recreation, parking, or future possibilities. A front deck provides a comfortable place to relax and enjoy the private setting. This unique property combines residential living, substantial garage and warehouse space, excellent road frontage, and tremendous versatility all in one location.
For sale
$495,000
2114 Lake Ariel Hwy, Lake Ariel, PA 18436
3beds
1,872sqft
:
Get pre-qualified$3,280/mo
Single Family Residence
Built in 2007
3.28 Acres Lot
$488,000 Zestimate®
$264/sqft
$-- HOA
What's special
Large grassy yardFirepit areaDedicated officeThree bedroomsOversized built-in three-car garageAdjoining dining area
- 5 days |
- 1,799 |
- 109 |
Likely to sell faster than
Zillow last checked:
Listing updated:
Listed by:
Heather L Meagher 570-840-1074,
RE/MAX Best 570-698-7299
Source: PWAR as distributed by MLS GRID,MLS#: PW262502
Facts & features
Interior
Bedrooms & bathrooms
- Bedrooms: 3
- Bathrooms: 2
- Full bathrooms: 2
Primary bedroom
- Area: 167.56
- Dimensions: 14.2 x 11.8
Bedroom 2
- Area: 138.06
- Dimensions: 11.7 x 11.8
Bathroom 1
- Area: 69.84
- Dimensions: 9.7 x 7.2
Bathroom 2
- Area: 25.07
- Dimensions: 6.1 x 4.11
Bathroom 3
- Area: 32.47
- Dimensions: 7.9 x 4.11
Bonus room
- Area: 110.5
- Dimensions: 13 x 8.5
Dining room
- Area: 103.66
- Dimensions: 14.2 x 7.3
Kitchen
- Area: 183.96
- Dimensions: 14.6 x 12.6
Living room
- Area: 334.53
- Dimensions: 17.7 x 18.9
Other
- Description: Entry
- Area: 41.36
- Dimensions: 13.3 x 3.11
Utility room
- Area: 321.16
- Dimensions: 14.8 x 21.7
Heating
- Baseboard, Propane, Electric
Cooling
- Ceiling Fan(s)
Appliances
- Included: Dryer, Washer, Oven, Refrigerator, Range, Microwave
Features
- Breakfast Bar, Walk-In Closet(s), Kitchen Island, Ceiling Fan(s), Built-in Features
- Flooring: Carpet, Tile, Laminate
- Basement: Walk-Out Access
Interior area
- Total structure area: 1,872
- Total interior livable area: 1,872 sqft
- Finished area above ground: 1,872
- Finished area below ground: 0
Property
Parking
- Total spaces: 4
- Parking features: Attached, Garage, Storage
- Garage spaces: 4
Features
- Levels: Two
- Stories: 1
- Patio & porch: Deck, Front Porch
- Exterior features: Fire Pit
- Body of water: None
Lot
- Size: 3.28 Acres
- Dimensions: 341 x 173+274 x 340 x 430
- Features: Level
Details
- Additional structures: Garage(s), Workshop
- Parcel number: 12002830029.0004
- Zoning: Residential
- Zoning description: Other
Construction
Type & style
- Home type: SingleFamily
- Architectural style: Raised Ranch
- Property subtype: Single Family Residence
Materials
- Vinyl Siding
- Foundation: Raised
- Roof: Asphalt
Condition
- New construction: No
- Year built: 2007
Utilities & green energy
- Electric: 200+ Amp Service, Circuit Breakers
- Water: Well
- Utilities for property: Cable Connected, Water Connected, Propane, Sewer Connected, Electricity Connected
Community & HOA
Community
- Subdivision: None
HOA
- Has HOA: No
Location
- Region: Lake Ariel
Financial & listing details
- Price per square foot: $264/sqft
- Tax assessed value: $367,900
- Annual tax amount: $6,134
- Date on market: 7/27/2026
- Cumulative days on market: 6 days
- Listing terms: Cash,Conventional
- Electric utility on property: Yes
- Road surface type: Paved
Estimated market value
$488,000
$464,000 - $512,000
$2,250/mo
Price history
| Date | Event | Price |
|---|---|---|
| 7/27/2026 | Listed for sale | $495,000+175%$264/sqft |
Source:  PWAR as distributed by MLS GRID #PW262502 Report a problem PWAR as distributed by MLS GRID #PW262502 Report a problem | ||
| 10/13/2020 | Sold | $180,000$96/sqft |
Source: Public Record Report a problem | ||
Public tax history
| Year | Property taxes | Tax assessment |
|---|---|---|
| 2025 | $5,865 +3.6% | $367,900 |
| 2024 | $5,660 | $367,900 |
| 2023 | $5,660 -17.8% | $367,900 +25.9% |
| 2022 | $6,888 +2.6% | $292,300 |
| 2021 | $6,716 | $292,300 |
| 2020 | $6,716 +5.8% | $292,300 |
| 2019 | $6,349 +1.8% | $292,300 |
| 2018 | $6,238 +389.5% | $292,300 |
| 2017 | $1,274 -73.3% | $292,300 |
| 2016 | $4,768 | $292,300 |
| 2014 | $4,768 | $292,300 |
Find assessor info on the county website
Monthly payment
Est. payment
Payment breakdown
Explore the cost of this home by adjusting the details. Changes won't be saved.Climate risks
Neighborhood: 18436
Nearby schools
GreatSchools rating
- 5/10Evergreen El SchoolGrades: PK-5Distance: 6 mi
- 5/10Western Wayne Middle SchoolGrades: 6-8Distance: 3.9 mi
- 7/10Western Wayne High SchoolGrades: 9-12Distance: 4 mi
- $---- bd-- ba-- sqft2136 Lake Ariel Hwy, Lake Ariel, PA 18436Off Market
- $275,7003 bd1 ba1.2k sqft19 Larch Trl, Lake Ariel, PA 18436Off Market
- $325,0003 bd2 ba1.9k sqft13 Larch Trl, Lake Ariel, PA 18436For Sale

- $229,9002 bd1 ba728 sqft2085 Lake Ariel Hwy, Lake Ariel, PA 18436Off Market
- $415,4004 bd3 ba2.4k sqft700 Stock Farm Rd, Lake Ariel, PA 18436Off Market
- $248,3002 bd2 ba1.1k sqft4 Larch Trl, Lake Ariel, PA 18436Off Market
- $250,7002 bd2 ba1.1k sqft68 Beaver Pond Rd, Honesdale, PA 18436Off Market
- $276,0003 bd2 ba1.7k sqft688 Stock Farm Rd, Lake Ariel, PA 18436Off Market
A local agent can set up tours, give advice and negotiate with sellers.
A local lender can help you make sure your offer is ready when you are.
Similar homes
- $449,9004 bd3 ba2.5k sqft1750 Lake Ariel Hwy, Lake Ariel, PA 18436For Sale

 MLS ID #PW262511, Heather L Meagher, RE/MAX Best. PWAR as distributed by MLS GRID
 - $459,0003 bd3 ba2.7k sqft161 Lake Rd, Lake Ariel, PA 18436For Sale
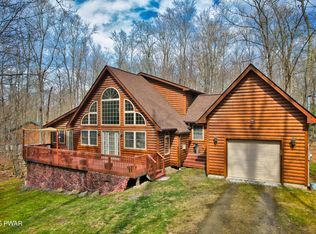 MLS ID #PW261003, Nicole Monahan, Realty Executives Exceptional Hawley. PWAR as distributed by MLS GRID
 - $499,0004 bd3 ba2.1k sqft5 Scorpio Mew, Lake Ariel, PA 18436For Sale
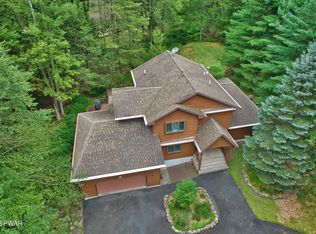 MLS ID #PW260697, Terri Ditty, CENTURY 21 Select Group - Lake Ariel. PWAR as distributed by MLS GRID
 - $450,0004 bd4 ba2.7k sqft92 Thornwood Ter, Lake Ariel, PA 18436For Sale
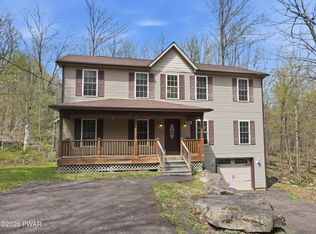 MLS ID #PW261151, Bridget Gelderman, Iron Valley R E Innovate. PWAR as distributed by MLS GRID
 - $389,0005 bd3 ba2.7k sqft123 S Fairway Dr, Lake Ariel, PA 18436For SaleMLS ID #PW262462, Rose M Sawyer, CENTURY 21 Select Group - Lake Ariel. PWAR as distributed by MLS GRID
- $399,9003 bd3 ba2.4k sqft79 Chestnuthill Dr, Lake Ariel, PA 18436For SaleMLS ID #PW253854, Heather L Meagher, RE/MAX Best. PWAR as distributed by MLS GRID
- $425,0003 bd3 ba2.1k sqft1647 Windemere Pl, Lake Ariel, PA 18436For SaleMLS ID #PW260846, Hollie Hunter Suraci, NON-MEMBER OFFICE. PWAR as distributed by MLS GRID
- $349,0004 bd3 ba1.2k sqft34 Splitrail Ln, Lake Ariel, PA 18436For SaleMLS ID #PW261483, Beth Derrick, Keller Williams RE Hawley. PWAR as distributed by MLS GRID
- $324,9003 bd2 ba1k sqft150 Chestnuthill Dr, Lake Ariel, PA 18436For SaleMLS ID #PW261799, Ellen Dramisino, RE/MAX Best. PWAR as distributed by MLS GRID
- $335,0004 bd3 ba2.2k sqft23 S Fairway Dr, Lake Ariel, PA 18436For SaleMLS ID #PW253493, Maureen Prigge, RE/MAX Best. PWAR as distributed by MLS GRID
- $335,0004 bd3 ba2k sqft9 Oakwood Ct, Lake Ariel, PA 18436For SaleMLS ID #PW261117, Michael Joseph Feeney IV, Iron Valley R E Tri-State. PWAR as distributed by MLS GRID
- $450,0003 bd2 ba1.8k sqft114 Lone Oak Dr, Lakeville, PA 18438For SaleMLS ID #PW262434, Jennifer Miller, Davis R. Chant - Lake Wallenpaupack. PWAR as distributed by MLS GRID
- $375,0002 bd2 ba1.6k sqft1187 State Highway 590, Lackawaxen, PA 18435For SaleMLS ID #PW262519, Jennifer Miller, Davis R. Chant - Lake Wallenpaupack. PWAR as distributed by MLS GRID
- $399,0003 bd3 ba1.7k sqft41 Deerfoot Rd, Lake Ariel, PA 18436For SaleMLS ID #PW260356, Lorraine Collins, Associate Broker, Davis R. Chant - Lake Wallenpaupack. PWAR as distributed by MLS GRID
- $329,9004 bd2 ba2.2k sqft37 Woodridge Dr, Lake Ariel, PA 18436For SaleMLS ID #PW260960, Heather L Meagher, RE/MAX Best. PWAR as distributed by MLS GRID
- $325,0003 bd3 ba1.6k sqft97 Lakeview Dr, Lake Ariel, PA 18436For SaleMLS ID #PW261952, William Clauss, Davis R. Chant - Lake Wallenpaupack. PWAR as distributed by MLS GRID
- $379,0003 bd2 ba1.4k sqft110 E Shore Dr, Hawley, PA 18428For SaleMLS ID #PW262061, Lyndsey Tilton, Berkshire Hathaway HomeServices Pocono Real Estate Hawley. PWAR as distributed by MLS GRID
- $329,9003 bd2 ba2.1k sqft387 Lakeview Dr W Lot 1340, Lake Ariel, PA 18436For SaleMLS ID #PW260732, Andrea Lynn Monticello, RE/MAX Best. PWAR as distributed by MLS GRID
- $365,0004 bd3 ba1.9k sqft49 Lake View Dr Lot 14, Lake Ariel, PA 18436For SaleMLS ID #PW261410, Donna Gardner, RE/MAX Best. PWAR as distributed by MLS GRID
- $575,0003 bd2 ba1.3k sqft113 E Shore Dr, Hawley, PA 18428For SaleMLS ID #PW261842, Kristina Leeann McNeely, Weichert Realtors - Ruffino Real Estate. PWAR as distributed by MLS GRID
