Step back in time and experience the charm of this one-of-a-kind property set on a historic parcel once owned by the Rowland family, early settlers and business operators whose legacy lives on through the nearby Erie Railroad stop that bears their name. Nestled on just shy of 5 private acres, this peaceful retreat is tucked well back from the road, offering exceptional privacy with the soothing sounds and seasonal views of the Lackawaxen River.The home features 2 bedrooms, 1.5 baths, an attached 2 car garage, and a spacious four-season room where you can enjoy the beauty of every season. Historic stone walls weave throughout the property, adding character and a timeless connection to the land's rich past. Whether you're relaxing outdoors, exploring the acreage, or simply taking in the tranquil surroundings, this property offers a rare opportunity to own a piece of local history.Conveniently located just minutes from the Delaware River, outdoor recreation, and all the natural beauty the Upper Delaware region has to offer, this unique property is ideal as a full-time residence, weekend getaway, or investment in a truly special setting.
For sale
$375,000
1187 State Highway 590, Lackawaxen, PA 18435
2beds
1,638sqft
:
Get pre-qualified$2,484/mo
Single Family Residence
Built in 1965
4.76 Acres Lot
$-- Zestimate®
$229/sqft
$-- HOA
What's special
Spacious four-season roomExceptional privacyTranquil surroundings
- 1 day |
- 253 |
- 21 |
Zillow last checked:
Listing updated:
Listed by:
Jennifer Miller 845-518-3753,
Davis R. Chant - Lake Wallenpaupack 570-226-4518
Source: PWAR as distributed by MLS GRID,MLS#: PW262519
Facts & features
Interior
Bedrooms & bathrooms
- Bedrooms: 2
- Bathrooms: 2
- Full bathrooms: 1
- 1/2 bathrooms: 1
Primary bedroom
- Area: 148.47
- Dimensions: 10.1 x 14.7
Bedroom 1
- Area: 158.4
- Dimensions: 14.4 x 11
Primary bathroom
- Area: 16.74
- Dimensions: 2.7 x 6.2
Bathroom 1
- Area: 53.96
- Dimensions: 7.6 x 7.1
Dining room
- Area: 153.67
- Dimensions: 10.11 x 15.2
Other
- Area: 294.35
- Dimensions: 41.4 x 7.11
Kitchen
- Area: 135.7
- Dimensions: 11.8 x 11.5
Living room
- Area: 259.92
- Dimensions: 17.1 x 15.2
Heating
- Ductless, Electric
Cooling
- Ductless, Multi Units
Appliances
- Included: Dryer, Washer, Refrigerator, Microwave, Electric Range
Features
- Ceiling Fan(s), Open Floorplan
- Flooring: Hardwood
- Basement: Unfinished,Walk-Out Access
- Number of fireplaces: 1
- Fireplace features: Living Room
Interior area
- Total structure area: 1,638
- Total interior livable area: 1,638 sqft
- Finished area above ground: 1,638
- Finished area below ground: 0
Property
Parking
- Total spaces: 2
- Parking features: Garage
- Garage spaces: 2
Features
- Levels: One
- Stories: 1
- Exterior features: Private Yard
- Has view: Yes
- Body of water: None
Lot
- Size: 4.76 Acres
- Features: Cleared, Level, Wooded, Views, Sloped Up, Sloped Down, Sloped, Many Trees
Details
- Parcel number: 018.000166 025888
Construction
Type & style
- Home type: SingleFamily
- Architectural style: Ranch
- Property subtype: Single Family Residence
Materials
- Roof: Asphalt
Condition
- New construction: No
- Year built: 1965
Community & HOA
Community
- Subdivision: None
HOA
- Has HOA: No
Location
- Region: Lackawaxen
Financial & listing details
- Price per square foot: $229/sqft
- Annual tax amount: $3,306
- Date on market: 7/27/2026
- Cumulative days on market: 5 days
Estimated market value
Not available
Estimated sales range
Not available
Not available
Price history
| Date | Event | Price |
|---|---|---|
| 7/27/2026 | Listed for sale | $375,000$229/sqft |
Source:  PWAR as distributed by MLS GRID #PW262519 Report a problem PWAR as distributed by MLS GRID #PW262519 Report a problem | ||
Public tax history
Tax history is unavailable.
Monthly payment
Est. payment
Payment breakdown
Explore the cost of this home by adjusting the details. Changes won't be saved.Climate risks
Neighborhood: 18435
Nearby schools
GreatSchools rating
- NAWallenpaupack Primary SchoolGrades: K-2Distance: 6.9 mi
- 6/10Wallenpaupack Area Middle SchoolGrades: 6-8Distance: 7.1 mi
- 7/10Wallenpaupack Area High SchoolGrades: 9-12Distance: 7.5 mi
- $308,0002 bd3 ba1.5k sqft1187 Route 590, Hawley, PA 18428Off Market
- $226,5003 bd-- ba980 sqft108 Solverson Rd, Rowland, PA 18457Off Market
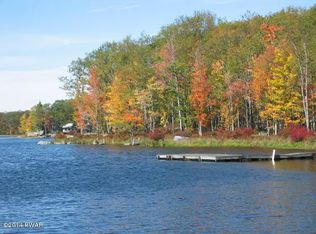
- $6,283-- bd-- ba-- sqft101 Lafe Rd, Hawley, PA 18428Off Market
- $390,3002 bd1 ba1.6k sqftSolverson Rd, Rowland, PA 18457Off Market
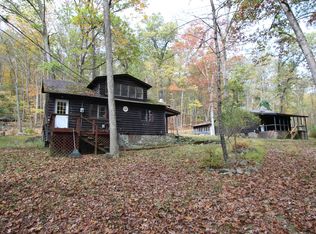
- $250,6001 bd1 ba3.8k sqft101 Solverson Rd, Hawley, PA 18428Off Market
- $158,8002 bd1 ba936 sqft121 Solverson Rd, Hawley, PA 18428Off Market
- $126,2002 bd0 ba528 sqft100 Lafe Rd, Hawley, PA 18428Off Market
- $196,5002 bd1 ba988 sqft1082 Route 590, Hawley, PA 18428Off Market
A local agent can set up tours, give advice and negotiate with sellers.
Similar homes
- $399,9002 bd2 ba1.5k sqft107 Rainbow Dr, Lackawaxen, PA 18435For Sale

 MLS ID #PW262456, Lisa Marie Perry Smith, CENTURY 21 Country Lake Homes - Lords Valley. PWAR as distributed by MLS GRID
 - $349,0003 bd2 ba1.2k sqft118 Karl Hope Blvd, Lackawaxen, PA 18435For Sale
 MLS ID #PW262275, Maria Skubicki, Davis R. Chant - Lake Wallenpaupack. PWAR as distributed by MLS GRID
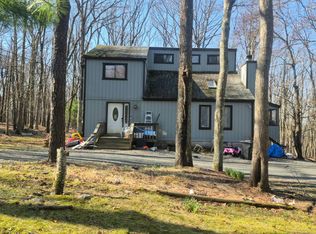
 - $--3 bd2 ba1.5k sqft104 Grey Cliff Ln, Hawley, PA 18428Auction
 Auction.com 1
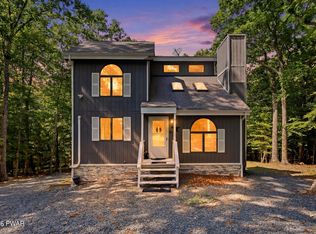
 - $399,0003 bd3 ba1.9k sqft112 Rainbow Dr, Lackawaxen, PA 18435For Sale
 MLS ID #PW262231, Jessica Morigl, RE/MAX Best. PWAR as distributed by MLS GRID
 - $395,9005 bd3 ba2.2k sqft224 Eagle Rock Rd, Lackawaxen, PA 18435For Sale By Owner
- $333,0003 bd2 ba1.5k sqft213 Upper Independence Dr, Lackawaxen, PA 18435For SaleMLS ID #PW260738, Alicia Kowalik, Wallenpaupack Realty. PWAR as distributed by MLS GRID
- $379,0003 bd2 ba1.3k sqft171 Yulan Barryville Road, Barryville, NY 12719For Sale
 MLS ID #1024439, Chris C. Somerville, Listing by: Cabins & Canoes Real Estate. OneKey® MLS as distributed by MLS GRID
 - $459,9002 bd1 ba1.3k sqft178 Westcolang Rd, Lackawaxen, PA 18435For SaleMLS ID #PW262089, Anna Weidenbaum, Redstone Run Realty, LLC. PWAR as distributed by MLS GRID
- $350,0005 bd2 ba2k sqft123 ROCKY ROAD, LACKAWAXEN, PA 18435For Sale
 MLS ID #TB8508147, Mario Consuegra, MC REALTY BANKERS MORTGAGE COR. Stellar MLS
 - $495,0003 bd2 ba1.5k sqft182 Lcpl Jacob Beisel Rd, Lackawaxen, PA 18435For SaleMLS ID #PW262375, Jenny Gagnon, Davis R. Chant - Milford. PWAR as distributed by MLS GRID
- $399,9003 bd2 ba1.4k sqft91 Airport Road, Eldred, NY 12732For SaleMLS ID #1021387, Patti Martell, Listing by: Payne Team LLC. OneKey® MLS as distributed by MLS GRID
- $285,0003 bd1 ba1.3k sqft111 Ledgeview Dr, Hawley, PA 18428For SaleMLS ID #PW262526, Regina Thoenig, Assoc. Broker, Iron Valley R E Tri-State. PWAR as distributed by MLS GRID
- $329,9003 bd2 ba1.9k sqft101 Turkey Cir, Lackawaxen, PA 18435For SaleMLS ID #PW261002, Kevin Coutts, Davis R. Chant - Lake Wallenpaupack. PWAR as distributed by MLS GRID
- $329,0003 bd2 ba1.1k sqft215 Tanager Rd, Lackawaxen, PA 18435For SaleMLS ID #PW260359, Lindsey A Bamford, Iron Valley R E Innovate. PWAR as distributed by MLS GRID
- $359,0003 bd2 ba1.5k sqft103 Bayberry Dr, Lords Valley, PA 18428For SaleMLS ID #PW262451, George Schmitt, Associate Broker, Davis R. Chant - Lords Valley. PWAR as distributed by MLS GRID
- $399,9003 bd2 ba1.7k sqft121 Ledgewood Dr, Hawley, PA 18428For Sale
 MLS ID #PAWN2000862, Alexander Schwartz, RE/MAX Preferred - Cherry Hill. Bright MLS
 - $299,0003 bd2 ba1.3k sqft128 Tanager Rd, Lackawaxen, PA 18435For SaleMLS ID #PW260248, Alicia Kowalik, Wallenpaupack Realty. PWAR as distributed by MLS GRID
- $500,0003 bd2 ba1.2k sqft245 Lcpl Jacob Beisel Rd, Lackawaxen, PA 18435For SaleMLS ID #PW260638, Caleb Vogler, Iron Valley R E Innovate. PWAR as distributed by MLS GRID
- $433,0003 bd2 ba1.6k sqft105 Doe Ct, Hawley, PA 18428For Sale By Owner
- $329,0003 bd2 ba2.1k sqft108 Crestview Ct, Hawley, PA 18428For SaleMLS ID #PW260959, Wendy Ann Creamer, Wallenpaupack Realty. PWAR as distributed by MLS GRID
