Upstate dreams do exist. Imagine opening your patio doors and realizing your favorite room Is actually outside. You will fall in love every day with your woodsy backyard! The Silence! This contemporary chic ranch blends simplicity in the finishes and the added bonus of exciting indoor-outdoor living. The light filled interior features a skim-coated fireplace, a redesigned kitchen with a cozy corner banquette and island. An open layout throughout creates privacy and plenty of space. There are visually delicious curated gardens outside. Whether sharing with friends, or enjoying a quiet weekend morning coffee, every space has been designed for connection and comfort. The additional ADU space provides incredible flexibility as a private office, artists' studio or fitness retreat. Book your private appointment ASAP!
For sale
$379,000
171 Yulan Barryville Road, Barryville, NY 12719
3beds
1,384sqft
Single Family Residence, Residential
Built in 1970
2 Acres Lot
$-- Zestimate®
$274/sqft
$-- HOA
What's special
Skim-coated fireplaceWoodsy backyardOpen layout throughoutLight filled interiorCurated gardens outsideCozy corner banquetteRedesigned kitchen
- 47 days
- 483
- 43
Zillow last checked:
Listing updated:
Listed by:
Cabins & Canoes Real Estate 312-852-7500,
Chris C. Somerville 540-597-5327
Source: OneKey® MLS as distributed by MLS GRID,MLS#: 1024439
Facts & features
Interior
Bedrooms & bathrooms
- Bedrooms: 3
- Bathrooms: 2
- Full bathrooms: 2
Heating
- Oil, Wood
Cooling
- None
Appliances
- Included: Dishwasher, Dryer, Electric Range, Electric Water Heater, Exhaust Fan, Refrigerator, Stainless Steel Appliance(s), Washer
- Laundry: Washer/Dryer Hookup, Laundry Room
Features
- First Floor Bedroom, First Floor Full Bath, Built-in Features, Eat-in Kitchen, Primary Bathroom
- Flooring: Hardwood, Tile
- Basement: Bilco Door(s),Full,Unfinished
- Attic: Full,Pull Stairs
- Number of fireplaces: 1
- Fireplace features: Wood Burning
Interior area
- Total structure area: 1,384
- Total interior livable area: 1,384 sqft
Property
Parking
- Total spaces: 1
- Parking features: Driveway
- Garage spaces: 1
- Has uncovered spaces: Yes
Features
- Levels: One
Lot
- Size: 2 Acres
Details
- Additional structures: Outbuilding
- Parcel number: 340002000001030002
- Special conditions: None
Construction
Type & style
- Home type: SingleFamily
- Architectural style: Ranch
- Property subtype: Single Family Residence, Residential
Materials
- Vinyl Siding
Condition
- Year built: 1970
Utilities & green energy
- Sewer: Septic Tank
- Water: Well
- Utilities for property: Cable Available, Electricity Available
Community & HOA
HOA
- Has HOA: No
Location
- Region: Barryville
Financial & listing details
- Price per square foot: $274/sqft
- Tax assessed value: $291,727
- Annual tax amount: $4,876
- Date on market: 7/16/2026
- Cumulative days on market: 48 days
- Listing agreement: Exclusive Right To Sell
- Electric utility on property: Yes
Estimated market value
Not available
Estimated sales range
Not available
Not available
Price history
| Date | Event | Price |
|---|---|---|
| 7/16/2026 | Listed for sale | $379,000+149.3%$274/sqft |
Source:  OneKey® MLS as distributed by MLS GRID #1024439 Report a problem OneKey® MLS as distributed by MLS GRID #1024439 Report a problem | ||
| 12/9/2020 | Sold | $152,000-1.9%$110/sqft |
Source: OneKey® MLS as distributed by MLS GRID #H6061801 Report a problem | ||
| 10/3/2020 | Pending sale | $155,000$112/sqft |
Source: EXIT REALTY CONNECTIONS #H6061801 Report a problem | ||
| 10/2/2020 | Price change | $155,000-3.1%$112/sqft |
Source: EXIT REALTY CONNECTIONS #H6061801 Report a problem | ||
| 8/2/2020 | Price change | $159,900+3.2%$116/sqft |
Source: EXIT REALTY CONNECTIONS #H5003855 Report a problem | ||
| 5/23/2020 | Price change | $155,000-3.1%$112/sqft |
Source: Exit Realty Connections #H5003855 Report a problem | ||
| 2/2/2020 | Price change | $159,900-5.9%$116/sqft |
Source: Exit Realty Connections #5003855 Report a problem | ||
| 7/27/2019 | Price change | $169,900-2.9%$123/sqft |
Source: Exit Realty Connections #5003855 Report a problem | ||
| 6/24/2018 | Listed for sale | $175,000$126/sqft |
Source: Keller Williams Realty Hudson Valley United #4829383 Report a problem | ||
Public tax history
| Year | Property taxes | Tax assessment |
|---|---|---|
| 2025 | -- | $160,450 |
| 2024 | -- | $160,450 |
| 2023 | -- | $160,450 |
| 2022 | -- | $160,450 |
| 2021 | -- | $160,450 |
| 2020 | -- | $160,450 |
| 2019 | -- | $160,450 |
| 2018 | -- | $160,450 |
| 2017 | $3,180 | $160,450 +33.2% |
| 2016 | -- | $120,450 |
| 2015 | -- | $120,450 |
| 2014 | -- | $120,450 |
| 2013 | -- | $120,450 |
| 2012 | -- | $120,450 |
| 2011 | -- | $120,450 |
| 2010 | -- | $120,450 |
| 2009 | -- | $120,450 -29% |
| 2008 | -- | $169,600 +6% |
| 2007 | -- | $160,000 +6.7% |
| 2006 | -- | $150,000 +23.7% |
| 2005 | -- | $121,300 +27% |
| 2004 | -- | $95,500 |
| 2003 | -- | $95,500 +1.9% |
| 2002 | -- | $93,700 |
| 2001 | -- | $93,700 |
| 2000 | -- | $93,700 |
Find assessor info on the county website
Monthly payment
Climate risks
Neighborhood: 12719
Nearby schools
Schools provided by the listing agent
- Elementary: George Ross Mackenzie Elem Sch
- Middle: Eldred Junior-Senior High School
- High: Eldred Junior-Senior High School
Source: OneKey® MLS as distributed by MLS GRID. This data may not be complete. We recommend contacting the local school district to confirm school assignments for this home.
- $192,5002 bd1 ba1.1k sqft169 Yulan Barryville Rd, Barryville, NY 12719Off Market
- $293,6002 bd2 ba1.6k sqft167 Yulan Barryville Rd, Barryville, NY 12719Off Market
- $266,4003 bd2 ba1.2k sqft170 Yulan Barryville Rd, Barryville, NY 12719Off Market
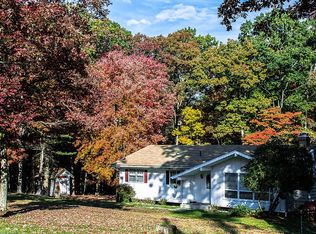
- $219,2002 bd1 ba1.2k sqft175 Yulan Barryville Rd, Barryville, NY 12719Off Market
Similar homes
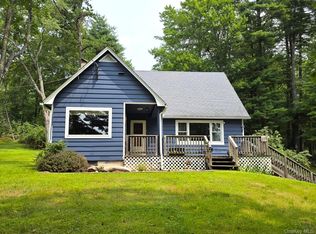
- $369,0003 bd2 ba1.2k sqft220 Mail Road, Barryville, NY 12719For Sale
 MLS ID #1038118, Loretta Wolff, Listing by: NexLvl Real Estate Inc.. OneKey® MLS as distributed by MLS GRID
 - $399,9003 bd3 ba2k sqft173 Yulan Barryville Road, Barryville, NY 12719For Sale
 MLS ID #908161, Kathy A. White, Listing by: Exit Realty Connections. OneKey® MLS as distributed by MLS GRID
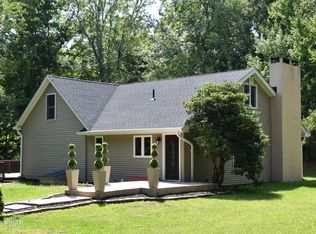
 - $349,0004 bd2 ba1.9k sqft241 Route 590, Greeley, PA 18425For Sale
 MLS ID #PW263047, George Schmitt, Associate Broker, Davis R. Chant - Lords Valley. PWAR as distributed by MLS GRID
 - $409,0002 bd1 ba828 sqft3 Perry Road, Barryville, NY 12719For Sale
 MLS ID #1006992, Jonathan Sunshine, Listing by: The Sunshine Group Real Estate. OneKey® MLS as distributed by MLS GRID
 - $359,0003 bd2 ba1.5k sqft459 County Road 115, Cochecton, NY 12726For SaleMLS ID #1043894, Jacqueline Manzolillo-Blais, Listing by: Keller Williams Realty. OneKey® MLS as distributed by MLS GRID
- $399,9003 bd2 ba1.4k sqft91 Airport Road, Eldred, NY 12732For SaleMLS ID #1021387, Patti Martell, Listing by: Payne Team LLC. OneKey® MLS as distributed by MLS GRID
- $339,9002 bd2 ba1.3k sqft807 Beaver Brook Road, Narrowsburg, NY 12764For SaleMLS ID #950345, Clinton Malzahn, Listing by: Realty Executives Exceptional. OneKey® MLS as distributed by MLS GRID
- $425,0004 bd2 ba2k sqft48 River Road, Barryville, NY 12719For SaleMLS ID #995149, Jeffrey Gardner, Listing by: Corcoran MH, LLC. OneKey® MLS as distributed by MLS GRID
- $395,0002 bd1 ba1k sqft30 Woods Road, Yulan, NY 12792For SaleMLS ID #977778, Myra F. Rappoport, Listing by: Payne Team LLC. OneKey® MLS as distributed by MLS GRID
- $389,0004 bd2 ba1.5k sqft943 State Route 55, Eldred, NY 12732For SaleMLS ID #1045115, Joy Romano, Listing by: Joy Romano Realty. OneKey® MLS as distributed by MLS GRID
- $375,0002 bd2 ba1.6k sqft1187 State Highway 590, Lackawaxen, PA 18435For SaleMLS ID #PW262519, Jennifer Miller, Davis R. Chant - Lake Wallenpaupack. PWAR as distributed by MLS GRID
- $329,0003 bd3 ba2k sqft87 Airport Road, Eldred, NY 12732For SaleMLS ID #952895, Donna M Geba, Listing by: Century 21 Geba Realty. OneKey® MLS as distributed by MLS GRID
- $299,7003 bd2 ba1.1k sqft50 Park Road, Yulan, NY 12792For SaleMLS ID #945612, Nicholas Ralph, Listing by: Nestquest Direct LLC. OneKey® MLS as distributed by MLS GRID
- $399,0004 bd2 ba1.6k sqft201 County Route 31, Glen Spey, NY 12737For SaleMLS ID #1041136, Dawn M. Payne, Listing by: Payne Team LLC. OneKey® MLS as distributed by MLS GRID
- $425,0003 bd2 ba1.6k sqft105 Doe Ct, Hawley, PA 18428For SaleMLS ID #PW262777, Wendy Ann Creamer, Wallenpaupack Realty. PWAR as distributed by MLS GRID
- $349,0003 bd2 ba1.2k sqft118 Karl Hope Blvd, Lackawaxen, PA 18435For SaleMLS ID #PW262275, Maria Skubicki, Davis R. Chant - Lake Wallenpaupack. PWAR as distributed by MLS GRID
- $449,9993 bd2 ba1.5k sqft60 Highland Lake Road, Eldred, NY 12732For SaleMLS ID #1023594, Pedrina Martinez, Listing by: Listing Pro Realty Services. OneKey® MLS as distributed by MLS GRID
