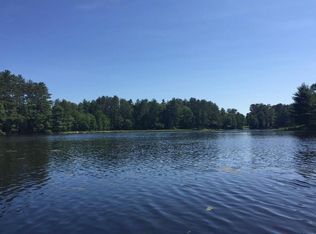
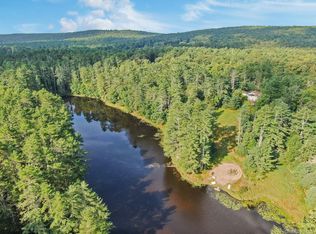
Welcome to this classic 1950's Ranch set on 4.7 picturesque acres with frontage on Toasperns Pond, a spring-fed fishing lake. This home offers approximately 1,300 square feet, features a spacious living room, an eat-in kitchen, office, 2 bedrooms, and a full bath. A walk-up attic leads to two unfinished rooms, providing excellent potential for additional living space, while the full walk-out basement includes a laundry area and plenty of storage. Major updates include a newer septic system, newer furnace, and a full-house generator for added peace of mind. The beautiful property offers a mix of mature trees, open lawn, and gently sloping land leading to the water's edge. While the home is ready for some updating, it presents a wonderful opportunity to create your dream lakefront retreat. Conveniently located near the charming hamlets of Barryville and Narrowsburg, as well as the scenic Delaware River, this property offers the perfect blend of country living and outdoor recreation. Call for your private showing today!
For sale
Price cut: $20K (9/9)
$405,000
80 Beaver Brook Road, Yulan, NY 12764
2beds
1,300sqft
Single Family Residence, Residential
Built in 1954
4.77 Acres Lot
$-- Zestimate®
$312/sqft
$-- HOA
What's special
Full walk-out basementLaundry areaMix of mature treesOpen lawnBeautiful propertyWalk-up atticPlenty of storage
- 78 days
- 277
- 16
Zillow last checked:
Listing updated:
Listed by:
Eagle Valley Realty 845-252-3085,
Dawn J. Curreri 845-541-0496
Source: OneKey® MLS as distributed by MLS GRID,MLS#: 1021713
Facts & features
Interior
Bedrooms & bathrooms
- Bedrooms: 2
- Bathrooms: 1
- Full bathrooms: 1
Bedroom 1
- Description: 19x10
- Level: First
Bedroom 2
- Description: 15x11
- Level: First
Bathroom 1
- Description: full with a tub 6x7
- Level: First
Basement
- Description: storage/garage
- Level: Basement
Bonus room
- Description: 11x9 unfinished room could be a 3rd bedroom
- Level: Second
Bonus room
- Description: 13x9 2nd floor room that could be a 4th bedroom
- Level: Second
Kitchen
- Description: 19x13 EIK
- Level: First
Laundry
- Description: in walk out basement
- Level: Basement
Living room
- Description: 19x13
- Level: First
Office
- Description: 7x7
- Level: First
Heating
- Ducts, Forced Air, Oil
Cooling
- None
Appliances
- Included: Dishwasher, Electric Water Heater, Gas Range, Refrigerator
- Laundry: Washer/Dryer Hookup, In Basement
Features
- First Floor Bedroom, First Floor Full Bath, Eat-in Kitchen
- Flooring: Carpet, Hardwood, Linoleum, Vinyl
- Basement: Full,Storage Space,Unfinished,Walk-Out Access
- Attic: Stairs,Walkup
- Has fireplace: No
Interior area
- Total structure area: 1,300
- Total interior livable area: 1,300 sqft
Property
Parking
- Total spaces: 1
- Parking features: Driveway, Off Street
- Garage spaces: 1
- Has uncovered spaces: Yes
Features
- Levels: One and One Half
- Patio & porch: Deck
- On waterfront: Yes
- Waterfront features: Lake Front, Water Access, Waterfront
- Frontage length: 500+
Lot
- Size: 4.77 Acres
- Features: Back Yard, Cleared, Front Yard, Hilly, Irregular Lot, Level, Paved
- Residential vegetation: Partially Wooded
Details
- Parcel number: 340001500001005001
- Special conditions: None
- Other equipment: Generator
Construction
Type & style
- Home type: SingleFamily
- Architectural style: Ranch
- Property subtype: Single Family Residence, Residential
Materials
- Vinyl Siding
- Foundation: Block
Condition
- Actual
- Year built: 1954
Utilities & green energy
- Sewer: Septic Tank
- Water: Well
- Utilities for property: Cable Connected, Electricity Connected, Phone Available, Propane
Community & HOA
HOA
- Has HOA: No
Location
- Region: Yulan
Financial & listing details
- Price per square foot: $312/sqft
- Tax assessed value: $264,273
- Annual tax amount: $4,417
- Date on market: 7/3/2026
- Cumulative days on market: 79 days
- Listing agreement: Exclusive Right To Sell
- Listing terms: Cash,Conventional
- Electric utility on property: Yes
Estimated market value
Not available
Estimated sales range
Not available
Not available
Price history
| Date | Event | Price |
|---|---|---|
| 9/9/2026 | Price change | $405,000-4.7%$312/sqft |
Source:  OneKey® MLS as distributed by MLS GRID #1021713 Report a problem OneKey® MLS as distributed by MLS GRID #1021713 Report a problem | ||
| 7/3/2026 | Listed for sale | $425,000$327/sqft |
Source: OneKey® MLS as distributed by MLS GRID #1021713 Report a problem | ||
Public tax history
| Year | Property taxes | Tax assessment |
|---|---|---|
| 2025 | -- | $145,350 |
| 2024 | -- | $145,350 |
| 2023 | -- | $145,350 |
| 2022 | -- | $145,350 |
| 2021 | -- | $145,350 |
| 2020 | -- | $145,350 |
| 2019 | -- | $145,350 |
| 2018 | -- | $145,350 |
| 2017 | $3,487 | $145,350 |
| 2016 | -- | $145,350 |
| 2015 | -- | $145,350 |
| 2014 | -- | $145,350 |
| 2013 | -- | $145,350 |
| 2012 | -- | $145,350 |
| 2011 | -- | $145,350 |
| 2010 | -- | $145,350 |
| 2009 | -- | $145,350 -25% |
| 2008 | -- | $193,800 |
| 2007 | -- | $193,800 +23% |
| 2006 | -- | $157,600 +7.1% |
| 2005 | -- | $147,200 +27% |
| 2004 | -- | $115,900 |
| 2003 | -- | $115,900 +11.3% |
| 2002 | -- | $104,100 |
| 2001 | -- | $104,100 |
| 2000 | -- | $104,100 |
Find assessor info on the county website
Monthly payment
Climate risks
Neighborhood: 12792
Nearby schools
Schools provided by the listing agent
- Elementary: George Ross Mackenzie Elem Sch
- Middle: Eldred Junior-Senior High School
- High: Eldred Junior-Senior High School
Source: OneKey® MLS as distributed by MLS GRID. This data may not be complete. We recommend contacting the local school district to confirm school assignments for this home.
Similar homes
- $299,7003 bd2 ba1.1k sqft50 Park Road, Yulan, NY 12792For Sale

 MLS ID #945612, Nicholas Ralph, Listing by: Nestquest Direct LLC. OneKey® MLS as distributed by MLS GRID
 - $449,9993 bd2 ba1.5k sqft60 Highland Lake Road, Eldred, NY 12732For Sale
 MLS ID #1023594, Pedrina Martinez, Listing by: Listing Pro Realty Services. OneKey® MLS as distributed by MLS GRID
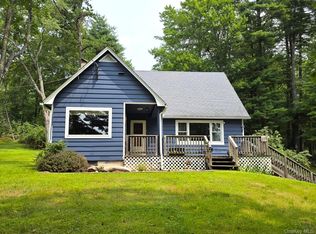
 - $339,0003 bd2 ba1.2k sqft220 Mail Road, Barryville, NY 12719For Sale
 MLS ID #1038118, Loretta Wolff, Listing by: NexLvl Real Estate Inc.. OneKey® MLS as distributed by MLS GRID
 - $389,0003 bd2 ba1.4k sqft38 Hoffman Road, Narrowsburg, NY 12764For Sale
 MLS ID #1036150, Cathleen Breen, Listing by: Northern Currents Real Estate. OneKey® MLS as distributed by MLS GRID
 - $399,0003 bd2 ba1.5k sqft183 White Road, Glen Spey, NY 12737For SaleMLS ID #1037465, Teresa M. Jasinski, Listing by: Trademarko Realty Inc. OneKey® MLS as distributed by MLS GRID
- $385,0002 bd1 ba1k sqft3 Rennenberg Road, Highland Lake, NY 12743For SaleMLS ID #1036631, Donna M Geba, Listing by: Century 21 Geba Realty. OneKey® MLS as distributed by MLS GRID
- $419,0002 bd1 ba1.4k sqft136 Gunstock Ln, Tafton, PA 18464For Sale
 MLS ID #PW262770, Joseph A Scarpaci, E-PRO,SFR, Iron Valley R E Innovate. PWAR as distributed by MLS GRID
 - $393,0003 bd2 ba1.7k sqft7851 State Route 52, Narrowsburg, NY 12764For SaleMLS ID #1004555, Diane C. Butler, Listing by: Diane C. Butler. OneKey® MLS as distributed by MLS GRID
- $299,0003 bd2 ba1.2k sqft107 Lower Lakeview Dr, Hawley, PA 18428For SaleMLS ID #PW263246, Jennifer Miller, Davis R. Chant - Lake Wallenpaupack. PWAR as distributed by MLS GRID
- $319,0003 bd2 ba1.6k sqft114 Proctor Road, Eldred, NY 12732For SaleMLS ID #990622, Dawn M. Payne, Listing by: Payne Team LLC. OneKey® MLS as distributed by MLS GRID
- $399,9003 bd2 ba1.7k sqft121 Ledgewood Dr, Hawley, PA 18428For Sale
 MLS ID #PAWN2000862, Alexander Schwartz, RE/MAX Preferred - Cherry Hill. Bright MLS
 - $399,0004 bd2 ba1.6k sqft201 County Route 31, Glen Spey, NY 12737For SaleMLS ID #1041136, Dawn M. Payne, Listing by: Payne Team LLC. OneKey® MLS as distributed by MLS GRID
- $289,0003 bd2 ba1.3k sqft101 Grove St, Lackawaxen, PA 18435For SaleMLS ID #PW263055, Stephanie Matolyak, Davis R. Chant - Lake Wallenpaupack. PWAR as distributed by MLS GRID
- $349,0003 bd2 ba1.3k sqft227 Rod And Gun Club Road, Forestburgh, NY 12777For SaleMLS ID #1044731, Robert J. Brestovansky, Listing by: eXp Realty. OneKey® MLS as distributed by MLS GRID
- $414,4443 bd2 ba1.4k sqft910 Maple Ave, Honesdale, PA 18431For SaleMLS ID #PW262380, Dianna L Dettloff, PENN-YORK Real Estate. PWAR as distributed by MLS GRID
- $329,9003 bd2 ba1.9k sqft101 Turkey Cir, Lackawaxen, PA 18435For SaleMLS ID #PW261002, Kevin Coutts, Davis R. Chant - Lake Wallenpaupack. PWAR as distributed by MLS GRID
- $355,0003 bd2 ba1.2k sqft12 Mesmer, Callicoon, NY 12723For SaleMLS ID #1005698, Thelonious Johnson, Listing by: Hart & Johnson Realty. OneKey® MLS as distributed by MLS GRID
- $354,9003 bd2 ba1.8k sqft107 Pinewood Road, Cochecton, NY 12726For SaleMLS ID #977877, Steven Beeson, Listing by: Diane C. Butler. OneKey® MLS as distributed by MLS GRID
- $369,0003 bd2 ba1.4k sqft561 Raymondskill Rd, Milford, PA 18337For SaleMLS ID #PW263037, Laurie Accetta, Weichert Realtors - Ruffino Real Estate. PWAR as distributed by MLS GRID
- $240,0003 bd2 ba1.2k sqft130 Bushville Swan Lake Road, Ferndale, NY 12734For SaleMLS ID #1051369, Ronald D. Lindridge, Listing by: The Maxx Group LLC. OneKey® MLS as distributed by MLS GRID
