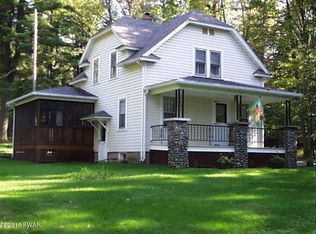
Nice and neat privet and cozy. This one level home has oak kitchen with upgrades, fireplace in family room, dining room and one of the nicest screened in porches that over look the pond we have seen in a long time. For the gardener, the well stocked pond and walking paths are the picture perfect country morning setting. Just a stones throw away from the Delaware River National Park and the picturesque Hamlet of Narrowsburg. Private, cozy and move in ready this is the one!
For sale
Price cut: $5K (9/22)
$388,000
7851 State Route 52, Narrowsburg, NY 12764
3beds
1,720sqft
Manufactured Home, Residential
Built in 2003
3.4 Acres Lot
$-- Zestimate®
$226/sqft
$-- HOA
What's special
Fireplace in family roomWell stocked pondWalking pathsDining roomOak kitchen with upgrades
- 142 days
- 292
- 20
Zillow last checked:
Listing updated:
Listed by:
Diane C. Butler 845-482-2523,
Diane C. Butler 845-701-5753
Source: OneKey® MLS as distributed by MLS GRID,MLS#: 1004555
Facts & features
Interior
Bedrooms & bathrooms
- Bedrooms: 3
- Bathrooms: 2
- Full bathrooms: 2
Bathroom 1
- Description: main
- Level: First
Bathroom 2
- Level: First
Bathroom 2
- Level: First
Bathroom 3
- Level: First
Dining room
- Level: First
Family room
- Level: First
Kitchen
- Level: First
Heating
- Ducts, Forced Air
Cooling
- Wall/Window Unit(s)
Appliances
- Included: Dishwasher, Dryer, Range, Refrigerator, Washer
- Laundry: Washer/Dryer Hookup, Electric Dryer Hookup, Inside, Laundry Room, Washer Hookup
Features
- First Floor Bedroom, First Floor Full Bath, Chefs Kitchen, Eat-in Kitchen, Formal Dining, High Ceilings, Open Floorplan, Pantry, Primary Bathroom, Walk Through Kitchen, Walk-In Closet(s)
- Attic: Scuttle
- Has fireplace: Yes
- Fireplace features: Living Room
Interior area
- Total structure area: 1,720
- Total interior livable area: 1,720 sqft
Property
Parking
- Total spaces: 1
- Parking features: Driveway, Garage, Private
- Garage spaces: 1
- Has uncovered spaces: Yes
Features
- Patio & porch: Covered, Porch, Screened
- Has view: Yes
- View description: Water
- Has water view: Yes
- Water view: Water
- Waterfront features: Pond
Lot
- Size: 3.4 Acres
Details
- Additional structures: Garage(s), Gazebo, Outbuilding
- Parcel number: 480000300001040003
- Special conditions: None
Construction
Type & style
- Home type: MobileManufactured
- Architectural style: Ranch
- Property subtype: Manufactured Home, Residential
- Attached to another structure: Yes
Materials
- Vinyl Siding
Condition
- Year built: 2003
Utilities & green energy
- Sewer: Septic Tank
- Water: Well
- Utilities for property: Cable Connected, Electricity Connected, Water Connected
Community & HOA
HOA
- Has HOA: No
Location
- Region: Narrowsburg
Financial & listing details
- Price per square foot: $226/sqft
- Tax assessed value: $90,500
- Annual tax amount: $5,475
- Date on market: 5/29/2026
- Cumulative days on market: 143 days
- Listing agreement: Exclusive Right To Sell
- Electric utility on property: Yes
- Body type: Double Wide
Estimated market value
Not available
Estimated sales range
Not available
Not available
Price history
| Date | Event | Price |
|---|---|---|
| 9/22/2026 | Price change | $388,000-1.3%$226/sqft |
Source:  OneKey® MLS as distributed by MLS GRID #1004555 Report a problem OneKey® MLS as distributed by MLS GRID #1004555 Report a problem | ||
| 7/20/2026 | Price change | $393,000-1.3%$228/sqft |
Source: OneKey® MLS as distributed by MLS GRID #1004555 Report a problem | ||
| 5/29/2026 | Listed for sale | $398,000$231/sqft |
Source: OneKey® MLS as distributed by MLS GRID #1004555 Report a problem | ||
Public tax history
| Year | Property taxes | Tax assessment |
|---|---|---|
| 2025 | -- | $90,500 |
| 2024 | -- | $90,500 |
| 2023 | -- | $90,500 |
| 2022 | -- | $90,500 |
| 2021 | -- | $90,500 |
| 2020 | -- | $90,500 |
| 2019 | -- | $90,500 |
| 2018 | -- | $90,500 |
| 2017 | $4,622 | $90,500 |
| 2016 | -- | $90,500 |
| 2015 | -- | $90,500 |
| 2014 | -- | $90,500 |
| 2013 | -- | $90,500 |
| 2012 | -- | $90,500 |
| 2011 | -- | $90,500 |
| 2010 | -- | $90,500 +2% |
| 2009 | -- | $88,700 |
| 2008 | -- | $88,700 |
| 2007 | -- | $88,700 |
| 2006 | -- | $88,700 |
| 2005 | -- | $88,700 |
| 2004 | -- | $88,700 +374.3% |
| 2003 | -- | $18,700 |
| 2002 | -- | $18,700 |
| 2001 | -- | $18,700 |
| 2000 | -- | $18,700 |
Find assessor info on the county website
Monthly payment
Climate risks
Neighborhood: 12764
Nearby schools
Schools provided by the listing agent
- Elementary: Sullivan West Elementary
- Middle: SULLIVAN WEST HIGH SCHOOL AT LAKE HUNTINGTON
- High: Sullivan West High School At Lake Huntington
Source: OneKey® MLS as distributed by MLS GRID. This data may not be complete. We recommend contacting the local school district to confirm school assignments for this home.
Similar homes
- $389,0003 bd2 ba1.4k sqft38 Hoffman Road, Narrowsburg, NY 12764For Sale

 MLS ID #1036150, Cathleen Breen, Listing by: Northern Currents Real Estate. OneKey® MLS as distributed by MLS GRID
 - $355,0003 bd2 ba1.2k sqft12 Mesmer, Callicoon, NY 12723For Sale
 MLS ID #1005698, Thelonious Johnson, Listing by: Hart & Johnson Realty. OneKey® MLS as distributed by MLS GRID
 - $354,9003 bd2 ba1.8k sqft107 Pinewood Road, Cochecton, NY 12726For Sale
 MLS ID #977877, Steven Beeson, Listing by: Diane C. Butler. OneKey® MLS as distributed by MLS GRID
 - $343,0003 bd2 ba1.5k sqft281 Perry Road, Bethel, NY 12720For Sale
 MLS ID #1021952, Elizabeth A Bernitt, Listing by: Century 21 Geba Realty. OneKey® MLS as distributed by MLS GRID
 - $405,0002 bd1 ba1.3k sqft80 Beaver Brook Road, Yulan, NY 12764For SaleMLS ID #1021713, Dawn J. Curreri, Listing by: Eagle Valley Realty. OneKey® MLS as distributed by MLS GRID
- $349,0003 bd3 ba1.4k sqft7 Villa Vista Drive #702, Callicoon, NY 12723For SaleMLS ID #1010833, Rosemarie S. DeCristofaro, Listing by: Callicoon Real Estate LLC. OneKey® MLS as distributed by MLS GRID
- $399,9003 bd2 ba1.7k sqft121 Ledgewood Dr, Hawley, PA 18428For Sale
 MLS ID #PAWN2000862, Alexander Schwartz, RE/MAX Preferred - Cherry Hill. Bright MLS
 - $370,0003 bd2 ba1.1k sqft19 Frelich Road, Fremont Center, NY 12760For SaleMLS ID #1043463, Philip S. Eggleton, Listing by: Eagle River Realty LLC. OneKey® MLS as distributed by MLS GRID
- $399,0003 bd3 ba2k sqft44 Long Meadow Dr, Honesdale, PA 18431For Sale
 MLS ID #PW262800, Sarah Elizabeth Tigue, Keller Williams RE Hawley. PWAR as distributed by MLS GRID
 - $399,0003 bd3 ba2.1k sqft880 Long Ridge Rd, Hawley, PA 18428For SaleMLS ID #PW262671, Bill O'Neill, RE/MAX WAYNE. PWAR as distributed by MLS GRID
- $299,0003 bd2 ba1k sqft308 William Brown Road, Fremont, NY 12736For SaleMLS ID #1004997, Joy Romano, Listing by: Joy Romano Realty. OneKey® MLS as distributed by MLS GRID
- $299,0003 bd2 ba2.1k sqft108 Crestview Ct, Hawley, PA 18428For SaleMLS ID #PW260959, Wendy Ann Creamer, Wallenpaupack Realty. PWAR as distributed by MLS GRID
- $395,0004 bd3 ba2.4k sqft530 Sackett Lake Road, Monticello, NY 12701For SaleMLS ID #984471, Alla Sienitsky, Listing by: Resort Realty. OneKey® MLS as distributed by MLS GRID
- $409,0004 bd3 ba2.3k sqft140 Midway Road, Livingston Manor, NY 12758For SaleMLS ID #1058137, Loretta Wolff, Listing by: NexLvl Real Estate Inc.. OneKey® MLS as distributed by MLS GRID
- $349,0003 bd2 ba1.2k sqft118 Karl Hope Blvd, Lackawaxen, PA 18435For SaleMLS ID #PW262275, Maria Skubicki, Davis R. Chant - Lake Wallenpaupack. PWAR as distributed by MLS GRID
- $335,0003 bd3 ba2.1k sqft329 Falling Waters Blvd, Lackawaxen, PA 18435For SaleMLS ID #PW263105, Connie Petraitis, Davis R. Chant - Honesdale. PWAR as distributed by MLS GRID
- $449,9993 bd2 ba2.1k sqft742 Lenape Lake Road, Livingston Manor, NY 12758For SaleMLS ID #1013294, Brian McPhillips, Listing by: KW Hudson Valley United. OneKey® MLS as distributed by MLS GRID
- $414,4443 bd2 ba1.4k sqft910 Maple Ave, Honesdale, PA 18431For SaleMLS ID #PW262380, Dianna L Dettloff, PENN-YORK Real Estate. PWAR as distributed by MLS GRID
- $249,9004 bd1 ba1.3k sqft42 Gabriel Road, Cochecton, NY 12726For SaleMLS ID #1047180, Brankica Curreri, Listing by: Eagle Valley Realty. OneKey® MLS as distributed by MLS GRID
