Country Estate for Sale.
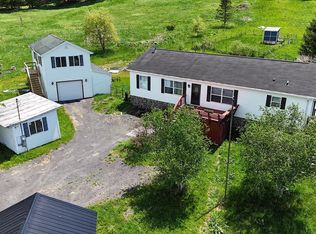
Tucked away in the farm country in the Town of Fremont among the rolling pastures and mountain views is a secluded homestead. Built in 1975, this ranch home has views down the valley and across the neighbor’s fields. There are three bedrooms and two full baths. Lots of closets and enclosed pantry storage. Windows face from east to the west allowing ample light and picturesque countryside. Surrounded by your own 9 acres of lawns, apple trees, flowering shrubs, perennial flowers, plus fenced in pastures. Decks and covered porch allow for extended living and entertainment space.
For sale
Price cut: $28K (9/9)
$370,000
19 Frelich Road, Fremont Center, NY 12760
3beds
1,152sqft
Single Family Residence, Residential
Built in 1975
9.4 Acres Lot
$-- Zestimate®
$321/sqft
$-- HOA
What's special
Secluded homesteadPerennial flowersPicturesque countrysideLots of closetsEnclosed pantry storageApple treesThree bedrooms
- 47 days
- 233
- 12
Likely to sell faster than
Zillow last checked:
Listing updated:
Listed by:
Eagle River Realty LLC 845-397-1937,
Philip S. Eggleton 845-665-9521
Source: OneKey® MLS as distributed by MLS GRID,MLS#: 1043463
Facts & features
Interior
Bedrooms & bathrooms
- Bedrooms: 3
- Bathrooms: 2
- Full bathrooms: 2
Bedroom 1
- Level: First
Bedroom 2
- Level: First
Bedroom 3
- Level: First
Bathroom 1
- Level: First
Bathroom 2
- Level: First
Other
- Level: First
Kitchen
- Level: First
Living room
- Level: First
Heating
- Electric
Cooling
- Wall/Window Unit(s)
Appliances
- Included: Dishwasher, Dryer, Gas Oven, Gas Range, Microwave, Washer
- Laundry: Washer/Dryer Hookup, In Basement
Features
- First Floor Bedroom, First Floor Full Bath, Open Floorplan, Open Kitchen, Storage
- Basement: Full,Walk-Out Access
- Attic: None
- Has fireplace: No
- Fireplace features: Wood Burning Stove
Interior area
- Total structure area: 1,152
- Total interior livable area: 1,152 sqft
Property
Parking
- Total spaces: 3
- Parking features: Driveway, Underground
- Garage spaces: 1
- Has uncovered spaces: Yes
Features
- Has view: Yes
- View description: Mountain(s), Open, Panoramic
Lot
- Size: 9.4 Acres
- Features: Back Yard, Corner Lot, Front Yard, Private, Rolling Slope, Secluded, Views
Details
- Additional structures: Shed(s)
- Parcel number: 320002100001007002
- Special conditions: None
Construction
Type & style
- Home type: SingleFamily
- Architectural style: Ranch
- Property subtype: Single Family Residence, Residential
Materials
- Frame
Condition
- Actual
- Year built: 1975
Utilities & green energy
- Sewer: Septic Tank
- Water: Well
- Utilities for property: Cable Available, Electricity Connected, Phone Available
Community & HOA
HOA
- Has HOA: No
Location
- Region: Long Eddy
Financial & listing details
- Price per square foot: $321/sqft
- Tax assessed value: $94,000
- Annual tax amount: $6,902
- Date on market: 8/28/2026
- Cumulative days on market: 47 days
- Listing agreement: Exclusive Right To Sell
- Listing terms: Conventional
- Electric utility on property: Yes
Estimated market value
Not available
Estimated sales range
Not available
$2,080/mo
Price history
| Date | Event | Price |
|---|---|---|
| 9/9/2026 | Price change | $370,000-7%$321/sqft |
Source:  OneKey® MLS as distributed by MLS GRID #1043463 Report a problem OneKey® MLS as distributed by MLS GRID #1043463 Report a problem | ||
| 8/28/2026 | Listed for sale | $398,000$345/sqft |
Source: OneKey® MLS as distributed by MLS GRID #1043463 Report a problem | ||
Public tax history
Tax history is unavailable.
Monthly payment
Climate risks
Neighborhood: 12760
Nearby schools
Schools provided by the listing agent
- Elementary: Sullivan West Elementary
- Middle: SULLIVAN WEST HIGH SCHOOL AT LAKE HUNTINGTON
- High: Sullivan West High School At Lake Huntington
Source: OneKey® MLS as distributed by MLS GRID. This data may not be complete. We recommend contacting the local school district to confirm school assignments for this home.

Similar homes
- $339,0003 bd2 ba1.6k sqft292 County Road 93, Roscoe, NY 12776For Sale
 MLS ID #937450, Linda H. Mulligan, Listing by: Matthew J Freda Real Estate. OneKey® MLS as distributed by MLS GRID
 - $379,0002 bd2 ba1.5k sqft818 Methol Road, Roscoe, NY 12776For Sale
 MLS ID #1017410, Eddie McGowan E-PRO PSA SFR GRI, Listing by: DynamicEdge Realty LLC. OneKey® MLS as distributed by MLS GRID
 - $355,0003 bd2 ba1.2k sqft12 Mesmer, Callicoon, NY 12723For Sale
 MLS ID #1005698, Thelonious Johnson, Listing by: Hart & Johnson Realty. OneKey® MLS as distributed by MLS GRID
 - $299,0003 bd2 ba1k sqft308 William Brown Road, Fremont, NY 12736For Sale
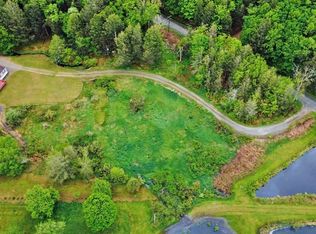 MLS ID #1004997, Joy Romano, Listing by: Joy Romano Realty. OneKey® MLS as distributed by MLS GRID
 - $339,0002 bd2 ba1k sqft13 Fisher Road, Cochecton, NY 12726For SaleMLS ID #1051028, Warren A. Blumenthal, Listing by: Catskill Sales Associates Inc. OneKey® MLS as distributed by MLS GRID
- $230,0002 bd1 ba1.3k sqft257 Cr 134, Fremont Center, NY 12736For SaleMLS ID #995186, Anna Milucky, Listing by: Century 21 Country Realty. OneKey® MLS as distributed by MLS GRID
- $410,0002 bd2 ba1.6k sqft10 W Simmon, Callicoon, NY 12736For SaleMLS ID #983165, Rosemarie S. DeCristofaro, Listing by: Callicoon Real Estate LLC. OneKey® MLS as distributed by MLS GRID
- $349,0003 bd3 ba1.4k sqft7 Villa Vista Drive #702, Callicoon, NY 12723For SaleMLS ID #1010833, Rosemarie S. DeCristofaro, Listing by: Callicoon Real Estate LLC. OneKey® MLS as distributed by MLS GRID
- $349,0003 bd1 ba960 sqft549 Gavette Rd, Roscoe, NY 12776For Sale
 MLS ID #R1690169, Deborah Gorenflo, Listing by: Land and Water Realty LLC. NYSAMLSs
 - $429,0004 bd2 ba1.6k sqft141 Bonnie Brook Road, Roscoe, NY 12776For SaleMLS ID #H6272618, Steven Beeson, Listing by: Diane C. Butler. OneKey® MLS as distributed by MLS GRID
- $359,0002 bd1 ba1.1k sqft26 Chaffee Road, Liberty, NY 12754For SaleMLS ID #1039753, Tami VanLeuven, Listing by: Barbanti Group. OneKey® MLS as distributed by MLS GRID
- $425,0002 bd1 ba1.1k sqft2547 River Rd, Damascus, PA 18415For Sale
 MLS ID #PW262413, Rosemarie S. 'Rosie' DeCristofaro, Callicoon Real Estate, LLC. PWAR as distributed by MLS GRID
 - $395,0003 bd1 ba916 sqft20 Hankins Road, Fremont Center, NY 12736For SaleMLS ID #944503, Dale A. Blagrove, Listing by: KW Hudson Valley United. OneKey® MLS as distributed by MLS GRID
- $389,0003 bd2 ba1.4k sqft38 Hoffman Road, Narrowsburg, NY 12764For SaleMLS ID #1036150, Cathleen Breen, Listing by: Northern Currents Real Estate. OneKey® MLS as distributed by MLS GRID
- $549,0002 bd1 ba1k sqft9003 County Hwy 28, Long Eddy, NY 12760For SaleMLS ID #1029273, Linda Michael, Listing by: ZI Realty LLC. OneKey® MLS as distributed by MLS GRID
- $199,0003 bd1 ba1.2k sqft66 Raspberry Park Road, Long Eddy, NY 12760For SaleMLS ID #904758, Linda H. Mulligan, Listing by: Matthew J Freda Real Estate. OneKey® MLS as distributed by MLS GRID
- $369,0003 bd1 ba1.6k sqft6560 State Route 55, Liberty, NY 12754For SaleMLS ID #1015008, David Luczyski, Listing by: Resort Realty. OneKey® MLS as distributed by MLS GRID
- $449,0003 bd2 ba1.4k sqft35 Yaun Road, Livingston Manor, NY 12758For SaleMLS ID #999647, Thelonious Johnson, Listing by: Hart & Johnson Realty. OneKey® MLS as distributed by MLS GRID
- $389,0003 bd1 ba1k sqft4929 State Route 52, Jeffersonville, NY 12748For SaleMLS ID #1059049, Alan R. Wieder, Listing by: Catskills Home Services. OneKey® MLS as distributed by MLS GRID
- $219,0004 bd1 ba1.7k sqft12 Henderson Road, Fremont, NY 12741For SaleMLS ID #864249, Linda H. Mulligan, Listing by: Matthew J Freda Real Estate. OneKey® MLS as distributed by MLS GRID
