Welcome to this immaculate Beechwood Estates II condominium townhouse in Callicoon's Beechwoods hills. Pride of ownership is visible throughout. A 3 bedroom, living/dining room, eat-in kitchen, 2 full baths, and a covered porch with an open deck offer lots of space for the weekend warriors or full time residents. The attached garage and the fully finished basement with a half bath complete the picture. There is an LP operated full house generator; an alarm system; an alarm for the hot water heater, and a built-in dehumidifier in the finished basement. Enjoy golf at the Villa Roma Resort's 18 hole golf course and shop and dine at the wonderful shops and eateries you will find in Callicoon, Jeffersonville and Livingston Manor. This is a 4-season home in New York's Catskills which allows many city dwellers to cope with another busy city week. Come and take a look!
For sale
$349,000
7 Villa Vista Drive #702, Callicoon, NY 12723
3beds
1,438sqft
Single Family Residence, Residential
Built in 2000
20.78 Acres Lot
$-- Zestimate®
$243/sqft
$400/mo HOA
What's special
Attached garageEat-in kitchen
- 78 days |
- 443 |
- 11 |
Zillow last checked:
Listing updated:
Listed by:
Callicoon Real Estate LLC 845-887-4400,
Rosemarie S. DeCristofaro 845-807-8506
Source: OneKey® MLS as distributed by MLS GRID,MLS#: 1010833
Facts & features
Interior
Bedrooms & bathrooms
- Bedrooms: 3
- Bathrooms: 3
- Full bathrooms: 2
- 1/2 bathrooms: 1
Heating
- Hot Air
Cooling
- Central Air
Appliances
- Included: Dishwasher, Dryer, Gas Oven, Gas Range, Microwave, Refrigerator, Washer, Gas Water Heater
- Laundry: In Garage
Features
- First Floor Bedroom, First Floor Full Bath, Cathedral Ceiling(s), Ceiling Fan(s), Eat-in Kitchen, High Speed Internet
- Flooring: Combination, Laminate, Vinyl
- Basement: Finished,Full
- Attic: None
- Has fireplace: No
Interior area
- Total structure area: 1,438
- Total interior livable area: 1,438 sqft
Property
Parking
- Total spaces: 5
- Parking features: Driveway, Garage
- Garage spaces: 1
- Has uncovered spaces: Yes
Features
- Levels: One
- Patio & porch: Deck, Patio, Screened
- Has view: Yes
- View description: Neighborhood
Lot
- Size: 20.78 Acres
Details
- Parcel number: 2600020000010050080702
- Special conditions: None
Construction
Type & style
- Home type: SingleFamily
- Property subtype: Single Family Residence, Residential
- Attached to another structure: Yes
Materials
- Frame
Condition
- Actual
- Year built: 2000
Utilities & green energy
- Sewer: Septic Tank
- Water: Private
- Utilities for property: Cable Connected, Electricity Connected, Phone Available, Propane, Sewer Connected
Community & HOA
HOA
- Has HOA: Yes
- Services included: Common Area Maintenance, Maintenance Structure, Maintenance Grounds, Snow Removal, Trash, Water
- HOA fee: $400 monthly
Location
- Region: Callicoon
Financial & listing details
- Price per square foot: $243/sqft
- Tax assessed value: $149,700
- Annual tax amount: $5,454
- Date on market: 6/8/2026
- Cumulative days on market: 79 days
- Listing agreement: Exclusive Right To Sell
- Electric utility on property: Yes
Estimated market value
Not available
Estimated sales range
Not available
Not available
Price history
| Date | Event | Price |
|---|---|---|
| 6/8/2026 | Listed for sale | $349,000+99.4%$243/sqft |
Source:  OneKey® MLS as distributed by MLS GRID #1010833 Report a problem OneKey® MLS as distributed by MLS GRID #1010833 Report a problem | ||
| 8/3/2012 | Sold | $175,000-10.3%$122/sqft |
Source: Public Record Report a problem | ||
| 7/29/2003 | Sold | $195,000+22.9%$136/sqft |
Source: Public Record Report a problem | ||
| 11/3/2000 | Sold | $158,646$110/sqft |
Source: Public Record Report a problem | ||
Public tax history
| Year | Property taxes | Tax assessment |
|---|---|---|
| 2025 | -- | $149,700 |
| 2024 | -- | $149,700 |
| 2023 | -- | $149,700 |
| 2022 | -- | $149,700 |
| 2021 | -- | $149,700 |
| 2020 | -- | $149,700 |
| 2019 | -- | $149,700 |
| 2018 | -- | $149,700 |
| 2017 | $4,755 | $149,700 |
| 2016 | -- | $149,700 +55.9% |
| 2015 | -- | $96,000 |
| 2014 | -- | $96,000 |
| 2013 | -- | $96,000 |
| 2012 | -- | $96,000 |
| 2011 | -- | $96,000 |
| 2010 | -- | $96,000 |
| 2009 | -- | $96,000 |
| 2008 | -- | $96,000 |
| 2007 | -- | $96,000 |
| 2006 | -- | $96,000 |
| 2005 | -- | $96,000 |
| 2004 | -- | $96,000 |
| 2003 | -- | $96,000 |
| 2002 | -- | $96,000 |
| 2001 | -- | $96,000 |
Find assessor info on the county website
Monthly payment
Climate risks
Neighborhood: 12723
Nearby schools
GreatSchools rating
- 4/10Sullivan West Elementary SchoolGrades: PK-6Distance: 2.4 mi
- 6/10Sullivan West High School At Lake HuntingtonGrades: 7-12Distance: 4.9 mi
Schools provided by the listing agent
- Elementary: Sullivan West Elementary
- Middle: SULLIVAN WEST HIGH SCHOOL AT LAKE HUNTINGTON
- High: Sullivan West High School At Lake Huntington
Source: OneKey® MLS as distributed by MLS GRID. This data may not be complete. We recommend contacting the local school district to confirm school assignments for this home.
- $305,5103 bd2 ba1.4k sqft7 Villa Vista Dr #701, Callicoon, NY 12723Off Market
- $305,5103 bd2 ba1.4k sqft8 Villa Vista Dr #801, Callicoon, NY 12723Off Market
- $305,5103 bd2 ba1.4k sqft8 Villa Vista Dr #802, Callicoon, NY 12723Off Market
- $334,3004 bd3 ba1.6k sqft4 Villa Vista Dr, Callicoon, NY 12723Off Market
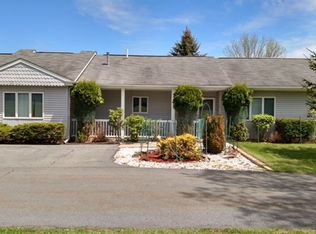
- $359,9003 bd2 ba2.8k sqft11 Villa Vista Dr #1101, Callicoon, NY 12723Off Market
- $305,5103 bd2 ba1.4k sqft11 Villa Vista Dr #1102, Callicoon, NY 12723Off Market
- $--3 bd2 ba1.7k sqft11 Villa Vista Dr #1002, Callicoon, NY 12723Off Market
- $313,8003 bd2 ba1.6k sqft11 Villa Vista Dr, Callicoon, NY 12723Off Market
A local agent can set up tours, give advice and negotiate with sellers.
Similar homes
- $355,0003 bd2 ba1.2k sqft12 Mesmer, Callicoon, NY 12723For Sale

 MLS ID #1005698, Thelonious Johnson, Listing by: Hart & Johnson Realty. OneKey® MLS as distributed by MLS GRID
 - $364,0003 bd2 ba1.8k sqft107 Pinewood Road, Cochecton, NY 12726For Sale
 MLS ID #977877, Steven Beeson, Listing by: Diane C. Butler. OneKey® MLS as distributed by MLS GRID
 - $349,0003 bd2 ba1.2k sqft61 Pioneer Drive, Swan Lake, NY 12783For Sale
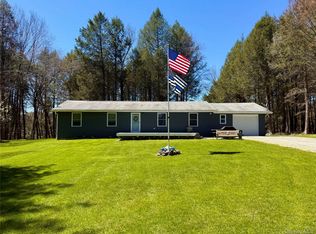 MLS ID #990614, Caroline Akt, Listing by: Caroline Akt Realty LLC. OneKey® MLS as distributed by MLS GRID
 - $379,0003 bd2 ba1.6k sqft292 County Road 93, Roscoe, NY 12776For Sale
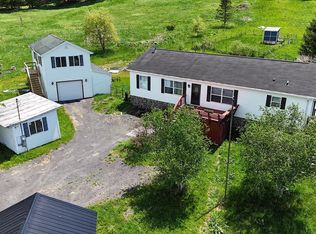 MLS ID #937450, Linda H. Mulligan, Listing by: Matthew J Freda Real Estate. OneKey® MLS as distributed by MLS GRID
 - $409,0003 bd2 ba1.4k sqft38 Hoffman Road, Narrowsburg, NY 12764For SaleMLS ID #1036150, Cathleen Breen, Listing by: Northern Currents Real Estate. OneKey® MLS as distributed by MLS GRID
- $400,0004 bd2 ba1.9k sqft604 Basket Road, Long Eddy, NY 12760For SaleMLS ID #1029103, David A. Ferstand, Listing by: Daf Realty. OneKey® MLS as distributed by MLS GRID
- $325,0003 bd2 ba1.6k sqft5 Riverside Drive, Roscoe, NY 12776For SaleMLS ID #1038795, Lillian R. Constant, Listing by: Elliott & Pomeroy Inc. OneKey® MLS as distributed by MLS GRID
- $444,0002 bd2 ba1.6k sqft10 W Simmon, Callicoon, NY 12736For SaleMLS ID #983165, Rosemarie S. DeCristofaro, Listing by: Callicoon Real Estate LLC. OneKey® MLS as distributed by MLS GRID
- $299,0004 bd1 ba1.2k sqft5 Bethlehem Road, Callicoon Center, NY 12776For SaleMLS ID #1034857, Rosemarie S. DeCristofaro, Listing by: Callicoon Real Estate LLC. OneKey® MLS as distributed by MLS GRID
- $325,0004 bd2 ba1.8k sqft81 Lindholm Road, Hurleyville, NY 12747For SaleMLS ID #1008393, Jean Dermer, Listing by: Barbanti Group. OneKey® MLS as distributed by MLS GRID
- $460,0003 bd2 ba1.7k sqft5089 State Route 52, Jeffersonville, NY 12748For SaleMLS ID #1027722, Jennifer Dwan, Listing by: Payne Team LLC. OneKey® MLS as distributed by MLS GRID
- $369,0003 bd1 ba1.6k sqft6560 State Route 55, Liberty, NY 12754For SaleMLS ID #1015008, David Luczyski, Listing by: Resort Realty. OneKey® MLS as distributed by MLS GRID
- $329,0003 bd1 ba1.2k sqft430 Griffith Rd, Tyler Hill, PA 18469For Sale
 MLS ID #PW260890, Jessica J. Barnes, RE/MAX WAYNE. PWAR as distributed by MLS GRID
 - $349,0004 bd3 ba1.4k sqft26 Highview Acres, Parksville, NY 12768For SaleMLS ID #11927298, Melanny Rivera, Listing by: STERLING REALTY. NY State MLS
- $388,0002 bd2 ba1.5k sqft818 Methol Road, Roscoe, NY 12776For SaleMLS ID #1017410, Eddie McGowan E-PRO PSA SFR GRI, Listing by: DynamicEdge Realty LLC. OneKey® MLS as distributed by MLS GRID
- $393,0003 bd2 ba1.7k sqft7851 State Route 52, Narrowsburg, NY 12764For SaleMLS ID #1004555, Diane C. Butler, Listing by: Diane C. Butler. OneKey® MLS as distributed by MLS GRID
- $329,0003 bd2 ba1.6k sqft7 Bowers Drive, Hurleyville, NY 12747For SaleMLS ID #1037729, David Luczyski, Listing by: Resort Realty. OneKey® MLS as distributed by MLS GRID
- $299,9993 bd2 ba1.7k sqft57 County Road 132, Hankins, NY 12741For SaleMLS ID #970363, Joshua Murphy, Listing by: Woodstock Way Realty LLC. OneKey® MLS as distributed by MLS GRID
- $399,9003 bd3 ba2k sqft173 Yulan Barryville Road, Barryville, NY 12719For SaleMLS ID #908161, Kathy A. White, Listing by: Exit Realty Connections. OneKey® MLS as distributed by MLS GRID
- $349,0003 bd2 ba1.2k sqft118 Karl Hope Blvd, Lackawaxen, PA 18435For SaleMLS ID #PW262275, Maria Skubicki, Davis R. Chant - Lake Wallenpaupack. PWAR as distributed by MLS GRID
