Here is just the place to escape to when the city life gets to be too much! Charming 1930's bungalow style home with 4+ bedrooms, a full bath, living room and spacious kitchen. The front entrance leads from a wonderful enclosed porch to the living room. Or enter over the back stairs onto the deck and into the mudroom. Perfect to keep those little boots that little people need to play outside or splash by the creek that will keep them occupied all day! Enjoy evenings around the fire pit with the soothing music coming from the creek, or from Wednesday evening concerts by the Callicoon Center Band just a short walk away. Grab a book and enjoy some solitude in the creekside cabin. Americana is the feeling - and it is a good feeling! Dine at Callicoon Hills's Conover Club or visit the many other beautiful little hamlets you have heard so much about - Callicoon, Jeffersonville, Roscoe. The North Branch Cider Mill is back! Life does not get much better!
For sale
Price cut: $5K (9/16)
$294,000
5 Bethlehem Road, Callicoon Center, NY 12776
4beds
1,294sqft
Single Family Residence, Residential
Built in 1930
0.27 Acres Lot
$-- Zestimate®
$227/sqft
$-- HOA
What's special
- 55 days
- 386
- 51
Zillow last checked:
Listing updated:
Listed by:
Callicoon Real Estate LLC 845-887-4400,
Rosemarie S. DeCristofaro 845-807-8506
Source: OneKey® MLS as distributed by MLS GRID,MLS#: 1034857
Facts & features
Interior
Bedrooms & bathrooms
- Bedrooms: 4
- Bathrooms: 1
- Full bathrooms: 1
Heating
- Baseboard, Hot Water
Cooling
- Wall/Window Unit(s)
Appliances
- Included: Dishwasher, Dryer, Gas Oven, Gas Range, Refrigerator, Washer
Features
- First Floor Bedroom, First Floor Full Bath, Built-in Features, Eat-in Kitchen, High Speed Internet, Natural Woodwork, Original Details
- Flooring: Hardwood
- Basement: Partial,Unfinished,Walk-Out Access
- Attic: Scuttle
Interior area
- Total structure area: 1,294
- Total interior livable area: 1,294 sqft
Video & virtual tour
Property
Parking
- Parking features: Driveway
- Has uncovered spaces: Yes
Features
- Patio & porch: Deck, Porch
- Exterior features: Fire Pit
- On waterfront: Yes
- Waterfront features: Creek, Waterfront
Lot
- Size: 0.27 Acres
Details
- Parcel number: 228901500001001000
- Special conditions: None
Construction
Type & style
- Home type: SingleFamily
- Architectural style: Bungalow
- Property subtype: Single Family Residence, Residential
Materials
- Frame
Condition
- Year built: 1930
Utilities & green energy
- Sewer: Septic Tank
- Water: Well
- Utilities for property: Cable Available, Electricity Connected, Propane, Sewer Connected, Trash Collection Private, Water Connected
Community & HOA
HOA
- Has HOA: No
Location
- Region: Roscoe
Financial & listing details
- Price per square foot: $227/sqft
- Annual tax amount: $3,463
- Date on market: 8/4/2026
- Cumulative days on market: 56 days
- Listing agreement: Exclusive Right To Sell
- Electric utility on property: Yes
Estimated market value
Not available
Estimated sales range
Not available
Not available
Price history
| Date | Event | Price |
|---|---|---|
| 9/16/2026 | Price change | $294,000-1.7%$227/sqft |
Source:  OneKey® MLS as distributed by MLS GRID #1034857 Report a problem OneKey® MLS as distributed by MLS GRID #1034857 Report a problem | ||
| 8/4/2026 | Listed for sale | $299,000$231/sqft |
Source: OneKey® MLS as distributed by MLS GRID #1034857 Report a problem | ||
Public tax history
Tax history is unavailable.
Monthly payment
Climate risks
Neighborhood: 12776
Nearby schools
Schools provided by the listing agent
- Elementary: Sullivan West Elementary
- Middle: SULLIVAN WEST HIGH SCHOOL AT LAKE HUNTINGTON
- High: Sullivan West High School At Lake Huntington
Source: OneKey® MLS as distributed by MLS GRID. This data may not be complete. We recommend contacting the local school district to confirm school assignments for this home.
Similar homes
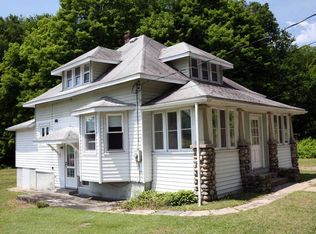
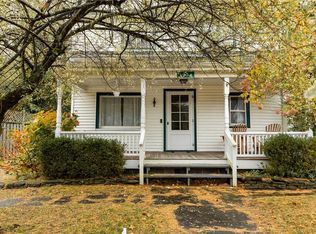
- $299,0004 bd2 ba1.5k sqft53 Yorktown Road, Roscoe, NY 12776For Sale

 MLS ID #1049419, Joy Romano, Listing by: Joy Romano Realty. OneKey® MLS as distributed by MLS GRID
 - $306,0003 bd2 ba1.6k sqft5 Riverside Drive, Roscoe, NY 12776For Sale
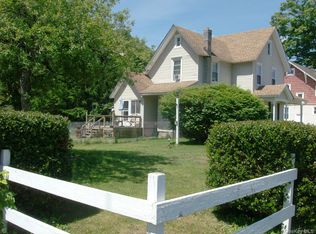 MLS ID #1038795, Lillian R. Constant, Listing by: Elliott & Pomeroy Inc. OneKey® MLS as distributed by MLS GRID
 - $289,0003 bd2 ba1.4k sqft77 Rockland Road, Roscoe, NY 12776For Sale
 MLS ID #1019004, Travis O'Dell, Listing by: Land and Water Realty LLC. OneKey® MLS as distributed by MLS GRID
 - $289,0003 bd2 ba1.5k sqft4088 State Route 52, Youngsville, NY 12791For Sale
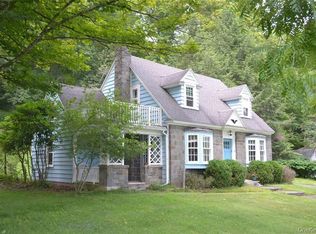 MLS ID #973740, Deborah M Gorenflo, Listing by: Land and Water Realty LLC. OneKey® MLS as distributed by MLS GRID
 - $339,0003 bd2 ba1.6k sqft292 County Road 93, Roscoe, NY 12776For SaleMLS ID #937450, Linda H. Mulligan, Listing by: Matthew J Freda Real Estate. OneKey® MLS as distributed by MLS GRID
- $294,5004 bd1 ba1.1k sqft240 Sgt Andrew Brucher Road, Smallwood, NY 12778For SaleMLS ID #1043392, Kerry M. Bigness, Listing by: Malek Properties. OneKey® MLS as distributed by MLS GRID
- $279,0003 bd2 ba1.2k sqft70 Bonnie Brook Road, Roscoe, NY 12776For SaleMLS ID #1017500, Margaret Zanger, Listing by: Elliott & Pomeroy Inc. OneKey® MLS as distributed by MLS GRID
- $269,0002 bd1 ba842 sqft52 Highland Avenue, Roscoe, NY 12776For SaleMLS ID #1019749, Travis O'Dell, Listing by: Land and Water Realty LLC. OneKey® MLS as distributed by MLS GRID
- $299,0003 bd2 ba1.3k sqft372 Lt Brender Hwy, Ferndale, NY 12734For SaleMLS ID #1031529, Lonna H Ralbag, Listing by: Rodeo Realty Inc. OneKey® MLS as distributed by MLS GRID
- $299,9953 bd2 ba1.7k sqft57 County Road 132, Hankins, NY 12741For SaleMLS ID #970363, Joshua Murphy, Listing by: Woodstock Way Realty LLC. OneKey® MLS as distributed by MLS GRID
- $309,0004 bd2 ba1.6k sqft807 Callicoon Rd, Damascus, PA 18415For Sale
 MLS ID #PW262968, Dianna L Dettloff, PENN-YORK Real Estate. PWAR as distributed by MLS GRID
 - $339,0002 bd2 ba1k sqft13 Fisher Road, Cochecton, NY 12726For SaleMLS ID #1051028, Warren A. Blumenthal, Listing by: Catskill Sales Associates Inc. OneKey® MLS as distributed by MLS GRID
- $349,0003 bd3 ba1.4k sqft7 Villa Vista Drive #702, Callicoon, NY 12723For SaleMLS ID #1010833, Rosemarie S. DeCristofaro, Listing by: Callicoon Real Estate LLC. OneKey® MLS as distributed by MLS GRID
- $379,0002 bd2 ba1.5k sqft818 Methol Road, Roscoe, NY 12776For SaleMLS ID #1017410, Eddie McGowan E-PRO PSA SFR GRI, Listing by: DynamicEdge Realty LLC. OneKey® MLS as distributed by MLS GRID
- $299,0003 bd1 ba900 sqft64 Cumberland Trail, Smallwood, NY 12778For SaleMLS ID #987715, Gabriella Beretta, Listing by: Malek Properties. OneKey® MLS as distributed by MLS GRID
- $285,0003 bd2 ba1.4k sqft23 Woodland Way, Smallwood, NY 12778For SaleMLS ID #997620, Caroline Akt, Listing by: Caroline Akt Realty LLC. OneKey® MLS as distributed by MLS GRID
- $429,0004 bd2 ba1.6k sqft141 Bonnie Brook Road, Roscoe, NY 12776For SaleMLS ID #H6272618, Steven Beeson, Listing by: Diane C. Butler. OneKey® MLS as distributed by MLS GRID
- $240,0003 bd2 ba1.2k sqft130 Bushville Swan Lake Road, Ferndale, NY 12734For SaleMLS ID #1051369, Ronald D. Lindridge, Listing by: The Maxx Group LLC. OneKey® MLS as distributed by MLS GRID
- $279,0005 bd2 ba1k sqft15 Cora Avenue, Liberty, NY 12754For SaleMLS ID #1013472, Harold B. Reynolds, Listing by: R J Katz Realty. OneKey® MLS as distributed by MLS GRID
- $269,0002 bd1 ba987 sqft979 DeBruce Road, Livingston Manor, NY 12758For SaleMLS ID #1043419, Carole M. Edwards, Listing by: Carole Edwards Realty. OneKey® MLS as distributed by MLS GRID
