This well-maintained 3-bedroom, 1.5-bath split-level home offers comfort, space, and great features throughout. The home includes a bright living area and a spacious family room, perfect for relaxing or entertaining. The kitchen features new stainless-steel appliances and plenty of room for everyday living. Separate dining room area gives you plenty of room for the holidays.
The home has propane forced hot air heat with electric heat as well for a second option and newly installed central air for year-round comfort. A 1-car garage provides convenient parking, brand new garage door opener and extra storage space. The exterior features beautiful redwood siding, giving the home a warm and natural look. The fenced in backyard is perfect for any pet.
Outside, enjoy the landscaped yard and a large wrap-around deck, perfect for relaxing, outdoor dining, or entertaining guests. Located close to the Delaware River, this home offers easy access to outdoor recreation while still providing a peaceful place to live.
For sale
Price cut: $2.5K (7/23)
$325,000
57 County Road 132, Hankins, NY 12741
3beds
1,760sqft
Single Family Residence, Residential
Built in 1979
0.94 Acres Lot
$331,800 Zestimate®
$185/sqft
$-- HOA
What's special
Newly installed central airLarge wrap-around deckBeautiful redwood sidingNew stainless-steel appliancesLandscaped yardSeparate dining room areaFenced in backyard
- 136 days |
- 319 |
- 8 |
Zillow last checked:
Listing updated:
Listed by:
Woodstock Way Realty LLC 845-250-4200,
Joshua Murphy 917-574-1518
Source: OneKey® MLS as distributed by MLS GRID,MLS#: 970363
Facts & features
Interior
Bedrooms & bathrooms
- Bedrooms: 3
- Bathrooms: 2
- Full bathrooms: 1
- 1/2 bathrooms: 1
Heating
- Electric, Propane
Cooling
- Central Air
Appliances
- Included: Dishwasher, Dryer, Gas Oven, Oven, Refrigerator, Washer
Features
- First Floor Bedroom, First Floor Full Bath
- Flooring: Carpet, Wood
- Windows: Blinds
- Attic: Partial
Interior area
- Total structure area: 1,760
- Total interior livable area: 1,760 sqft
Property
Parking
- Total spaces: 1
- Parking features: Driveway, Garage, Garage Door Opener
- Garage spaces: 1
- Has uncovered spaces: Yes
Features
- Levels: Bi-Level
- Fencing: Back Yard
Lot
- Size: 0.94 Acres
Details
- Parcel number: 320003600001031003
- Special conditions: None
Construction
Type & style
- Home type: SingleFamily
- Property subtype: Single Family Residence, Residential
Materials
- Wood Siding
Condition
- Year built: 1979
Utilities & green energy
- Sewer: Septic Tank
- Water: Well
- Utilities for property: Electricity Connected, Propane, Trash Collection Private
Community & HOA
Community
- Security: Security Lights
HOA
- Has HOA: No
Location
- Region: Hankins
Financial & listing details
- Price per square foot: $185/sqft
- Tax assessed value: $79,000
- Annual tax amount: $3,642
- Date on market: 3/12/2026
- Cumulative days on market: 136 days
- Listing agreement: Exclusive Right To Sell
- Electric utility on property: Yes
Estimated market value
$331,800
$315,000 - $348,000
$2,353/mo
Price history
| Date | Event | Price |
|---|---|---|
| 7/23/2026 | Price change | $325,000-0.8%$185/sqft |
Source:  OneKey® MLS as distributed by MLS GRID #970363 Report a problem OneKey® MLS as distributed by MLS GRID #970363 Report a problem | ||
| 7/3/2026 | Price change | $327,500-0.5%$186/sqft |
Source: OneKey® MLS as distributed by MLS GRID #970363 Report a problem | ||
| 6/10/2026 | Price change | $329,000-4.6%$187/sqft |
Source: OneKey® MLS as distributed by MLS GRID #970363 Report a problem | ||
| 6/9/2026 | Price change | $344,9000%$196/sqft |
Source: OneKey® MLS as distributed by MLS GRID #970363 Report a problem | ||
| 5/22/2026 | Price change | $345,000-1.4%$196/sqft |
Source: OneKey® MLS as distributed by MLS GRID #970363 Report a problem | ||
| 5/19/2026 | Price change | $349,7500%$199/sqft |
Source: OneKey® MLS as distributed by MLS GRID #970363 Report a problem | ||
| 5/7/2026 | Price change | $349,9000%$199/sqft |
Source: OneKey® MLS as distributed by MLS GRID #970363 Report a problem | ||
| 4/27/2026 | Price change | $349,9990%$199/sqft |
Source: OneKey® MLS as distributed by MLS GRID #970363 Report a problem | ||
| 4/10/2026 | Price change | $350,000-6.7%$199/sqft |
Source: OneKey® MLS as distributed by MLS GRID #970363 Report a problem | ||
| 3/23/2026 | Price change | $375,000-2.6%$213/sqft |
Source: OneKey® MLS as distributed by MLS GRID #970363 Report a problem | ||
| 3/12/2026 | Listed for sale | $385,000+420.3%$219/sqft |
Source: OneKey® MLS as distributed by MLS GRID #970363 Report a problem | ||
| 7/15/1998 | Sold | $74,000$42/sqft |
Source: Public Record Report a problem | ||
Public tax history
| Year | Property taxes | Tax assessment |
|---|---|---|
| 2025 | -- | $79,000 |
| 2024 | -- | $79,000 |
| 2023 | -- | $79,000 |
| 2022 | -- | $79,000 |
| 2021 | -- | $79,000 |
| 2020 | -- | $79,000 |
| 2019 | -- | $79,000 |
| 2018 | -- | $79,000 |
| 2017 | $2,808 | $79,000 |
| 2016 | -- | $79,000 |
| 2015 | -- | $79,000 |
| 2014 | -- | $79,000 |
| 2013 | -- | $79,000 |
| 2012 | -- | $79,000 |
| 2011 | -- | $79,000 |
| 2010 | -- | $79,000 |
| 2009 | -- | $79,000 |
| 2008 | -- | $79,000 |
| 2007 | -- | $79,000 |
| 2006 | -- | $79,000 |
| 2005 | -- | $79,000 |
| 2004 | -- | $79,000 |
| 2003 | -- | $79,000 |
| 2002 | -- | $79,000 |
| 2001 | -- | $79,000 |
| 2000 | -- | $79,000 |
Find assessor info on the county website
Monthly payment
Climate risks
Neighborhood: 12741
Nearby schools
GreatSchools rating
- 4/10Sullivan West Elementary SchoolGrades: PK-6Distance: 7.6 mi
- 6/10Sullivan West High School At Lake HuntingtonGrades: 7-12Distance: 9.8 mi
Schools provided by the listing agent
- Elementary: Sullivan West Elementary
- Middle: SULLIVAN WEST HIGH SCHOOL AT LAKE HUNTINGTON
- High: Sullivan West High School At Lake Huntington
Source: OneKey® MLS as distributed by MLS GRID. This data may not be complete. We recommend contacting the local school district to confirm school assignments for this home.
- $202,6003 bd1 ba1.4k sqft36 County Road 132, Hankins, NY 12741Off Market
- $279,2002 bd1 ba882 sqft64 County Road 132, Hankins, NY 12741Off Market
- $280,7004 bd1 ba1.3k sqft87 County Road 132, Hankins, NY 12741Off Market
- $419,6003 bd1 ba2k sqft25 County Road 132, Fremont Center, NY 12741Off Market
- $254,8002 bd1 ba864 sqft10733 State Route 97, Callicoon, NY 12723Off Market
- $302,7003 bd2 ba1.7k sqft109 County Road 121, Callicoon, NY 12723Off Market
- $285,0002 bd1 ba1.4k sqft15 County Road 132, Hankins, NY 12741Sold
- $283,5002 bd1 ba2.3k sqft1 County Road 132, Hankins, NY 12741Off Market
A local agent can set up tours, give advice and negotiate with sellers.
Similar homes
- $299,0003 bd2 ba1k sqft308 William Brown Road, Fremont, NY 12736For Sale
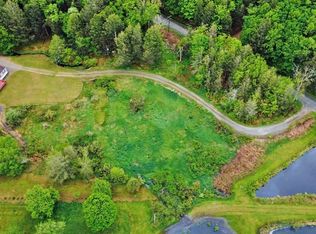
 MLS ID #1004997, Joy Romano, Listing by: Joy Romano Realty. OneKey® MLS as distributed by MLS GRID
 - $315,0003 bd2 ba1.1k sqft22 Kratz Road, Callicoon, NY 12723For Sale
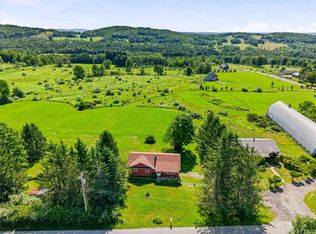 MLS ID #1024336, Thelonious Johnson, Listing by: Hart & Johnson Realty. OneKey® MLS as distributed by MLS GRID
 - $400,0004 bd2 ba1.9k sqft604 Basket Road, Long Eddy, NY 12760For Sale
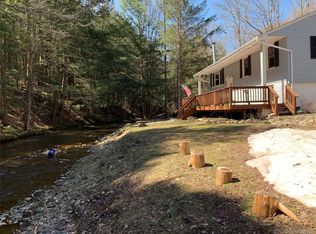 MLS ID #1029103, David A. Ferstand, Listing by: Daf Realty. OneKey® MLS as distributed by MLS GRID
 - $480,0003 bd1 ba1.5k sqft10 Hoffman Road, Fremont Center, NY 12741For Sale
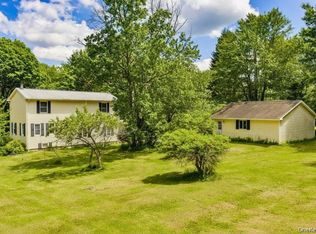 MLS ID #1020034, Deborah M Gorenflo, Listing by: Land and Water Realty LLC. OneKey® MLS as distributed by MLS GRID
 - $229,0004 bd1 ba1.7k sqft12 Henderson Road, Fremont, NY 12741For SaleMLS ID #864249, Linda H. Mulligan, Listing by: Matthew J Freda Real Estate. OneKey® MLS as distributed by MLS GRID
- $325,0004 bd2 ba1.9k sqft8 Chapel Street, Jeffersonville, NY 12748For SaleMLS ID #1021280, Elizabeth A Bernitt, Listing by: Century 21 Geba Realty. OneKey® MLS as distributed by MLS GRID
- $349,0003 bd3 ba1.4k sqft7 Villa Vista Drive #702, Callicoon, NY 12723For SaleMLS ID #1010833, Rosemarie S. DeCristofaro, Listing by: Callicoon Real Estate LLC. OneKey® MLS as distributed by MLS GRID
- $335,0003 bd2 ba1.9k sqft43 Taylor Road, Parksville, NY 12768For SaleMLS ID #995231, Danielle R. Hinton, Listing by: Redfin Real Estate. OneKey® MLS as distributed by MLS GRID
- $299,0004 bd3 ba1.9k sqft1427 Beach Lake Highway, Other, PA 18405For SaleMLS ID #1019396, Abbigale Pittenger-Clauss, Davis R Chant Real Estate Inc.. OneKey® MLS as distributed by MLS GRID
- $299,0003 bd2 ba1.3k sqft1365 Great Bend Tpke, Pleasant Mount, PA 18453For Sale
 MLS ID #PW261584, Lynne Freda, Matthew J. Freda Real Estate, Inc.. PWAR as distributed by MLS GRID
 - $292,0003 bd2 ba1.5k sqft4088 State Route 52, Youngsville, NY 12791For SaleMLS ID #973740, Deborah M Gorenflo, Listing by: Land and Water Realty LLC. OneKey® MLS as distributed by MLS GRID
- $379,0003 bd2 ba1.6k sqft292 County Road 93, Roscoe, NY 12776For SaleMLS ID #937450, Linda H. Mulligan, Listing by: Matthew J Freda Real Estate. OneKey® MLS as distributed by MLS GRID
- $325,0003 bd3 ba1.8k sqft253 Rockland Road, Roscoe, NY 12776For SaleMLS ID #1010176, Brian Garber, Listing by: Land and Water Realty LLC. OneKey® MLS as distributed by MLS GRID
- $370,0003 bd2 ba1.2k sqft12 Mesmer, Callicoon, NY 12723For SaleMLS ID #1005698, Thelonious Johnson, Listing by: Hart & Johnson Realty. OneKey® MLS as distributed by MLS GRID
- $329,0003 bd1 ba1.2k sqft430 Griffith Rd, Tyler Hill, PA 18469For SaleMLS ID #PW260890, Jessica J. Barnes, RE/MAX WAYNE. PWAR as distributed by MLS GRID
- $299,0003 bd2 ba1.5k sqft1779 Shandelee Road, Youngsville, NY 12758For SaleMLS ID #985609, M. Lynne Freda, Listing by: Matthew J Freda Real Estate. OneKey® MLS as distributed by MLS GRID
- $359,0003 bd2 ba1.2k sqft61 Pioneer Drive, Swan Lake, NY 12783For SaleMLS ID #990614, Caroline Akt, Listing by: Caroline Akt Realty LLC. OneKey® MLS as distributed by MLS GRID
- $299,0003 bd2 ba1.7k sqft5 Kaempfer Lane, Liberty, NY 12754For SaleMLS ID #1023295, Eduardo A. Casado, Listing by: Keller Williams Realty. OneKey® MLS as distributed by MLS GRID
- $293,9003 bd2 ba1.6k sqft3226 State Route 52, White Sulphur Spring, NY 12787For SaleMLS ID #000139, Jill Halpern-Steingart, Listing by: Rieber Realty Inc. OneKey® MLS as distributed by MLS GRID
- $310,0004 bd2 ba1.5k sqft53 Yorktown Road, Roscoe, NY 12776For SaleMLS ID #968950, Joy Romano, Listing by: Joy Romano Realty. OneKey® MLS as distributed by MLS GRID
