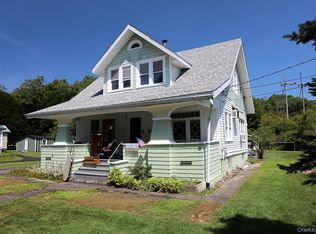
Set on a full acre in the heart of Youngsville, this well-built and lovingly updated home offers comfort, charm, and true move-in-ready ease. Ideally located just minutes from the historic Village of Jeffersonville, you'll enjoy convenient access to unique shops, restaurants, grocery stores, boutiques, parks, and numerous amenities all while savoring a peaceful country setting. Inside, the home provides a warm and light-filled space. A quaint foyer greets you and opens into the living room that provides the perfect place to unwind: a beautiful bay window, custom, wood-burning fireplace, and direct access to a private covered porch where you can enjoy quiet mornings, sunny afternoons, and peaceful evenings. The updated eat-in kitchen flows nicely into a formal dining room that features a second bay window, generous light, and spacious closet. Additionally, the first-floor bedroom and full bath offer the ease of one-level living. Upstairs, you'll find two generously-sized bedrooms--one that opens to a cozy deck overlooking spacious views--each room featuring charming nooks and character. There is also a second full bath and a separate bonus room. Beautiful vintage moldings frame the windows and doorways throughout, all of which are complemented by warm, hardwood floors and custom, 6-inch baseboards. Replacement windows throughout, abundant closet space, and a full basement with newer steam boiler (2020) add to the home's comfort and practicality. Enjoy and take in the expanse of the park-like yard that invites you to garden, entertain, or simply enjoy the local wildlife. With its many upgrades and cozy charm, this special property is ready for you to move right in and call it home!
For sale
$292,000
4088 State Route 52, Youngsville, NY 12791
3beds
1,584sqft
Single Family Residence, Residential
Built in 1945
1 Acres Lot
$-- Zestimate®
$184/sqft
$-- HOA
What's special
Beautiful vintage moldingsGenerous lightTwo generously-sized bedroomsFirst-floor bedroomSeparate bonus roomWarm and light-filled spacePeaceful country setting
- 130 days |
- 615 |
- 31 |
Zillow last checked:
Listing updated:
Listed by:
Land and Water Realty LLC 845-807-2630,
Deborah M Gorenflo 203-940-1540
Source: OneKey® MLS as distributed by MLS GRID,MLS#: 973740
Facts & features
Interior
Bedrooms & bathrooms
- Bedrooms: 3
- Bathrooms: 2
- Full bathrooms: 2
Heating
- Oil, Hot Water
Cooling
- None
Appliances
- Included: Dishwasher, Dryer, Electric Range, Electric Water Heater, Refrigerator, Washer
- Laundry: Electric Dryer Hookup, In Basement, Washer Hookup
Features
- First Floor Bedroom, First Floor Full Bath, Formal Dining, Natural Woodwork, Original Details
- Flooring: Hardwood
- Basement: Bilco Door(s),Full
- Attic: Partial
- Number of fireplaces: 1
Interior area
- Total structure area: 1,584
- Total interior livable area: 1,584 sqft
Property
Parking
- Parking features: Driveway
- Has uncovered spaces: Yes
Features
- Levels: Two
- Has view: Yes
- View description: Neighborhood, Trees/Woods
Lot
- Size: 1 Acres
- Features: Sloped, Stone/Brick Wall
- Residential vegetation: Partially Wooded
Details
- Parcel number: 228901900004007000
- Special conditions: None
Construction
Type & style
- Home type: SingleFamily
- Architectural style: Cape Cod
- Property subtype: Single Family Residence, Residential
Materials
- Frame, Wood Siding
Condition
- Updated/Remodeled
- Year built: 1945
- Major remodel year: 2020
Utilities & green energy
- Sewer: Cesspool
- Water: Public
- Utilities for property: Trash Collection Private
Community & HOA
HOA
- Has HOA: No
Location
- Region: Youngsville
Financial & listing details
- Price per square foot: $184/sqft
- Tax assessed value: $75,000
- Annual tax amount: $4,145
- Date on market: 3/27/2026
- Cumulative days on market: 131 days
- Listing agreement: Exclusive Right To Sell

Deborah Gorenflo
(203) 940-1540
By pressing Contact Agent, you agree that the real estate professional identified above may call/text you about your search, which may involve use of automated means and pre-recorded/artificial voices. You don't need to consent as a condition of buying any property, goods, or services. Message/data rates may apply. You also agree to our Terms of Use. Zillow does not endorse any real estate professionals. We may share information about your recent and future site activity with your agent to help them understand what you're looking for in a home.
Estimated market value
Not available
Estimated sales range
Not available
Not available
Price history
| Date | Event | Price |
|---|---|---|
| 3/27/2026 | Listed for sale | $292,000-2%$184/sqft |
Source:  OneKey® MLS as distributed by MLS GRID #973740 Report a problem OneKey® MLS as distributed by MLS GRID #973740 Report a problem | ||
| 9/27/2025 | Listing removed | $298,000$188/sqft |
Source: OneKey® MLS as distributed by MLS GRID #H6329737 Report a problem | ||
| 11/12/2024 | Price change | $298,000-3.9%$188/sqft |
Source: OneKey® MLS as distributed by MLS GRID #H6329737 Report a problem | ||
| 9/27/2024 | Listed for sale | $310,000+85.6%$196/sqft |
Source: OneKey® MLS as distributed by MLS GRID #H6329737 Report a problem | ||
| 12/12/2019 | Sold | $167,000+1.2%$105/sqft |
Source: OneKey® MLS as distributed by MLS GRID #H4829217 Report a problem | ||
| 9/30/2019 | Pending sale | $165,000$104/sqft |
Source: Coldwell Banker Timberland Properties #4829217 Report a problem | ||
| 3/15/2019 | Price change | $165,000-5.7%$104/sqft |
Source: Coldwell Banker Timberland Properties #482917 Report a problem | ||
| 8/29/2018 | Price change | $175,000-7.9%$110/sqft |
Source: Coldwell Banker Timberland Properties #482917 Report a problem | ||
| 6/24/2018 | Listed for sale | $190,000+8.9%$120/sqft |
Source: Coldwell Banker Timberland #4829217 Report a problem | ||
| 6/5/2008 | Sold | $174,400$110/sqft |
Source: Public Record Report a problem | ||
Public tax history
| Year | Property taxes | Tax assessment |
|---|---|---|
| 2025 | -- | $75,000 |
| 2024 | -- | $75,000 |
| 2023 | -- | $75,000 |
| 2022 | -- | $75,000 |
| 2021 | -- | $75,000 |
| 2020 | -- | $75,000 |
| 2019 | -- | $75,000 |
| 2018 | -- | $75,000 |
| 2017 | $3,562 | $75,000 |
| 2016 | -- | $75,000 |
| 2015 | -- | $75,000 |
| 2014 | -- | $75,000 |
| 2013 | -- | $75,000 |
| 2012 | -- | $75,000 |
| 2011 | -- | $75,000 |
| 2010 | -- | $75,000 |
| 2009 | -- | $75,000 |
| 2008 | -- | $75,000 |
| 2007 | -- | $75,000 |
| 2006 | -- | $75,000 |
| 2005 | -- | $75,000 |
| 2004 | -- | $75,000 |
| 2003 | -- | $75,000 |
| 2002 | -- | $75,000 -2.6% |
| 2001 | -- | $77,000 |
| 2000 | -- | $77,000 |
Find assessor info on the county website
Monthly payment
Climate risks
Neighborhood: 12791
Nearby schools
GreatSchools rating
- 4/10Sullivan West Elementary SchoolGrades: PK-6Distance: 2.9 mi
- 6/10Sullivan West High School At Lake HuntingtonGrades: 7-12Distance: 9.2 mi
Schools provided by the listing agent
- Elementary: Sullivan West Elementary
- Middle: SULLIVAN WEST HIGH SCHOOL AT LAKE HUNTINGTON
- High: Sullivan West High School At Lake Huntington
Source: OneKey® MLS as distributed by MLS GRID. This data may not be complete. We recommend contacting the local school district to confirm school assignments for this home.
- $185,0003 bd2 ba1.3k sqft4080 State Route 52, Youngsville, NY 12791Off Market
- $248,0003 bd2 ba1.1k sqft4092 State Route 52, Youngsville, NY 12791Off Market
- $133,6001 bd1 ba480 sqft4094 State Route 52, Youngsville, NY 12791Off Market
- $244,6003 bd1 ba1.2k sqft4078 State Route 52, Youngsville, NY 12791Off Market
- $--2 bd1 ba900 sqft4099 State Highway 52 #3, Youngsville, NY 12791Off Market
- $45,5004 bd1 ba1.5k sqft4074 State Route 52, Youngsville, NY 12791Off Market
- $305,7003 bd2 ba1.9k sqft4098 State Route 52, Youngsville, NY 12791Off Market
- $325,9003 bd2 ba2.1k sqft4091 State Route 52, Youngsville, NY 12791Off Market
Similar homes
- $299,0003 bd2 ba1.5k sqft1779 Shandelee Road, Youngsville, NY 12758For Sale
 MLS ID #985609, M. Lynne Freda, Listing by: Matthew J Freda Real Estate. OneKey® MLS as distributed by MLS GRID
 - $299,0004 bd1 ba1.2k sqft5 Bethlehem Road, Callicoon Center, NY 12776For Sale
 MLS ID #1034857, Rosemarie S. DeCristofaro, Listing by: Callicoon Real Estate LLC. OneKey® MLS as distributed by MLS GRID
 - $284,5004 bd2 ba1.5k sqft833 Biffar Rd, Long Eddy, NY 12760For Sale
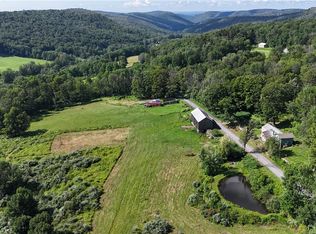
 MLS ID #R1702660, Deborah Gorenflo, Listing by: Land and Water Realty LLC. NYSAMLSs
 - $278,0003 bd2 ba1.4k sqft3 Hadden Place, Liberty, NY 12754For Sale
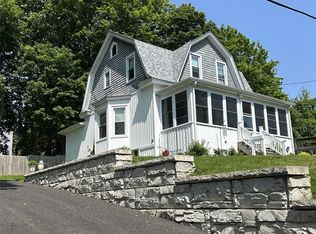 MLS ID #997879, Diane Silver, Listing by: KW Hudson Valley United. OneKey® MLS as distributed by MLS GRID
 - $279,0005 bd2 ba1k sqft15 Cora Avenue, Liberty, NY 12754For SaleMLS ID #1013472, Harold B. Reynolds, Listing by: R J Katz Realty. OneKey® MLS as distributed by MLS GRID
- $300,0003 bd2 ba1.2k sqft130 Bushville Swan Lake Road, Ferndale, NY 12734For SaleMLS ID #972541, Emelisa Mendoza, Listing by: RE/MAX Town & Country. OneKey® MLS as distributed by MLS GRID
- $325,0004 bd2 ba1.9k sqft8 Chapel Street, Jeffersonville, NY 12748For SaleMLS ID #1021280, Elizabeth A Bernitt, Listing by: Century 21 Geba Realty. OneKey® MLS as distributed by MLS GRID
- $299,0003 bd2 ba1.5k sqft20 Spring Street, Livingston Manor, NY 12758For SaleMLS ID #993684, Fleur Bailey, Listing by: Carole Edwards Realty. OneKey® MLS as distributed by MLS GRID
- $284,0004 bd3 ba2.2k sqft96 White Roe Lake Road, Livingston Manor, NY 12758For SaleMLS ID #977228, Alfred Dauria, Listing by: KW Hudson Valley United. OneKey® MLS as distributed by MLS GRID
- $329,0003 bd3 ba2.1k sqft30 Kelly Avenue, Liberty, NY 12754For SaleMLS ID #1030286, Lynn A Orr-Fancher, Listing by: Elliott & Pomeroy Inc. OneKey® MLS as distributed by MLS GRID
- $299,0004 bd2 ba1.5k sqft53 Yorktown Road, Roscoe, NY 12776For SaleMLS ID #968950, Joy Romano, Listing by: Joy Romano Realty. OneKey® MLS as distributed by MLS GRID
- $282,0003 bd2 ba1.4k sqft1973 State Route 17B, Bethel, NY 12720For SaleMLS ID #1021945, Elizabeth A Bernitt, Listing by: Century 21 Geba Realty. OneKey® MLS as distributed by MLS GRID
- $299,0003 bd2 ba1.6k sqft468 N Main Street, Liberty, NY 12754For SaleMLS ID #963863, Nazareth R. Grossman, Listing by: Common Ground Real Estate LLC. OneKey® MLS as distributed by MLS GRID
- $289,0003 bd2 ba1.4k sqft77 Rockland Road, Roscoe, NY 12776For SaleMLS ID #1019004, Travis O'Dell, Listing by: Land and Water Realty LLC. OneKey® MLS as distributed by MLS GRID
- $299,0003 bd2 ba1.7k sqft5 Kaempfer Lane, Liberty, NY 12754For SaleMLS ID #1023295, Eduardo A. Casado, Listing by: Keller Williams Realty. OneKey® MLS as distributed by MLS GRID
- $410,0004 bd2 ba1.5k sqft40 Kelly Avenue, Liberty, NY 12754For SaleMLS ID #1033436, Diane Silver, Listing by: KW Hudson Valley United. OneKey® MLS as distributed by MLS GRID
- $359,0003 bd2 ba1.2k sqft61 Pioneer Drive, Swan Lake, NY 12783For SaleMLS ID #990614, Caroline Akt, Listing by: Caroline Akt Realty LLC. OneKey® MLS as distributed by MLS GRID
- $325,0004 bd2 ba1.8k sqft5408 State Route 55, Liberty, NY 12754For SaleMLS ID #987075, Susan C Giordano, Listing by: Hudson Premium Realty. OneKey® MLS as distributed by MLS GRID
- $375,0003 bd2 ba1.3k sqft3 Rennison Road, Grahamsville, NY 12740For SaleMLS ID #1034768, Daria Sienitsky, Listing by: Resort Realty. OneKey® MLS as distributed by MLS GRID
- $325,0003 bd2 ba1.7k sqft57 County Road 132, Hankins, NY 12741For SaleMLS ID #970363, Joshua Murphy, Listing by: Woodstock Way Realty LLC. OneKey® MLS as distributed by MLS GRID
