Spacious village home just waiting to be loved. Basement is not totally finished but has a ground level entrance, base board electric heat, a woodstove, a full bath and laundry room. Perfect for a mother/daughter situation. The back deck and yard are luxuriously private.
For sale
$329,000
30 Kelly Avenue, Liberty, NY 12754
3beds
2,196sqft
Single Family Residence, Residential
Built in 1970
0.26 Acres Lot
$-- Zestimate®
$150/sqft
$-- HOA
What's special
Back deckBase board electric heatLaundry room
- 78 days
- 182
- 5
Zillow last checked:
Listing updated:
Listed by:
Elliott & Pomeroy Inc 607-498-5222,
Lynn A Orr-Fancher 845-807-7215
Source: OneKey® MLS as distributed by MLS GRID,MLS#: 1030286
Facts & features
Interior
Bedrooms & bathrooms
- Bedrooms: 3
- Bathrooms: 3
- Full bathrooms: 2
- 1/2 bathrooms: 1
Heating
- Electric, Wood
Cooling
- None
Appliances
- Included: Dryer, Electric Range, Electric Water Heater, Exhaust Fan, Microwave, Oven, Refrigerator, Washer
- Laundry: In Basement, Laundry Room
Features
- Eat-in Kitchen, High Speed Internet, Recessed Lighting
- Flooring: Carpet, Concrete, Laminate, Tile
- Basement: Full,Partially Finished,Walk-Out Access
- Attic: Scuttle
- Has fireplace: No
Interior area
- Total structure area: 2,196
- Total interior livable area: 2,196 sqft
Property
Parking
- Total spaces: 2
- Parking features: Carport, Driveway
- Carport spaces: 1
- Has uncovered spaces: Yes
Features
- Levels: Two
- Patio & porch: Deck
- Fencing: None
Lot
- Size: 0.26 Acres
- Dimensions: 80 x 144
- Features: Back Yard, Cleared, Front Yard, Level, Near Golf Course, Near School, Near Shops, Paved
Details
- Additional structures: Shed(s)
- Parcel number: 360110500004002002
- Special conditions: None
Construction
Type & style
- Home type: SingleFamily
- Architectural style: Raised Ranch
- Property subtype: Single Family Residence, Residential
Materials
- Frame
- Foundation: Raised
Condition
- Actual
- Year built: 1970
- Major remodel year: 1970
Utilities & green energy
- Sewer: Public Sewer
- Water: Public
- Utilities for property: Cable Connected, Electricity Connected, Phone Connected
Community & HOA
Community
- Security: Video Cameras
HOA
- Has HOA: No
Location
- Region: Liberty
Financial & listing details
- Price per square foot: $150/sqft
- Tax assessed value: $83,500
- Annual tax amount: $7,363
- Date on market: 7/25/2026
- Cumulative days on market: 78 days
- Listing agreement: Exclusive Right To Sell
- Listing terms: Other
- Inclusions: Sold as is with some furniture
- Electric utility on property: Yes
Estimated market value
Not available
Estimated sales range
Not available
Not available
Price history
| Date | Event | Price |
|---|---|---|
| 7/25/2026 | Listed for sale | $329,000+199.1%$150/sqft |
Source:  OneKey® MLS as distributed by MLS GRID #1030286 Report a problem OneKey® MLS as distributed by MLS GRID #1030286 Report a problem | ||
| 11/18/2015 | Sold | $110,000-8.3%$50/sqft |
Source: OneKey® MLS as distributed by MLS GRID #H4213839 Report a problem | ||
| 8/14/2015 | Listed for sale | $119,900-29.5%$55/sqft |
Source: Berkshire Hathaway HomeServices Peters Realty #42044 Report a problem | ||
| 8/30/2006 | Sold | $170,000$77/sqft |
Source: Public Record Report a problem | ||
Public tax history
| Year | Property taxes | Tax assessment |
|---|---|---|
| 2025 | -- | $83,500 |
| 2024 | -- | $83,500 |
| 2023 | -- | $83,500 |
| 2022 | -- | $83,500 |
| 2021 | -- | $83,500 |
| 2020 | -- | $83,500 |
| 2019 | -- | $83,500 |
| 2018 | -- | $83,500 |
| 2017 | $4,639 | $83,500 |
| 2016 | -- | $83,500 |
| 2015 | -- | $83,500 |
| 2014 | -- | $83,500 |
| 2013 | -- | $83,500 |
| 2012 | -- | $83,500 |
| 2011 | -- | $83,500 |
| 2010 | -- | $83,500 |
| 2009 | -- | $83,500 |
| 2008 | -- | $83,500 |
| 2007 | -- | $83,500 |
| 2006 | -- | $83,500 |
| 2005 | -- | $83,500 |
| 2004 | -- | $83,500 |
| 2003 | -- | $83,500 |
| 2002 | -- | $83,500 |
| 2001 | -- | $83,500 |
| 2000 | -- | $83,500 |
Find assessor info on the county website
Monthly payment
Climate risks
Neighborhood: 12754
Nearby schools
Schools provided by the listing agent
- Elementary: Liberty Elementary School
- Middle: Liberty Middle School
- High: Liberty High School
Source: OneKey® MLS as distributed by MLS GRID. This data may not be complete. We recommend contacting the local school district to confirm school assignments for this home.
Similar homes
- $349,9004 bd2 ba2k sqft49 Dwyer Avenue, Liberty, NY 12754For Sale

 MLS ID #1047319, Nicholas Cuomo, Listing by: Keller Williams Realty. OneKey® MLS as distributed by MLS GRID
 - $369,0003 bd2 ba1.7k sqft105 Cold Spring Road, Liberty, NY 12754For Sale
 MLS ID #1013333, Joy Romano, Listing by: Joy Romano Realty. OneKey® MLS as distributed by MLS GRID
 - $399,0004 bd2 ba1.5k sqft40 Kelly Avenue, Liberty, NY 12754For Sale
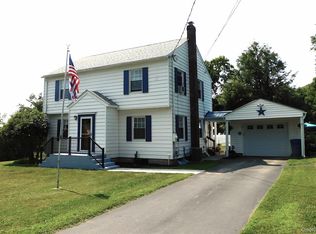 MLS ID #1033436, Diane Silver, Listing by: KW Hudson Valley United. OneKey® MLS as distributed by MLS GRID
 - $350,0003 bd2 ba1.1k sqft12 Emma Street, Liberty, NY 12754For Sale
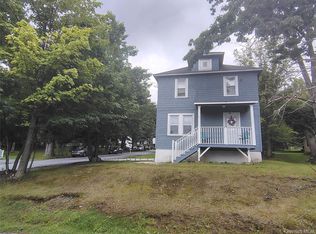 MLS ID #1032950, Christina Ubel, Listing by: Keller Williams Realty. OneKey® MLS as distributed by MLS GRID
 - $279,0003 bd2 ba1.7k sqft5 Kaempfer Lane, Liberty, NY 12754For SaleMLS ID #1023295, Eduardo A. Casado, Listing by: Keller Williams Realty. OneKey® MLS as distributed by MLS GRID
- $369,0003 bd1 ba1.6k sqft6560 State Route 55, Liberty, NY 12754For SaleMLS ID #1015008, David Luczyski, Listing by: Resort Realty. OneKey® MLS as distributed by MLS GRID
- $275,0003 bd3 ba1.2k sqft93 Carrier Street, Liberty, NY 12754For SaleMLS ID #1022972, Gabriella Beretta, Listing by: Malek Properties. OneKey® MLS as distributed by MLS GRID
- $359,0002 bd1 ba1.1k sqft26 Chaffee Road, Liberty, NY 12754For SaleMLS ID #1039753, Tami VanLeuven, Listing by: Barbanti Group. OneKey® MLS as distributed by MLS GRID
- $450,0003 bd4 ba2.4k sqft6 Vista Drive, Liberty, NY 12754For SaleMLS ID #1026696, Joel Rosenberg, Listing by: Salz Realty Group. OneKey® MLS as distributed by MLS GRID
- $199,9002 bd1 ba1.1k sqft12 Winthrop Avenue, Liberty, NY 12754For SaleMLS ID #1035019, Maxine H Schulte, Listing by: The Maxx Group LLC. OneKey® MLS as distributed by MLS GRID
- $329,0003 bd2 ba1.9k sqft56 Columbia Drive, Hurleyville, NY 12747For SaleMLS ID #1047258, Eugene W. Doyle, Listing by: Carole Edwards Realty. OneKey® MLS as distributed by MLS GRID
- $299,0003 bd2 ba1.8k sqft84 Railroad Avenue, Hurleyville, NY 12747For SaleMLS ID #1025011, Pamela Henning, Listing by: KW Hudson Valley United. OneKey® MLS as distributed by MLS GRID
- $409,0004 bd3 ba2.3k sqft140 Midway Road, Livingston Manor, NY 12758For SaleMLS ID #1058137, Loretta Wolff, Listing by: NexLvl Real Estate Inc.. OneKey® MLS as distributed by MLS GRID
- $349,0003 bd2 ba1.6k sqft412 Brown Road, Ellenville, NY 12428For SaleMLS ID #1039337, Justin Landon, Listing by: Howard Hanna Rand Realty. OneKey® MLS as distributed by MLS GRID
- $250,0002 bd2 ba1.2k sqft6 Danica Way #7-47, Liberty, NY 12754For SaleMLS ID #1013652, Liza M. Ybanez, Listing by: KW Hudson Valley United. OneKey® MLS as distributed by MLS GRID
- $355,0003 bd2 ba1.3k sqft3 Rennison Road, Grahamsville, NY 12740For SaleMLS ID #1034768, Daria Sienitsky, Listing by: Resort Realty. OneKey® MLS as distributed by MLS GRID
- $319,9004 bd2 ba1.8k sqft81 Lindholm Road, Hurleyville, NY 12747For SaleMLS ID #1008393, Jean Dermer, Listing by: Barbanti Group. OneKey® MLS as distributed by MLS GRID
- $358,9003 bd3 ba2k sqft6201 State Route 42, Fallsburg, NY 12788For SaleMLS ID #1040808, Pamela Henning, Listing by: KW Hudson Valley United. OneKey® MLS as distributed by MLS GRID
