Charming and full of character, this spacious 1,728 sq. ft. 3-bedroom, 2-bath ranch offers comfort, flexibility, and custom craftsmanship throughout. The primary suite features a walk-in closet and a cozy wood-burning fireplace, while generous closet space throughout the home provides exceptional storage.
The inviting living room showcases plank wood flooring and a second wood-burning fireplace, creating a warm and welcoming atmosphere. The plank flooring continues through the kitchen and dining area, tying the main living spaces together beautifully. The bathroom features a relaxing jetted tub, perfect for unwinding after a long day. Custom design features and unique details add personality and charm throughout the home.
The finished lower level expands the living space with a family room has a bar with a sink and small refrigerator, a pellet stove, an office, full bathroom, laundry room, and bonus room. Multiple bonus rooms offer endless possibilities for a home gym, hobby space, guest accommodations, or additional work-from-home areas.
Outside, enjoy a spacious deck, an industrial-style garage ideal for storage, and a separate shed for additional storage needs.
Conveniently located near shopping, dining, schools, and local services. Enjoy nearby outdoor recreation with the scenic Neversink River, known for fishing, kayaking, and natural beauty. The road houses an official maintained trailhead (Cold Spring Rd Access ) that goes directly to the river. Also just a short drive to Resorts World Catskills, offering gaming, entertainment, dining, and amenities. Additional nearby attractions include hiking trails, golf courses, lakes, and all that the Catskills region has to offer.
This unique property combines spacious ranch-style living, abundant storage, versatile bonus space, and a desirable location in the town of Liberty and walking distance to the village.
For sale
$369,000
105 Cold Spring Road, Liberty, NY 12754
3beds
1,728sqft
Single Family Residence, Residential
Built in 1951
0.46 Acres Lot
$-- Zestimate®
$214/sqft
$-- HOA
What's special
Cozy wood-burning fireplacePellet stoveSecond wood-burning fireplaceLaundry roomSpacious deckWalk-in closetPrimary suite
- 94 days
- 354
- 19
Zillow last checked:
Listing updated:
Listed by:
Joy Romano Realty 845-701-9711,
Joy Romano 845-701-9711
Source: OneKey® MLS as distributed by MLS GRID,MLS#: 1013333
Facts & features
Interior
Bedrooms & bathrooms
- Bedrooms: 3
- Bathrooms: 2
- Full bathrooms: 2
Bathroom 2
- Level: Basement
Bonus room
- Level: Basement
Family room
- Level: Basement
Laundry
- Level: Basement
Office
- Level: Basement
Heating
- Baseboard, Electric, Hot Water, Oil
Cooling
- None
Appliances
- Included: Dishwasher, Dryer, Electric Oven, Refrigerator, Washer
- Laundry: Washer/Dryer Hookup
Features
- Built-in Features, Eat-in Kitchen, Kitchen Island, Primary Bathroom, Soaking Tub
- Flooring: Combination, Hardwood, Laminate, Wood
- Basement: Finished,Full
- Attic: Full,Scuttle
- Number of fireplaces: 3
- Fireplace features: Basement, Bedroom, Family Room, Living Room, Pellet Stove, Wood Burning, Wood Burning Stove
Interior area
- Total structure area: 1,728
- Total interior livable area: 1,728 sqft
Property
Parking
- Total spaces: 4
- Parking features: Other
- Garage spaces: 1
Lot
- Size: 0.46 Acres
Details
- Additional structures: Shed(s)
- Parcel number: 368901800001046000
- Special conditions: None
Construction
Type & style
- Home type: SingleFamily
- Architectural style: Ranch
- Property subtype: Single Family Residence, Residential
Materials
- Frame
Condition
- Year built: 1951
Utilities & green energy
- Sewer: Septic Tank
- Water: Public
- Utilities for property: Cable Connected, Electricity Connected, Water Connected
Community & HOA
HOA
- Has HOA: No
Location
- Region: Liberty
Financial & listing details
- Price per square foot: $214/sqft
- Tax assessed value: $278,000
- Annual tax amount: $6,556
- Date on market: 6/15/2026
- Cumulative days on market: 95 days
- Listing agreement: Exclusive Right To Sell
- Electric utility on property: Yes
Estimated market value
Not available
Estimated sales range
Not available
Not available
Price history
| Date | Event | Price |
|---|---|---|
| 6/15/2026 | Listed for sale | $369,000+130.6%$214/sqft |
Source:  OneKey® MLS as distributed by MLS GRID #1013333 Report a problem OneKey® MLS as distributed by MLS GRID #1013333 Report a problem | ||
| 1/11/2018 | Listing removed | $160,000$93/sqft |
Source: Berkshire Hathaway HomeServices Peters Realty #45474 Report a problem | ||
| 5/22/2017 | Price change | $160,000-4.8%$93/sqft |
Source: Berkshire Hathaway HomeServices Peters Realty #45474 Report a problem | ||
| 3/1/2017 | Price change | $168,000-4%$97/sqft |
Source: Berkshire Hathaway HomeServices Peters Realty #45474 Report a problem | ||
| 1/13/2017 | Price change | $175,000+6.1%$101/sqft |
Source: Berkshire Hathaway HomeServices Peters Realty #45474 Report a problem | ||
| 1/10/2017 | Listed for sale | $164,900$95/sqft |
Source: Berkshire Hathaway HomeServices Peters Realty #45474 Report a problem | ||
Public tax history
| Year | Property taxes | Tax assessment |
|---|---|---|
| 2025 | -- | $104,500 |
| 2024 | -- | $104,500 |
| 2023 | -- | $104,500 |
| 2022 | -- | $104,500 |
| 2021 | -- | $104,500 |
| 2020 | -- | $104,500 |
| 2019 | -- | $104,500 |
| 2018 | -- | $104,500 |
| 2017 | $5,541 | $104,500 |
| 2016 | -- | $104,500 |
| 2015 | -- | $104,500 |
| 2014 | -- | $104,500 +31.6% |
| 2013 | -- | $79,400 |
| 2012 | -- | $79,400 -3.5% |
| 2011 | -- | $82,300 |
| 2010 | -- | $82,300 |
| 2009 | -- | $82,300 |
| 2008 | -- | $82,300 |
| 2007 | -- | $82,300 +4.8% |
| 2006 | -- | $78,500 |
| 2005 | -- | $78,500 |
| 2004 | -- | $78,500 |
| 2003 | -- | $78,500 |
| 2002 | -- | $78,500 |
| 2001 | -- | $78,500 |
| 2000 | -- | $78,500 |
Find assessor info on the county website
Monthly payment
Climate risks
Neighborhood: 12754
Nearby schools
Schools provided by the listing agent
- Elementary: Liberty Elementary School
- Middle: Liberty Middle School
- High: Liberty High School
Source: OneKey® MLS as distributed by MLS GRID. This data may not be complete. We recommend contacting the local school district to confirm school assignments for this home.

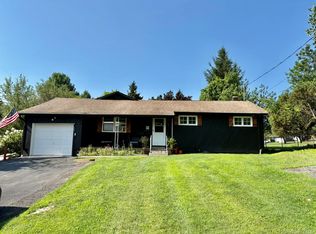
Similar homes
- $324,9004 bd2 ba1.4k sqft150 Cold Spring Road, Liberty, NY 12754For Sale
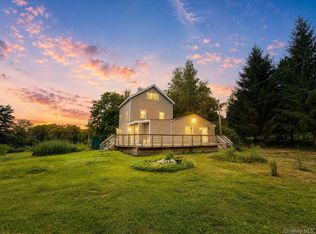
 MLS ID #1037924, Jessica Welsh, Listing by: KW Hudson Valley United. OneKey® MLS as distributed by MLS GRID
 - $399,0004 bd2 ba1.5k sqft40 Kelly Avenue, Liberty, NY 12754For Sale
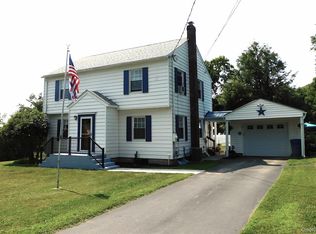 MLS ID #1033436, Diane Silver, Listing by: KW Hudson Valley United. OneKey® MLS as distributed by MLS GRID
 - $330,0004 bd3 ba2.1k sqft278 S Main Street, Liberty, NY 12754For Sale
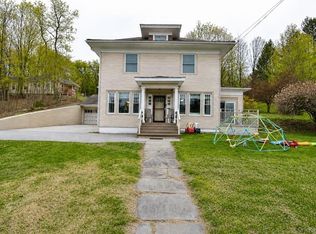 MLS ID #994314, Susan C Giordano, Listing by: Hudson Premium Realty. OneKey® MLS as distributed by MLS GRID
 - $369,0003 bd1 ba1.6k sqft6560 State Route 55, Liberty, NY 12754For Sale
 MLS ID #1015008, David Luczyski, Listing by: Resort Realty. OneKey® MLS as distributed by MLS GRID
 - $279,0003 bd2 ba1.7k sqft5 Kaempfer Lane, Liberty, NY 12754For SaleMLS ID #1023295, Eduardo A. Casado, Listing by: Keller Williams Realty. OneKey® MLS as distributed by MLS GRID
- $329,0003 bd2 ba1.6k sqft7 Bowers Drive, Hurleyville, NY 12747For SaleMLS ID #1037729, David Luczyski, Listing by: Resort Realty. OneKey® MLS as distributed by MLS GRID
- $359,0004 bd2 ba1.9k sqft51 Shandelee Lake Road, Livingston Manor, NY 12758For SaleMLS ID #1031779, Ryan D. Edwards, Listing by: Carole Edwards Realty. OneKey® MLS as distributed by MLS GRID
- $399,0003 bd3 ba2.3k sqft49 Quiat Road, Mountain Dale, NY 12763For SaleMLS ID #1049899, Donna A Reese, Listing by: KW Hudson Valley United. OneKey® MLS as distributed by MLS GRID
- $325,0003 bd2 ba1.9k sqft43 Taylor Road, Parksville, NY 12768For SaleMLS ID #995231, Danielle R. Hinton, Listing by: Redfin Real Estate. OneKey® MLS as distributed by MLS GRID
- $390,0003 bd2 ba1.9k sqft502 Myers Road, Neversink, NY 12765For SaleMLS ID #1003478, Sean Drown, Listing by: Land and Water Realty LLC. OneKey® MLS as distributed by MLS GRID
- $375,0003 bd2 ba1.3k sqft3 Rennison Road, Grahamsville, NY 12740For SaleMLS ID #1034768, Daria Sienitsky, Listing by: Resort Realty. OneKey® MLS as distributed by MLS GRID
- $399,0004 bd2 ba1.4k sqft6310 State Route 42, Woodbourne, NY 12788For SaleMLS ID #1036827, Harold B. Reynolds, Listing by: R J Katz Realty. OneKey® MLS as distributed by MLS GRID
- $359,0003 bd2 ba1.5k sqft459 County Road 115, Cochecton, NY 12726For SaleMLS ID #1043894, Jacqueline Manzolillo-Blais, Listing by: Keller Williams Realty. OneKey® MLS as distributed by MLS GRID
- $360,0003 bd3 ba1.8k sqft2 Sunset Drive, Monticello, NY 12701For SaleMLS ID #997747, Nicole D. Ewicka, Listing by: 1st Class Realty. OneKey® MLS as distributed by MLS GRID
- $337,5003 bd2 ba2k sqft34 Overlook Road, Woodbourne, NY 12788For SaleMLS ID #956385, Brian Garber, Listing by: Land and Water Realty LLC. OneKey® MLS as distributed by MLS GRID
- $299,0004 bd2 ba1.5k sqft53 Yorktown Road, Roscoe, NY 12776For SaleMLS ID #1049419, Joy Romano, Listing by: Joy Romano Realty. OneKey® MLS as distributed by MLS GRID
- $385,0003 bd1 ba1.5k sqft198 Pine Grove Road, Bethel, NY 12720For SaleMLS ID #1038995, Joy Romano, Listing by: Joy Romano Realty. OneKey® MLS as distributed by MLS GRID
- $369,9003 bd2 ba1.4k sqft4 Scarborough Circle, Rock Hill, NY 12775For SaleMLS ID #1017125, Susan C Giordano, Listing by: Hudson Premium Realty. OneKey® MLS as distributed by MLS GRID
- $299,0003 bd2 ba1.8k sqft84 Railroad Avenue, Hurleyville, NY 12747For SaleMLS ID #1025011, Pamela Henning, Listing by: KW Hudson Valley United. OneKey® MLS as distributed by MLS GRID
- $340,0004 bd3 ba1.5k sqft22 Ballard Street, Smallwood, NY 12778For SaleMLS ID #1014498, Alla Sienitsky, Listing by: Resort Realty. OneKey® MLS as distributed by MLS GRID
