Welcome home to a beautifully updated 2300+ sq ft, 3-bedroom, 2.5 bath home situated on a scenic 1-acre lot offering mountain views and privacy. Step inside to discover new flooring throughout, paired with central air for year-round comfort. Cooking and heating are effortless with a cozy wood stove alongside a propane fireplace. The partially finished walk-out lower level provides versatile additional living space, perfect for a home office, rec room, or guest suite. Central vacuum, and dual water sources (artesian well + town water connection). Complete with attached garage parking and sheds for all your storage needs. Turn-key, efficient, and ready for its next owner—schedule your tour today! Located just minutes from Mountaindale’s thriving Main Street, local eateries, and nearby hiking trails, this is the ultimate year-round residence or weekend retreat under 2 hours from NYC.
For sale
$399,000
49 Quiat Road, Mountain Dale, NY 12763
3beds
2,354sqft
Single Family Residence, Residential
Built in 1965
1 Acres Lot
$-- Zestimate®
$169/sqft
$-- HOA
What's special
Propane fireplaceVersatile additional living spaceAttached garage parkingCentral vacuumCozy wood stoveNew flooring throughoutMountain views
- 20 days
- 587
- 46
Likely to sell faster than
Zillow last checked:
Listing updated:
Listed by:
KW Hudson Valley United 845-610-6065,
Donna A Reese 914-799-0768
Source: OneKey® MLS as distributed by MLS GRID,MLS#: 1049899
Facts & features
Interior
Bedrooms & bathrooms
- Bedrooms: 3
- Bathrooms: 3
- Full bathrooms: 2
- 1/2 bathrooms: 1
Primary bedroom
- Level: First
Bedroom 1
- Level: First
Bedroom 2
- Level: First
Primary bathroom
- Level: First
Bathroom 1
- Level: First
Bathroom 2
- Level: Lower
Dining room
- Level: First
Kitchen
- Level: First
Living room
- Level: First
Heating
- Baseboard, Hot Water, Propane
Cooling
- Central Air
Appliances
- Included: Cooktop, Dishwasher, Dryer, Exhaust Fan, Gas Cooktop, Gas Oven, Refrigerator, Washer
- Laundry: Inside
Features
- First Floor Bedroom
- Flooring: Ceramic Tile, Hardwood
- Basement: Full,Walk-Out Access
- Attic: Scuttle
- Number of fireplaces: 1
- Fireplace features: Gas, Living Room
Interior area
- Total structure area: 2,354
- Total interior livable area: 2,354 sqft
Property
Parking
- Total spaces: 6
- Parking features: Attached, Driveway, Garage, Garage Door Opener
- Garage spaces: 1
- Carport spaces: 1
- Has uncovered spaces: Yes
Features
- Levels: Two
- Patio & porch: Deck
Lot
- Size: 1 Acres
- Features: Back Yard, Cleared, Front Yard, Landscaped, Level, Stone/Brick Wall
Details
- Parcel number: 288904200001005002
- Special conditions: None
Construction
Type & style
- Home type: SingleFamily
- Architectural style: Raised Ranch
- Property subtype: Single Family Residence, Residential
Materials
- Frame
Condition
- Year built: 1965
Utilities & green energy
- Sewer: Public Sewer
- Water: Well, Public
- Utilities for property: Cable Connected, Electricity Available, Electricity Connected, Propane, Sewer Available
Community & HOA
HOA
- Has HOA: No
Location
- Region: Mountain Dale
Financial & listing details
- Price per square foot: $169/sqft
- Tax assessed value: $98,100
- Annual tax amount: $7,983
- Date on market: 9/12/2026
- Cumulative days on market: 20 days
- Listing agreement: Exclusive Right To Sell
- Electric utility on property: Yes
Estimated market value
Not available
Estimated sales range
Not available
Not available
Price history
| Date | Event | Price |
|---|---|---|
| 9/12/2026 | Listed for sale | $399,000+262.7%$169/sqft |
Source:  OneKey® MLS as distributed by MLS GRID #1049899 Report a problem OneKey® MLS as distributed by MLS GRID #1049899 Report a problem | ||
| 7/19/2014 | Listing removed | $110,000+4.8%$47/sqft |
Source: Kalman Real Estate #35535 Report a problem | ||
| 12/31/2013 | Sold | $105,000-4.5%$45/sqft |
Source: OneKey® MLS as distributed by MLS GRID #H4207372 Report a problem | ||
| 2/15/2013 | Listed for sale | $110,000$47/sqft |
Source: Kalman Real Estate #35535 Report a problem | ||
| 12/12/2012 | Listing removed | $110,000$47/sqft |
Source: Kalman Real Estate #34197 Report a problem | ||
| 6/15/2012 | Listed for sale | $110,000$47/sqft |
Source: Kalman Real Estate #34197 Report a problem | ||
Public tax history
| Year | Property taxes | Tax assessment |
|---|---|---|
| 2025 | -- | $98,100 |
| 2024 | -- | $98,100 |
| 2023 | -- | $98,100 |
| 2022 | -- | $98,100 |
| 2021 | -- | $98,100 |
| 2020 | -- | $98,100 |
| 2019 | -- | $98,100 |
| 2018 | -- | $98,100 |
| 2017 | $7,249 | $98,100 |
| 2016 | -- | $98,100 +2.7% |
| 2015 | -- | $95,500 |
| 2014 | -- | $95,500 |
| 2013 | -- | $95,500 |
| 2012 | -- | $95,500 |
| 2011 | -- | $95,500 |
| 2010 | -- | $95,500 |
| 2009 | -- | $95,500 |
| 2008 | -- | $95,500 +3.8% |
| 2007 | -- | $92,000 |
| 2006 | -- | $92,000 |
| 2005 | -- | $92,000 -5.2% |
| 2004 | -- | $97,000 |
| 2003 | -- | $97,000 |
| 2002 | -- | $97,000 |
| 2001 | -- | $97,000 |
| 2000 | -- | $97,000 |
Find assessor info on the county website
Monthly payment
Climate risks
Neighborhood: 12763
Nearby schools
Schools provided by the listing agent
- Elementary: Benjamin Cosor Elementary School
- Middle: Fallsburg Junior-Senior High School
- High: Fallsburg Junior-Senior High School
Source: OneKey® MLS as distributed by MLS GRID. This data may not be complete. We recommend contacting the local school district to confirm school assignments for this home.
Similar homes
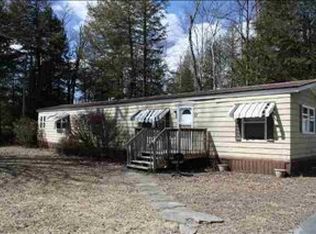
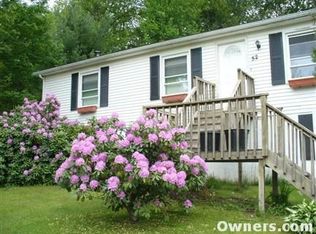
- $389,0004 bd2 ba1.5k sqft14 Cannon Boulevard, Mountain Dale, NY 12763For Sale
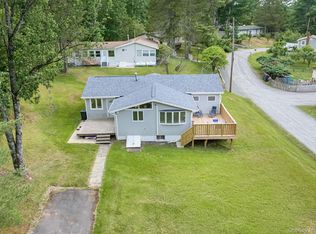
 MLS ID #1048606, Joel Rottenstein, Listing by: Keller Williams Valley Realty. OneKey® MLS as distributed by MLS GRID
 - $474,9002 bd1 ba1.2k sqft10 Church Road, Mountain Dale, NY 12763For Sale
 MLS ID #1017864, Isaiah Lopez, Listing by: KW Hudson Valley United. OneKey® MLS as distributed by MLS GRID
 - $399,0003 bd2 ba1.3k sqft142 N Emerald Drive, Rock Hill, NY 12775For Sale
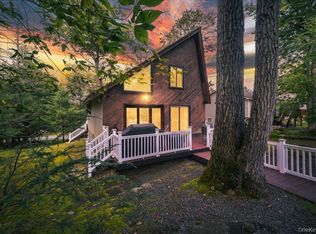 MLS ID #1049558, Fern L. Faber, Listing by: Myrna Ginsberg. OneKey® MLS as distributed by MLS GRID
 - $399,9993 bd2 ba2k sqft17 Nightingale Trail E, Wurtsboro, NY 12790For Sale
 MLS ID #1031508, Michelle Getty, Listing by: HVG Realty, Inc.. OneKey® MLS as distributed by MLS GRID
 - $399,0003 bd2 ba1.4k sqft23 Hazelwood Road N, Wurtsboro, NY 12790For SaleMLS ID #964064, Anna M. Buckley, Listing by: NexLvl Real Estate Inc.. OneKey® MLS as distributed by MLS GRID
- $369,0004 bd2 ba2.2k sqft351 Ski Run Road, Bloomingburg, NY 12721For SaleMLS ID #1038698, Virginia Corbett, Listing by: eXp Realty. OneKey® MLS as distributed by MLS GRID
- $409,0003 bd1 ba1.3k sqft120 Basel Road, Pine Bush, NY 12566For SaleMLS ID #1032604, Michelle P Gruberger, Listing by: Real Estate Circuit Inc. OneKey® MLS as distributed by MLS GRID
- $329,0003 bd2 ba1.9k sqft56 Columbia Drive, Hurleyville, NY 12747For SaleMLS ID #1047258, Eugene W. Doyle, Listing by: Carole Edwards Realty. OneKey® MLS as distributed by MLS GRID
- $375,0003 bd3 ba2.2k sqft17 Chester Street, Rock Hill, NY 12775For SaleMLS ID #995033, Johane C. Thomas, Listing by: eXp Realty. OneKey® MLS as distributed by MLS GRID
- $365,0003 bd2 ba1.5k sqft19 Zane Street, Ellenville, NY 12428For SaleMLS ID #1047309, Anita S. Cristiano, Listing by: HomeSmart Homes & Estates. OneKey® MLS as distributed by MLS GRID
- $399,9003 bd2 ba1.3k sqft25 Canal Road, Wurtsboro, NY 12790For SaleMLS ID #999847, Matthew C. Morreale, Listing by: J. Morreale, LTD. OneKey® MLS as distributed by MLS GRID
- $390,0003 bd2 ba1.9k sqft502 Myers Road, Neversink, NY 12765For SaleMLS ID #1003478, Sean Drown, Listing by: Land and Water Realty LLC. OneKey® MLS as distributed by MLS GRID
- $375,0002 bd2 ba1.5k sqft32 Nightingale Trail W, Wurtsboro, NY 12790For SaleMLS ID #1047643, Virginia Corbett, Listing by: eXp Realty. OneKey® MLS as distributed by MLS GRID
- $449,9993 bd2 ba2.1k sqft6652 State Route 42, Woodbourne, NY 12788For SaleMLS ID #982817, Nicholas Torsiello, Listing by: K. Fortuna Realty, Inc.. OneKey® MLS as distributed by MLS GRID
- $499,9993 bd3 ba2.4k sqft58 Wildwood Drive, South Fallsburg, NY 12779For SaleMLS ID #942390, Dali Levy, Listing by: KW Hudson Valley United. OneKey® MLS as distributed by MLS GRID
- $399,9993 bd2 ba1.2k sqft22 Rosewood Lane, Wurtsboro, NY 12790For SaleMLS ID #1029736, Chativa Bowen, Listing by: Keller Williams Realty. OneKey® MLS as distributed by MLS GRID
- $419,0004 bd2 ba2.1k sqft740 Wallkill Avenue, Pine Bush, NY 12589For SaleMLS ID #1035923, Michelle P Gruberger, Listing by: Real Estate Circuit Inc. OneKey® MLS as distributed by MLS GRID
- $375,0003 bd2 ba1.5k sqft8942 Ash Ln, Bridgeport, NY 13030For Sale
 MLS ID #S1710480, James Clute, Listing by: Berkshire Hathaway CNY Realty. NYSAMLSs
 - $380,0003 bd2 ba1.4k sqft44 David Lane, Wurtsboro, NY 12790For SaleMLS ID #1044863, Thomas Lawrenson, Listing by: Howard Hanna Rand Realty. OneKey® MLS as distributed by MLS GRID
- $395,0004 bd2 ba2.2k sqft650 Granite Road, Kerhonkson, NY 12446Active
 MLS ID #20261862, Willis White, Listing by: Keller Williams Realty HV Nort. HVCRMLS
