Beautiful mid-century ranch featuring numerous capital improvements, including a newer roof, spacious deck, and sliding glass door from the dining area leading directly to the deck.
This home offers 2–3 bedrooms and 2 full bathrooms. The main level includes a bright kitchen with dining area and a generously sized living room. The finished lower level provides exceptional additional living space with two extra rooms currently used as bedrooms, a full bathroom with a Jacuzzi tub, a full laundry room, and a bonus room—offering plenty of flexibility and storage.
Additional features include an attached one-car garage and a beautiful full-size deck perfect for entertaining, relaxing, and enjoying the outdoors. The front yard is highlighted by a mature, Conveniently located in the Village of Woodridge, this property is within walking distance to town amenities, shops, restaurants, and services, providing the convenience of village living with easy access to everything you need.
Come take a look and discover all this home has to offer!
For sale
Price cut: $24.5K (8/9)
$375,000
13 Third Street, Woodridge, NY 12789
2beds
1,346sqft
Single Family Residence, Residential
Built in 1954
7,300 Square Feet Lot
$362,000 Zestimate®
$279/sqft
$-- HOA
What's special
Newer roofAttached one-car garageSpacious deckFull laundry room
- 56 days
- 165
- 3
Zillow last checked:
Listing updated:
Listed by:
Resort Realty 845-791-5945,
Alla Sienitsky 845-798-4749
Source: OneKey® MLS as distributed by MLS GRID,MLS#: 1023571
Facts & features
Interior
Bedrooms & bathrooms
- Bedrooms: 2
- Bathrooms: 2
- Full bathrooms: 2
Bathroom 1
- Level: First
Bathroom 2
- Level: First
Bathroom 3
- Level: Basement
Den
- Level: Basement
Dining room
- Level: First
Kitchen
- Level: First
Laundry
- Level: Basement
Living room
- Level: First
Heating
- Baseboard, Oil
Cooling
- None
Appliances
- Included: Dishwasher, Dryer, Oven, Range, Refrigerator, Washer
- Laundry: In Basement, Laundry Room
Features
- First Floor Bedroom, First Floor Full Bath
- Basement: Finished,Full,See Remarks
- Attic: Scuttle
- Has fireplace: No
Interior area
- Total structure area: 2,000
- Total interior livable area: 1,346 sqft
Property
Parking
- Total spaces: 1
- Parking features: Driveway, Garage
- Garage spaces: 1
- Has uncovered spaces: Yes
Features
- Levels: Two
- Patio & porch: Deck, Terrace
- Has spa: Yes
Lot
- Size: 7,300 Square Feet
- Features: Cleared, Cul-De-Sac, Front Yard, Landscaped, Near Public Transit, Rolling Slope, Sloped
- Residential vegetation: Partially Wooded
Details
- Parcel number: 280110400004005000
- Special conditions: None
Construction
Type & style
- Home type: SingleFamily
- Architectural style: Ranch
- Property subtype: Single Family Residence, Residential
Materials
- Frame, Vinyl Siding
Condition
- Year built: 1954
Utilities & green energy
- Sewer: Public Sewer
- Water: Public
- Utilities for property: Cable Connected, Electricity Connected, Phone Connected, Sewer Connected, Water Connected
Community & HOA
HOA
- Has HOA: No
Location
- Region: Fallsburg
Financial & listing details
- Price per square foot: $279/sqft
- Tax assessed value: $61,000
- Annual tax amount: $5,283
- Date on market: 7/11/2026
- Cumulative days on market: 57 days
- Listing agreement: Exclusive Right To Sell
- Electric utility on property: Yes
Estimated market value
$362,000
$344,000 - $380,000
$1,985/mo
Price history
| Date | Event | Price |
|---|---|---|
| 8/9/2026 | Price change | $375,000-6.1%$279/sqft |
Source:  OneKey® MLS as distributed by MLS GRID #1023571 Report a problem OneKey® MLS as distributed by MLS GRID #1023571 Report a problem | ||
| 7/11/2026 | Listed for sale | $399,500+8%$297/sqft |
Source: OneKey® MLS as distributed by MLS GRID #1023571 Report a problem | ||
| 9/21/2025 | Listing removed | -- |
Source: Owner Report a problem | ||
| 8/12/2025 | Price change | $370,000-0.5%$275/sqft |
Source: Owner Report a problem | ||
| 8/6/2025 | Price change | $372,000-0.8%$276/sqft |
Source: Owner Report a problem | ||
| 7/21/2025 | Price change | $375,000-5.1%$279/sqft |
Source: Owner Report a problem | ||
| 7/1/2025 | Price change | $395,000-7.1%$293/sqft |
Source: Owner Report a problem | ||
| 5/25/2025 | Price change | $425,000-5.6%$316/sqft |
Source: Owner Report a problem | ||
| 5/16/2025 | Price change | $450,000-9.1%$334/sqft |
Source: Owner Report a problem | ||
| 4/21/2025 | Listed for sale | $495,000+739%$368/sqft |
Source: Owner Report a problem | ||
| 11/5/1999 | Sold | $59,000$44/sqft |
Source: Agent Provided Report a problem | ||
Public tax history
| Year | Property taxes | Tax assessment |
|---|---|---|
| 2025 | -- | $61,000 |
| 2024 | -- | $61,000 |
| 2023 | -- | $61,000 |
| 2022 | -- | $61,000 |
| 2021 | -- | $61,000 |
| 2020 | -- | $61,000 |
| 2019 | -- | $61,000 |
| 2018 | -- | $61,000 |
| 2017 | $3,753 | $61,000 |
| 2016 | -- | $61,000 |
| 2015 | -- | $61,000 |
| 2014 | -- | $61,000 |
| 2013 | -- | $61,000 |
| 2012 | -- | $61,000 |
| 2011 | -- | $61,000 |
| 2010 | -- | $61,000 |
| 2009 | -- | $61,000 |
| 2008 | -- | $61,000 |
| 2007 | -- | $61,000 |
| 2006 | -- | $61,000 |
| 2005 | -- | $61,000 |
| 2004 | -- | $61,000 |
| 2003 | -- | $61,000 |
| 2002 | -- | $61,000 |
| 2001 | -- | $61,000 |
| 2000 | -- | $61,000 |
Find assessor info on the county website
Monthly payment
Climate risks
Neighborhood: 12789
Nearby schools
Schools provided by the listing agent
- Elementary: Benjamin Cosor Elementary School
- Middle: Fallsburg Junior-Senior High School
- High: Fallsburg Junior-Senior High School
Source: OneKey® MLS as distributed by MLS GRID. This data may not be complete. We recommend contacting the local school district to confirm school assignments for this home.

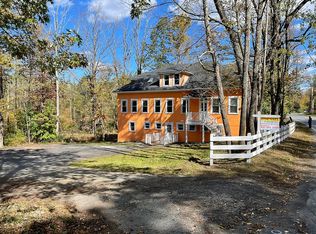
Similar homes
- $270,0003 bd2 ba1.3k sqft15 Winterthur Road, Woodridge, NY 12789For Sale

 MLS ID #1029641, Jessica Richardson, Listing by: Keller Williams Realty. OneKey® MLS as distributed by MLS GRID
 - $365,0003 bd2 ba1.5k sqft19 Zane Street, Ellenville, NY 12428For Sale
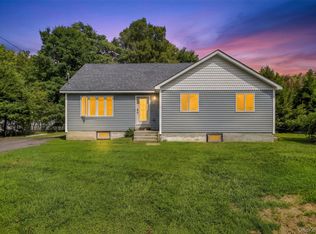 MLS ID #1047309, Anita S. Cristiano, Listing by: HomeSmart Homes & Estates. OneKey® MLS as distributed by MLS GRID
 - $410,0004 bd2 ba1.4k sqft6310 State Route 42, Woodbourne, NY 12788For Sale
 MLS ID #1036827, Harold B. Reynolds, Listing by: R J Katz Realty. OneKey® MLS as distributed by MLS GRID
 - $325,0002 bd2 ba1.1k sqft176 Mountaindale Main Street, Mountain Dale, NY 12763For Sale
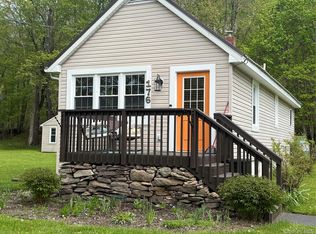 MLS ID #997579, Jonathan Sunshine, Listing by: The Sunshine Group Real Estate. OneKey® MLS as distributed by MLS GRID
 - $300,0004 bd1 ba1.4k sqft472 Glen Wild Road, Glen Wild, NY 12738For SaleMLS ID #1023998, Yidel Rosenberg, Listing by: MS Realty Group USA, Inc. OneKey® MLS as distributed by MLS GRID
- $358,9003 bd3 ba2k sqft6201 State Route 42, Fallsburg, NY 12788For SaleMLS ID #1040808, Pamela Henning, Listing by: KW Hudson Valley United. OneKey® MLS as distributed by MLS GRID
- $368,5002 bd1 ba1.1k sqft174 Rock Ridge Avenue, Monticello, NY 12701For SaleMLS ID #998252, Fran Limjoon-Gager, Listing by: R J Katz Realty. OneKey® MLS as distributed by MLS GRID
- $370,0002 bd2 ba1.3k sqft30 Straight Path, Rock Hill, NY 12775For SaleMLS ID #979052, Jason L. Grossman, Listing by: KW Hudson Valley United. OneKey® MLS as distributed by MLS GRID
- $425,0003 bd2 ba1.2k sqft210 Lake Shore Drive E, Rock Hill, NY 12775For SaleMLS ID #1039491, Joshua Murphy, Listing by: Woodstock Way Realty LLC. OneKey® MLS as distributed by MLS GRID
- $351,9993 bd3 ba1.7k sqft10 Hanover Drive, Monticello, NY 12701For SaleMLS ID #995613, Anthony Rivas, Listing by: KW Hudson Valley United. OneKey® MLS as distributed by MLS GRID
- $369,0003 bd1 ba1.6k sqft6560 State Route 55, Liberty, NY 12754For SaleMLS ID #1015008, David Luczyski, Listing by: Resort Realty. OneKey® MLS as distributed by MLS GRID
- $375,0003 bd2 ba1k sqft7 Jenn Lane, Monticello, NY 12701For SaleMLS ID #988151, Jose N. Nunez, Listing by: Malek Properties. OneKey® MLS as distributed by MLS GRID
- $359,0003 bd2 ba1.3k sqft5 High View Terrace, Rock Hill, NY 12775For SaleMLS ID #1016123, Lisa Cozzolino, Listing by: Cronin & Company Real Estate. OneKey® MLS as distributed by MLS GRID
- $399,9002 bd2 ba1k sqft370 Starlight Road, Monticello, NY 12701For SaleMLS ID #1042561, Isaiah Lopez, Listing by: KW Hudson Valley United. OneKey® MLS as distributed by MLS GRID
- $342,0003 bd1 ba1.2k sqft2220 Bruynswick Road, Wallkill, NY 12589For SaleMLS ID #1039586, William Williams, Listing by: Century 21 Geba Realty. OneKey® MLS as distributed by MLS GRID
- $420,0003 bd1 ba1k sqft5033 Main Street, South Fallsburg, NY 12779For SaleMLS ID #000029, Joel J. Brach, Listing by: Keller Williams Realty. OneKey® MLS as distributed by MLS GRID
- $379,9003 bd2 ba1.6k sqft56 Club Lane, Rock Hill, NY 12775For SaleMLS ID #917917, Sehid Mujovic, Listing by: I Realty LLC. OneKey® MLS as distributed by MLS GRID
- $399,9993 bd2 ba1.2k sqft139 Haddock Road, Monticello, NY 12701For SaleMLS ID #886753, Derek Eisenberg, Listing by: Continental Real Estate Group. OneKey® MLS as distributed by MLS GRID
- $308,0003 bd2 ba1.8k sqft84 Railroad Avenue, Hurleyville, NY 12747For SaleMLS ID #1025011, Pamela Henning, Listing by: KW Hudson Valley United. OneKey® MLS as distributed by MLS GRID
- $299,0003 bd3 ba1.4k sqft40 Crescent View, Rock Hill, NY 12775For SaleMLS ID #1039031, John G. Napoliello, Listing by: Keller Williams Realty. OneKey® MLS as distributed by MLS GRID
