ITS A BEAUTY!! MINT CONDITION! COMPLETELY RENOVATED! Move Right in with Nothing to Do! 3.26 Acres! 4 Bedrooms! 3 Full Bathrooms! Master Bedroom! Two Bedrooms Located on the First Floor! Eat In Kitchen with Granite Counter Tops & Stainless Steel Appliances! Large Living Room! Hard Wood Floors! Ceiling Fans! Central Air! Basement! Wrap Around Rocking Chair Front Porch! New Driveway! Enjoy the Nature! THIS IS A MUST SEE!
For sale
$419,900
530 Irish Cape Road, Ellenville, NY 12428
4beds
1,564sqft
Single Family Residence, Residential
Built in 1910
3.26 Acres Lot
$-- Zestimate®
$268/sqft
$-- HOA
What's special
Central airMaster bedroomHardwood floorsCeiling fansNew drivewayEnjoy the nature
- 7 days
- 365
- 55
Zillow last checked:
Listing updated:
Listed by:
ARC Realty 1 in Sales 845-783-5145,
Amanda M Dnistrian 845-978-1785
Source: OneKey® MLS as distributed by MLS GRID,MLS#: 1068163
Facts & features
Interior
Bedrooms & bathrooms
- Bedrooms: 4
- Bathrooms: 3
- Full bathrooms: 3
Heating
- Natural Gas
Cooling
- Central Air
Appliances
- Included: Dishwasher, Microwave, Oven, Range, Refrigerator
Features
- First Floor Bedroom, First Floor Full Bath, Breakfast Bar, Ceiling Fan(s), Eat-in Kitchen, Primary Bathroom, Recessed Lighting
- Basement: Unfinished
- Attic: Dormer,Scuttle
Interior area
- Total structure area: 1,564
- Total interior livable area: 1,564 sqft
Property
Parking
- Parking features: Driveway
- Has uncovered spaces: Yes
Lot
- Size: 3.26 Acres
Details
- Parcel number: 5689082.0020003011.2000000
- Special conditions: None
Construction
Type & style
- Home type: SingleFamily
- Architectural style: Colonial
- Property subtype: Single Family Residence, Residential
Materials
- Frame
Condition
- Year built: 1910
Utilities & green energy
- Sewer: Septic Tank
- Water: Well
- Utilities for property: Cable Available, Electricity Available, Natural Gas Available
Community & HOA
HOA
- Has HOA: No
Location
- Region: Wawarsing
Financial & listing details
- Price per square foot: $268/sqft
- Tax assessed value: $94,700
- Annual tax amount: $3,395
- Date on market: 11/2/2026
- Listing agreement: Exclusive Right To Sell
- Electric utility on property: Yes
Estimated market value
Not available
Estimated sales range
Not available
Not available
Price history
| Date | Event | Price |
|---|---|---|
| 10/29/2026 | Listed for sale | $419,900+419.4%$268/sqft |
Source:  OneKey® MLS as distributed by MLS GRID #1068163 Report a problem | ||
| 11/7/2018 | Sold | $80,850$52/sqft |
Source: Public Record Report a problem | ||
Public tax history
| Year | Property taxes | Tax assessment |
|---|---|---|
| 2025 | -- | $94,700 |
| 2024 | -- | $94,700 |
| 2023 | -- | $94,700 |
| 2022 | -- | $94,700 |
| 2021 | -- | $94,700 |
| 2020 | -- | $94,700 |
| 2019 | -- | $94,700 |
| 2018 | -- | $94,700 |
| 2017 | $3,033 | $94,700 |
| 2016 | -- | $94,700 |
| 2015 | -- | $94,700 +6213.3% |
| 2014 | -- | $1,500 |
| 2013 | -- | $1,500 |
| 2011 | -- | $1,500 |
| 2010 | -- | $1,500 |
| 2009 | -- | $1,500 |
| 2008 | -- | $1,500 |
| 2007 | -- | $1,500 |
Find assessor info on the county website
Monthly payment
Climate risks
Neighborhood: 12428
Nearby schools
Schools provided by the listing agent
- Elementary: Ellenville Elementary School
- Middle: ELLENVILLE JUNIOR/SENIOR HIGH SCHOOL
- High: ELLENVILLE JUNIOR/SENIOR HIGH SCHOOL
Source: OneKey® MLS as distributed by MLS GRID. This data may not be complete. We recommend contacting the local school district to confirm school assignments for this home.
Similar homes
- $349,0003 bd2 ba1.6k sqft412 Brown Road, Ellenville, NY 12428For Sale
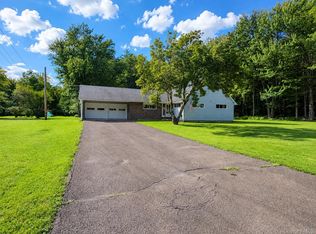
 MLS ID #1039337, Justin Landon, Listing by: Howard Hanna Rand Realty. OneKey® MLS as distributed by MLS GRID
- $419,9004 bd2 ba1.9k sqft7065 Route 209, Kerhonkson, NY 12446For Sale
 MLS ID #953878, Amanda M Dnistrian, Listing by: ARC Realty 1 in Sales. OneKey® MLS as distributed by MLS GRID
- $349,0003 bd2 ba1.6k sqft58 Weiser Road, Ellenville, NY 12428For Sale
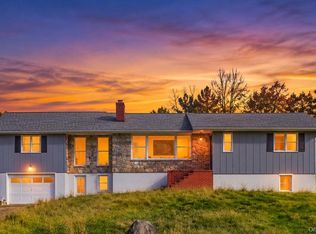 MLS ID #1057381, Virginia Corbett, Listing by: eXp Realty. OneKey® MLS as distributed by MLS GRID
- $339,9993 bd2 ba1.5k sqft19 Zane Street, Ellenville, NY 12428For Sale
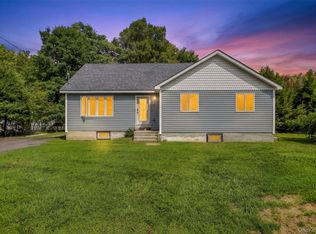 MLS ID #1047309, Anita S. Cristiano, Listing by: HomeSmart Homes & Estates. OneKey® MLS as distributed by MLS GRID
- $429,0003 bd2 ba2k sqft101 Project 32 Road, Accord, NY 12404For SaleMLS ID #1046324, Zachary Jarvis, Listing by: BHHS Nutshell Realty. OneKey® MLS as distributed by MLS GRID
- $425,0003 bd2 ba1.4k sqft441 Forest Road, Wallkill, NY 12589For SaleMLS ID #1060747, Tricia A McMorris, Listing by: Curasi Realty, Inc.. OneKey® MLS as distributed by MLS GRID
- $285,0003 bd2 ba1.2k sqft7261 Route 209, Wawarsing, NY 12489For SaleMLS ID #1067754, Marie Mascari, Listing by: eXp Realty. OneKey® MLS as distributed by MLS GRID
- $480,0003 bd2 ba1.4k sqft576 Burlingham Road, Bloomingburg, NY 12721For SaleMLS ID #1062668, Amanda Brehm, Listing by: KW Hudson Valley United. OneKey® MLS as distributed by MLS GRID
- $399,0004 bd2 ba2k sqft21 Browns Road, Livingston Manor, NY 12758For SaleMLS ID #1045597, David Elder, Listing by: Carole Edwards Realty. OneKey® MLS as distributed by MLS GRID
- $376,8503 bd4 ba2.2k sqft91 Meyerhoff Rd, Hurleyville, NY 12754For SaleMLS ID #1068616, Annette Exposito, Listing by: eXp Realty. OneKey® MLS as distributed by MLS GRID
- $299,9994 bd1 ba1.6k sqft112 State Route 55, Napanoch, NY 12458For SaleMLS ID #948418, Yolanda Hoey, Listing by: More and More Real Estate. OneKey® MLS as distributed by MLS GRID
- $310,5003 bd2 ba1.5k sqft20 Nevins Street, Ellenville, NY 12428For SaleMLS ID #1012940, Harmoni VanEtten, Listing by: eXp Realty. OneKey® MLS as distributed by MLS GRID
- $429,0003 bd1 ba1.4k sqft49 Jansen Road, New Paltz, NY 12561For SaleMLS ID #1061649, Carolyn DeMichele, Listing by: Houlihan Lawrence Inc.. OneKey® MLS as distributed by MLS GRID
- $399,9993 bd2 ba2.1k sqft6652 State Route 42, Woodbourne, NY 12788For SaleMLS ID #982817, Nicholas Torsiello, Listing by: K. Fortuna Realty, Inc.. OneKey® MLS as distributed by MLS GRID
- $439,9004 bd3 ba1.8k sqft2188 State Route 32, Modena, NY 12548For SaleMLS ID #1044412, Jessica Suppa, Listing by: K. Fortuna Realty, Inc.. OneKey® MLS as distributed by MLS GRID
- $390,0003 bd2 ba1.9k sqft502 Myers Road, Neversink, NY 12765For SaleMLS ID #1003478, Sean Drown, Listing by: Land and Water Realty LLC. OneKey® MLS as distributed by MLS GRID
- $474,0003 bd3 ba1.8k sqft3 Rose Drive, Kerhonkson, NY 12446For SaleMLS ID #994960, John Cutler, Listing by: BHHS Hudson Valley Properties. OneKey® MLS as distributed by MLS GRID
- $355,0003 bd2 ba1.3k sqft3 Rennison Road, Grahamsville, NY 12740For SaleMLS ID #1034768, Daria Sienitsky, Listing by: Resort Realty. OneKey® MLS as distributed by MLS GRID
- $399,0002 bd1 ba960 sqft243 Howells Turnpike, Middletown, NY 10940For SaleMLS ID #1046716, Steven Esposito, Listing by: HomeSmart Homes & Estates. OneKey® MLS as distributed by MLS GRID
- $469,0003 bd3 ba2.1k sqft9 Masten Lake Court, Wurtsboro, NY 12790For SaleMLS ID #1022368, Marion Bruhns, Listing by: Howard Hanna Rand Realty. OneKey® MLS as distributed by MLS GRID
