OPEN HOUSE HAS BEEN RESCHEDULED FOR WEDNESDAY 6/24/2026.
Offered to the public for the first time in over 50 years, this beautifully renovated home is a rare opportunity you won't want to miss. Completely restored down to the studs, it offers the feel of a brand-new home without the premium price tag.
Nestled in a quiet, established neighborhood, you'll enjoy the perfect balance of peace and privacy while remaining conveniently close to shopping, dining, schools, and major commuter routes.
Inside, you'll find 3 spacious bedrooms and 2 full bathrooms, along with a bright, open-concept floor plan designed for modern living. Beautiful hardwood floors flow throughout the home, complemented by an abundance of natural light that creates a warm and inviting atmosphere.
The spacious kitchen offers ample room for an eat-in dining area or the addition of a large center island, providing even more workspace and gathering space. Stainless steel appliances add a stylish touch, and plumbing is already in place for a future dishwasher installation.
A convenient first-floor laundry room eliminates the need to carry laundry up and down stairs. The full-size basement has been protected with exterior French drains, helping to keep the space dry and ready for storage, a workshop, recreation area, or future finishing possibilities.
For year-round comfort, mini-split systems have been installed throughout much of the home, allowing individualized temperature control in multiple rooms.
This move-in-ready home combines modern updates, thoughtful features, and timeless charm in a desirable location. Schedule your showing today and see everything this exceptional property has to offer.
*Note: Square footage listed has upstairs which is not included in municipal records.*
For sale
Price cut: $3.5K (7/25)
$319,999
20 Nevins Street, Ellenville, NY 12428
3beds
1,520sqft
Single Family Residence, Residential
Built in 1935
6,534 Square Feet Lot
$-- Zestimate®
$211/sqft
$-- HOA
What's special
- 50 days |
- 490 |
- 45 |
Zillow last checked:
Listing updated:
Listed by:
eXp Realty 888-276-0630,
Harmoni VanEtten 845-866-8200
Source: OneKey® MLS as distributed by MLS GRID,MLS#: 1012940
Facts & features
Interior
Bedrooms & bathrooms
- Bedrooms: 3
- Bathrooms: 2
- Full bathrooms: 2
Primary bedroom
- Level: Second
Bedroom 1
- Level: First
Bedroom 2
- Level: First
Primary bathroom
- Level: Second
Bathroom 1
- Level: First
Heating
- Electric, ENERGY STAR Qualified Equipment
Cooling
- Ductless, Electric, ENERGY STAR Qualified Equipment, Multi Units
Appliances
- Included: Electric Oven, Electric Range, Electric Water Heater, ENERGY STAR Qualified Appliances, Exhaust Fan, Refrigerator, Stainless Steel Appliance(s)
- Laundry: Washer/Dryer Hookup, Electric Dryer Hookup, Laundry Room, Washer Hookup
Features
- First Floor Bedroom, First Floor Full Bath, Eat-in Kitchen, Entrance Foyer, High Ceilings, High Speed Internet, Open Floorplan, Open Kitchen, Primary Bathroom, Recessed Lighting, Walk Through Kitchen, Walk-In Closet(s)
- Flooring: Hardwood
- Basement: Full,Storage Space
- Attic: Finished
- Number of fireplaces: 1
- Fireplace features: Family Room, Wood Burning Stove
Interior area
- Total structure area: 1,520
- Total interior livable area: 1,520 sqft
Property
Parking
- Total spaces: 3
- Parking features: Driveway
- Has uncovered spaces: Yes
Accessibility
- Accessibility features: Accessible Central Living Area, Accessible Doors, Accessible Full Bath
Features
- Levels: Two
- Exterior features: Lighting, Mailbox, Rain Gutters
Lot
- Size: 6,534 Square Feet
- Features: Back Yard, Corner Lot, Front Yard, Near Golf Course, Near Public Transit, Near School, Near Shops
- Residential vegetation: Partially Wooded
Details
- Parcel number: 5601091.0860005010.0000000
- Special conditions: None
Construction
Type & style
- Home type: SingleFamily
- Architectural style: Modern,Traditional
- Property subtype: Single Family Residence, Residential
Materials
- Energy Star, Foam Insulation, Vinyl Siding
Condition
- Updated/Remodeled
- Year built: 1935
- Major remodel year: 1935
Utilities & green energy
- Sewer: Public Sewer
- Water: Public
- Utilities for property: Cable Available, Electricity Connected, Phone Available, Sewer Connected, Trash Collection Private, Water Connected
Community & HOA
HOA
- Has HOA: No
Location
- Region: Ellenville
Financial & listing details
- Price per square foot: $211/sqft
- Tax assessed value: $30,000
- Annual tax amount: $2,465
- Date on market: 6/20/2026
- Cumulative days on market: 43 days
- Listing agreement: Exclusive Right To Sell
- Listing terms: Cash,Conventional,FHA,VA
- Electric utility on property: Yes
Estimated market value
Not available
Estimated sales range
Not available
Not available
Price history
| Date | Event | Price |
|---|---|---|
| 7/25/2026 | Price change | $319,999-1.1%$211/sqft |
Source:  OneKey® MLS as distributed by MLS GRID #1012940 Report a problem OneKey® MLS as distributed by MLS GRID #1012940 Report a problem | ||
| 7/10/2026 | Price change | $323,499-0.5%$213/sqft |
Source: OneKey® MLS as distributed by MLS GRID #1012940 Report a problem | ||
| 6/20/2026 | Listed for sale | $324,999+282.4%$214/sqft |
Source: OneKey® MLS as distributed by MLS GRID #1012940 Report a problem | ||
| 4/2/2026 | Sold | $85,000$56/sqft |
Source: Public Record Report a problem | ||
Public tax history
| Year | Property taxes | Tax assessment |
|---|---|---|
| 2025 | -- | $30,000 |
| 2024 | -- | $30,000 |
| 2023 | -- | $30,000 |
| 2022 | -- | $30,000 |
| 2021 | -- | $30,000 |
| 2020 | -- | $30,000 |
| 2019 | -- | $30,000 |
| 2018 | -- | $30,000 |
| 2017 | $970 | $30,000 |
| 2016 | -- | $30,000 |
| 2015 | -- | $30,000 +1204.3% |
| 2014 | -- | $2,300 |
| 2013 | -- | $2,300 |
| 2011 | -- | $2,300 |
| 2010 | -- | $2,300 |
| 2009 | -- | $2,300 |
| 2008 | -- | $2,300 |
| 2007 | -- | $2,300 |
| 2006 | -- | $2,300 |
| 2005 | -- | $2,300 |
| 2004 | -- | $2,300 |
| 2003 | -- | $2,300 |
| 2002 | -- | $2,300 |
| 2001 | -- | $2,300 |
| 2000 | -- | $2,300 |
Find assessor info on the county website
Monthly payment
Climate risks
Neighborhood: 12428
Nearby schools
GreatSchools rating
- 7/10Ellenville Elementary SchoolGrades: PK-6Distance: 0.8 mi
- 4/10Ellenville High SchoolGrades: 7-12Distance: 0.8 mi
Schools provided by the listing agent
- Elementary: Ellenville Elementary School
- Middle: ELLENVILLE JUNIOR/SENIOR HIGH SCHOOL
- High: ELLENVILLE JUNIOR/SENIOR HIGH SCHOOL
Source: OneKey® MLS as distributed by MLS GRID. This data may not be complete. We recommend contacting the local school district to confirm school assignments for this home.
- $282,8003 bd2 ba1.6k sqft18 Nevins St, Ellenville, NY 12428Off Market

- $265,2004 bd2 ba1.2k sqft2 Pershing Ave, Ellenville, NY 12428Off Market
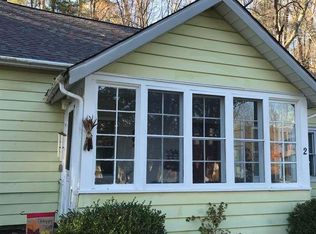
- $256,5003 bd2 ba1.1k sqft16 Nevins St, Ellenville, NY 12428Off Market

- $236,6002 bd2 ba1.1k sqft1 Pershing Ave, Ellenville, NY 12428Off Market
- $182,6002 bd1 ba898 sqft7 Pershing Ave, Ellenville, NY 12428Off Market
- $250,0003 bd2 ba1.5k sqft21 Nevins St, Ellenville, NY 12428Pending
- $--1 bd1 ba-- sqft21 Nevins St #C, Ellenville, NY 12428Off Market
- $240,0002 bd1 ba1k sqft19 Nevins St, Ellenville, NY 12428For Sale
A local agent can set up tours, give advice and negotiate with sellers.
Similar homes
- $319,0003 bd1 ba1.1k sqft14 Roslyn Street, Ellenville, NY 12428For Sale

 MLS ID #990492, Jacqueline Manzolillo-Blais, Listing by: Keller Williams Realty. OneKey® MLS as distributed by MLS GRID
 - $369,000-- bd-- ba1.7k sqft8 Elm Street, Ellenville, NY 12428For Sale
 MLS ID #1024881, Kevin Sanabria, Listing by: eRealty Advisors, Inc. OneKey® MLS as distributed by MLS GRID
 - $269,0002 bd1 ba872 sqft1 Jackson Drive, Ellenville, NY 12428Active
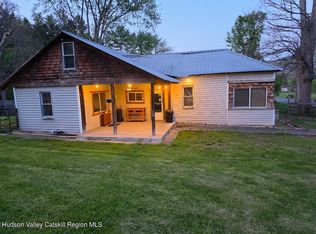
 MLS ID #20262205, Gail Vesely, Listing by: Lucille Hand Real Estate. HVCRMLS
 - $349,9993 bd2 ba1.3k sqft372 Lt Brender Hwy, Ferndale, NY 12734For Sale
 MLS ID #1031529, Eidel Moses, Listing by: Rodeo Realty Inc. OneKey® MLS as distributed by MLS GRID
 - $415,0004 bd3 ba2.2k sqft12 Enderly Lane, Ellenville, NY 12428New ConstructionMLS ID #1030106, Christina E. D'Altilio, Listing by: Coldwell Banker Choice Prop.. OneKey® MLS as distributed by MLS GRID
- $325,0002 bd2 ba1.1k sqft176 Mountaindale Main Street, Mountain Dale, NY 12763For SaleMLS ID #997579, Jonathan Sunshine, Listing by: The Sunshine Group Real Estate. OneKey® MLS as distributed by MLS GRID
- $309,0004 bd1 ba1.6k sqft112 State Route 55, Napanoch, NY 12458For SaleMLS ID #948418, Yolanda Hoey, Listing by: More and More Real Estate. OneKey® MLS as distributed by MLS GRID
- $319,9993 bd2 ba1.3k sqft13 Brook Trail W, Wurtsboro, NY 12790For SaleMLS ID #980821, Erik Sinchi, Listing by: Century 21 Dawns Gold Realty. OneKey® MLS as distributed by MLS GRID
- $349,9994 bd2 ba1.1k sqft11 Spring Glen Road, Mountain Dale, NY 12763For SaleMLS ID #1008357, Eidel Moses, Listing by: Rodeo Realty Inc. OneKey® MLS as distributed by MLS GRID
- $324,9003 bd2 ba1.6k sqft18 Pleasant Avenue, Walden, NY 12586For SaleMLS ID #1017679, Stacy Brescia-Spreer, Listing by: Curasi Realty, Inc.. OneKey® MLS as distributed by MLS GRID
- $309,0003 bd1 ba1.3k sqft71 Peekamoose Rd, Sundown, NY 12740For Sale By Owner
- $300,0004 bd1 ba1.4k sqft472 Glen Wild Road, Glen Wild, NY 12738For SaleMLS ID #1023998, Yidel Rosenberg, Listing by: MS Realty Group USA, Inc. OneKey® MLS as distributed by MLS GRID
- $315,0003 bd3 ba1.2k sqft623 Wurtsboro Mtn Road, Wurtsboro, NY 12790For SaleMLS ID #991372, Brankica Curreri, Listing by: Eagle Valley Realty. OneKey® MLS as distributed by MLS GRID
- $298,5003 bd2 ba1.5k sqft253 Harris Bushville Road, Monticello, NY 12701For SaleMLS ID #1005533, Pedro Garcia, Listing by: Curasi Realty, Inc.. OneKey® MLS as distributed by MLS GRID
- $385,0004 bd2 ba1.7k sqft102 Steven Street, Kerhonkson, NY 12446For SaleMLS ID #1030488, Genevieve Rolleri, Listing by: eXp Realty. OneKey® MLS as distributed by MLS GRID
- $350,0003 bd2 ba1.3k sqft35 Starr Avenue, Monticello, NY 12701For SaleMLS ID #1012822, Joshua Sloyer, Listing by: Sloyer Real Estate Corp.. OneKey® MLS as distributed by MLS GRID
- $235,0003 bd2 ba1.3k sqft328 Stone School House Road, Bloomingburg, NY 12721For SaleMLS ID #1023254, Rachel Hunt, Listing by: Realty Promotions Inc. OneKey® MLS as distributed by MLS GRID
- $429,9003 bd2 ba1k sqft18 George Street, Kerhonkson, NY 12446For SaleMLS ID #1032205, Sheyla L. Falesto, Listing by: Howard Hanna Rand Realty. OneKey® MLS as distributed by MLS GRID
- $320,0003 bd2 ba1.2k sqft28 Cottage St W, Wurtsboro, NY 12790For Sale By Owner
- $299,0004 bd2 ba1.5k sqft62 Clinton Avenue, Monticello, NY 12701For SaleMLS ID #1020587, Pedro Garcia, Listing by: Curasi Realty, Inc.. OneKey® MLS as distributed by MLS GRID
