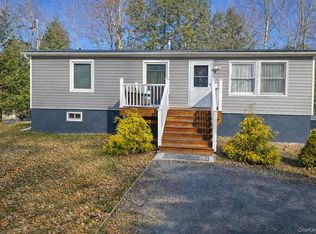
Nestled in the heart of the groovy, quaint town of Mountaindale, this meticulously maintained storybook cottage offers a rare blend of village charm and outdoor adventure. Situated on a double lot totaling .5 acres, (lot 46.1.15 .19) the property is uniquely bordered by Sandburg Creek on one side and the O&W Rails-to-Trails at the back, providing instant access to miles of nature right from your own beautifully landscaped yard—complete with a fruit-bearing apple tree. The interior radiates pride of ownership with bamboo flooring in the living room and kitchen, tile baths, and carpeted bedrooms. A modern kitchen featuring granite countertops and stainless steel appliances, and a versatile layout including a living room, office, and two bedrooms. Practicality meets peace of mind with a private side deck, a detached one-car garage with a new metal roof, and a spotless basement featuring a propane heating system, electric panel, and water heater. Some updates include a newly installed stainless steel chimney flue, Fully encapsulated crawl space with vapor barrier and 4" graphite insulation along the walls. Spray foamed rim joists and climate controlled crawl space and basement ensuring top quality air and humidity levels, new garage door, paved driveway, and electric to the garage, which would make a fabulous artist or music studio or workshop!
Whether you are enjoying a cocktail on the front deck, walking to the local country store for coffee, dining at one of the fabulous restaurants, or escaping onto the trails to de-stress, this move-in-ready gem offers a magical lifestyle that is truly a pleasure to show.
For sale
$325,000
176 Mountaindale Main Street, Mountain Dale, NY 12763
2beds
1,184sqft
Single Family Residence, Residential
Built in 1924
0.31 Acres Lot
$-- Zestimate®
$274/sqft
$-- HOA
What's special
Beautifully landscaped yardFront deckNew garage doorCarpeted bedroomsPrivate side deckStainless steel appliancesFruit-bearing apple tree
- 90 days |
- 279 |
- 17 |
Zillow last checked:
Listing updated:
Listed by:
The Sunshine Group Real Estate 845-796-1200,
Jonathan Sunshine 845-866-9858,
Patrice D. Greco 845-798-1488,
The Sunshine Group Real Estate
Source: OneKey® MLS as distributed by MLS GRID,MLS#: 997579
Facts & features
Interior
Bedrooms & bathrooms
- Bedrooms: 2
- Bathrooms: 2
- Full bathrooms: 1
- 1/2 bathrooms: 1
Heating
- Baseboard, Hot Water, Propane
Cooling
- None
Appliances
- Included: Dishwasher, Dryer, Electric Water Heater, Gas Oven, Gas Range, Microwave, Refrigerator, Stainless Steel Appliance(s)
- Laundry: Electric Dryer Hookup, Washer Hookup
Features
- First Floor Bedroom, First Floor Full Bath, Eat-in Kitchen, Granite Counters, High Speed Internet, Walk Through Kitchen
- Flooring: Carpet, Hardwood
- Basement: Partial,Storage Space
- Attic: None
- Has fireplace: No
Interior area
- Total structure area: 1,184
- Total interior livable area: 1,184 sqft
Property
Parking
- Total spaces: 2
- Parking features: Detached, Driveway, Garage, Off Street, Private
- Garage spaces: 1
- Has uncovered spaces: Yes
Features
- Levels: One
- On waterfront: Yes
- Waterfront features: Stream, Waterfront
Lot
- Size: 0.31 Acres
- Features: Landscaped, Level, Near Shops
Details
- Parcel number: 288904600001014000
- Special conditions: None
Construction
Type & style
- Home type: SingleFamily
- Architectural style: Cottage,Ranch
- Property subtype: Single Family Residence, Residential
- Attached to another structure: Yes
Materials
- Block, Frame, Vinyl Siding
- Foundation: Block
Condition
- Actual
- Year built: 1924
- Major remodel year: 1924
Utilities & green energy
- Sewer: Public Sewer
- Water: Public
- Utilities for property: Cable Connected, Electricity Connected, Phone Connected, Propane, Sewer Connected, Trash Collection Public, Water Connected
Community & HOA
HOA
- Has HOA: No
Location
- Region: Mountain Dale
Financial & listing details
- Price per square foot: $274/sqft
- Tax assessed value: $39,400
- Annual tax amount: $3,406
- Date on market: 5/18/2026
- Cumulative days on market: 78 days
- Listing agreement: Exclusive Right To Sell
- Electric utility on property: Yes
Estimated market value
Not available
Estimated sales range
Not available
Not available
Price history
| Date | Event | Price |
|---|---|---|
| 5/14/2026 | Listed for sale | $325,000+84.7%$274/sqft |
Source:  OneKey® MLS as distributed by MLS GRID #997579 Report a problem OneKey® MLS as distributed by MLS GRID #997579 Report a problem | ||
| 2/22/2023 | Sold | $176,000+3420%$149/sqft |
Source: Public Record Report a problem | ||
| 8/8/2013 | Sold | $5,000-93.3%$4/sqft |
Source: Public Record Report a problem | ||
| 6/13/2003 | Sold | $75,000+188.5%$63/sqft |
Source: Public Record Report a problem | ||
| 12/23/1998 | Sold | $26,000-62.4%$22/sqft |
Source: Public Record Report a problem | ||
| 6/12/1998 | Sold | $69,226$58/sqft |
Source: Public Record Report a problem | ||
Public tax history
| Year | Property taxes | Tax assessment |
|---|---|---|
| 2025 | -- | $39,400 |
| 2024 | -- | $39,400 |
| 2023 | -- | $39,400 |
| 2022 | -- | $39,400 |
| 2021 | -- | $39,400 |
| 2020 | -- | $39,400 |
| 2019 | -- | $39,400 |
| 2018 | -- | $39,400 |
| 2017 | $5,159 | $39,400 |
| 2016 | -- | $39,400 |
| 2015 | -- | $39,400 |
| 2014 | -- | $39,400 |
| 2013 | -- | $39,400 |
| 2012 | -- | $39,400 |
| 2011 | -- | $39,400 |
| 2010 | -- | $39,400 |
| 2009 | -- | $39,400 |
| 2008 | -- | $39,400 |
| 2007 | -- | $39,400 |
| 2006 | -- | $39,400 |
| 2005 | -- | $39,400 |
| 2004 | -- | $39,400 |
| 2003 | -- | $39,400 |
| 2002 | -- | $39,400 |
| 2001 | -- | $39,400 |
| 2000 | -- | $39,400 |
Find assessor info on the county website
Monthly payment
Climate risks
Neighborhood: 12763
Nearby schools
GreatSchools rating
- 4/10Benjamin Cosor Elementary SchoolGrades: PK-6Distance: 4.2 mi
- 3/10Fallsburg Junior Senior High SchoolGrades: 7-12Distance: 5 mi
Schools provided by the listing agent
- Elementary: Benjamin Cosor Elementary School
- Middle: Fallsburg Junior-Senior High School
- High: Fallsburg Junior-Senior High School
Source: OneKey® MLS as distributed by MLS GRID. This data may not be complete. We recommend contacting the local school district to confirm school assignments for this home.
- $252,9004 bd2 ba1.6k sqft9 Willow St, Mountain Dale, NY 12763Off Market
- $111,0937 bd2 ba3.1k sqft159 Main St, Mountain Dale, NY 12763Off Market
- $67,187-- bd-- ba400 sqft17-1 Willow St, Fallsburg, NY 12733Off Market
- $198,1003 bd1 ba432 sqft208 Mountaindale Main St, Mountain Dale, NY 12763Off Market
- $14,3002 bd1 ba1k sqft146 Mountaindale Main St, Mountain Dale, NY 12763Off Market
- $14,3002 bd1 ba960 sqft148 Mountaindale Main St, Mountain Dale, NY 12763Off Market
- $305,0003 bd2 ba1.9k sqft13-15 Willow St, Mountain Dale, NY 12763Off Market
- $312,0004 bd2 ba1.8k sqft8 Willow St, Mountain Dale, NY 12763Off Market
A local agent can set up tours, give advice and negotiate with sellers.
Similar homes
- $349,9994 bd2 ba1.1k sqft11 Spring Glen Road, Mountain Dale, NY 12763For Sale

 MLS ID #1008357, Eidel Moses, Listing by: Rodeo Realty Inc. OneKey® MLS as distributed by MLS GRID
 - $299,9992 bd1 ba1k sqft8532 Route 209, Ellenville, NY 12428For Sale
 MLS ID #1034113, Crystal Taylor, Listing by: Howard Hanna Rand Realty. OneKey® MLS as distributed by MLS GRID
 - $390,0003 bd2 ba1k sqft1 Morris Rd, Mountain Dale, NY 12763For Sale
 BHHS broker feed
 - $300,0004 bd1 ba1.4k sqft472 Glen Wild Road, Glen Wild, NY 12738For Sale
 MLS ID #1023998, Yidel Rosenberg, Listing by: MS Realty Group USA, Inc. OneKey® MLS as distributed by MLS GRID
 - $375,0003 bd2 ba1.3k sqft3 Rennison Road, Grahamsville, NY 12740For SaleMLS ID #1034768, Daria Sienitsky, Listing by: Resort Realty. OneKey® MLS as distributed by MLS GRID
- $295,0003 bd3 ba1.2k sqft623 Wurtsboro Mtn Road, Wurtsboro, NY 12790For SaleMLS ID #991372, Brankica Curreri, Listing by: Eagle Valley Realty. OneKey® MLS as distributed by MLS GRID
- $324,0003 bd1 ba1.6k sqft28 Pirog Road, Pine Bush, NY 12566For SaleMLS ID #1033515, William J. Cronin, Listing by: Cronin & Company Real Estate. OneKey® MLS as distributed by MLS GRID
- $349,9993 bd2 ba1.3k sqft372 Lt Brender Hwy, Ferndale, NY 12734For SaleMLS ID #1031529, Eidel Moses, Listing by: Rodeo Realty Inc. OneKey® MLS as distributed by MLS GRID
- $350,0003 bd2 ba1.3k sqft35 Starr Avenue, Monticello, NY 12701For SaleMLS ID #1012822, Joshua Sloyer, Listing by: Sloyer Real Estate Corp.. OneKey® MLS as distributed by MLS GRID
- $325,0004 bd3 ba1.5k sqft15 Fox Ridge, Woodridge, NY 12789For SaleMLS ID #971990, Jonathan Minerick, Listing by: HomeCoin.com. OneKey® MLS as distributed by MLS GRID
- $340,0003 bd1 ba1k sqft50 Low Road, Neversink, NY 12765For SaleMLS ID #953573, Loretta Wolff, Listing by: NexLvl Real Estate Inc.. OneKey® MLS as distributed by MLS GRID
- $298,5003 bd2 ba1.5k sqft253 Harris Bushville Road, Monticello, NY 12701For SaleMLS ID #1005533, Pedro Garcia, Listing by: Curasi Realty, Inc.. OneKey® MLS as distributed by MLS GRID
- $292,0003 bd2 ba1k sqft279 Cold Spring Road, Monticello, NY 12701For SaleMLS ID #851952, Sean Walker, Listing by: Keller Williams Realty. OneKey® MLS as distributed by MLS GRID
- $351,9993 bd3 ba1.7k sqft10 Hanover Drive, Monticello, NY 12701For SaleMLS ID #995613, Anthony Rivas, Listing by: KW Hudson Valley United. OneKey® MLS as distributed by MLS GRID
- $299,0002 bd1 ba1.1k sqft286 Dingle Daisy Road, Monticello, NY 12701For SaleMLS ID #1005778, Joy Romano, Listing by: Joy Romano Realty. OneKey® MLS as distributed by MLS GRID
- $309,0003 bd1 ba1.3k sqft71 Peekamoose Rd, Sundown, NY 12740For Sale By Owner
- $300,0003 bd2 ba1.2k sqft130 Bushville Swan Lake Road, Ferndale, NY 12734For SaleMLS ID #972541, Emelisa Mendoza, Listing by: RE/MAX Town & Country. OneKey® MLS as distributed by MLS GRID
- $350,0003 bd1 ba1.1k sqft37 Old Town Road, Pine Bush, NY 12566For SaleMLS ID #1032881, Dulce M Ferrera, Listing by: KW Hudson Valley United. OneKey® MLS as distributed by MLS GRID
- $368,5002 bd1 ba1.1k sqft174 Rock Ridge Avenue, Monticello, NY 12701For SaleMLS ID #998252, Fran Limjoon-Gager, Listing by: R J Katz Realty. OneKey® MLS as distributed by MLS GRID
- $269,0002 bd1 ba872 sqft1 Jackson Drive, Ellenville, NY 12428Active
 MLS ID #20262205, Gail Vesely, Listing by: Lucille Hand Real Estate. HVCRMLS
