Welcome to this beautifully maintained 2-bedroom, 1 bath ranch (on .85 acres) offering the perfect blend of character, comfort, and thoughtful updates. Set against the breathtaking Shawangunk Ridge views, this home features a spacious living room with hardwood floors, warm wood accents, and a cozy fireplace that creates an inviting space to gather. The kitchen offers newer cabinetry, and ample workspace, while the beautifully remodeled bathroom adds a fresh modern touch. A full basement and attached garage provide excellent storage and future potential. Step outside to the large back deck and enjoy the peaceful backyard and mountain views- perfect for relaxing or entertaining. Major improvements include new vinyl siding and trim, new gutters, garage room with new rafters, boiler, oil tank, water heater, spray foam insulated garage walls, and multi zone heating controls. Extensive drainage improvements including footing drains, French drains, and a waterproofed foundation. Located just minutes from the heart of Ellenville, you'll enjoy a charming small-town atmosphere with local restaurant's, breweries, shops, seasonal events, and easy access to outdoor recreation including Sam's Point Preserve, Minnewaska State Park, and the Rail Trail. Conveniently situated for commuters while offering the beauty and tranquility the Hudson Valley is known for, this move-in ready home is one you won't want to miss.
For sale
$299,999
8532 Route 209, Ellenville, NY 12428
2beds
1,020sqft
Single Family Residence, Residential
Built in 1924
0.85 Acres Lot
$-- Zestimate®
$294/sqft
$-- HOA
What's special
Cozy fireplacePeaceful backyardAmple workspaceAttached garageLarge back deckNew guttersFull basement
- 34 days
- 1,340
- 102
Likely to sell faster than
Zillow last checked:
Listing updated:
Listed by:
Howard Hanna Rand Realty 845-744-2095,
Crystal Taylor 845-701-5819
Source: OneKey® MLS as distributed by MLS GRID,MLS#: 1034113
Facts & features
Interior
Bedrooms & bathrooms
- Bedrooms: 2
- Bathrooms: 1
- Full bathrooms: 1
Living room
- Level: First
Heating
- Oil
Cooling
- None
Appliances
- Included: Dishwasher, Dryer, Microwave, Oven, Range, Refrigerator, Washer, Indirect Water Heater, Water Softener Owned
- Laundry: In Basement
Features
- First Floor Bedroom, First Floor Full Bath, Natural Woodwork, Original Details
- Flooring: Hardwood
- Basement: Full,Unfinished
- Attic: Crawl
- Has fireplace: Yes
Interior area
- Total structure area: 1,020
- Total interior livable area: 1,020 sqft
Property
Parking
- Total spaces: 1
- Parking features: Driveway, Garage, Off Street
- Garage spaces: 1
- Has uncovered spaces: Yes
Lot
- Size: 0.85 Acres
Details
- Parcel number: 5689090.0040002006.0000000
- Special conditions: None
Construction
Type & style
- Home type: SingleFamily
- Architectural style: Ranch
- Property subtype: Single Family Residence, Residential
- Attached to another structure: Yes
Materials
- Vinyl Siding
Condition
- Year built: 1924
Utilities & green energy
- Sewer: Septic Tank
- Water: Well, Shared Well
- Utilities for property: Cable Available, Electricity Connected, Phone Available, Trash Collection Private, Water Connected
Community & HOA
HOA
- Has HOA: No
- HOA phone: 845-744-2095
Location
- Region: Ellenville
Financial & listing details
- Price per square foot: $294/sqft
- Tax assessed value: $92,700
- Annual tax amount: $3,477
- Date on market: 8/3/2026
- Cumulative days on market: 35 days
- Listing agreement: Exclusive Right To Sell
- Electric utility on property: Yes
Estimated market value
Not available
Estimated sales range
Not available
Not available
Price history
| Date | Event | Price |
|---|---|---|
| 8/3/2026 | Listed for sale | $299,999+204.6%$294/sqft |
Source:  OneKey® MLS as distributed by MLS GRID #1034113 Report a problem OneKey® MLS as distributed by MLS GRID #1034113 Report a problem | ||
| 10/16/2017 | Sold | $98,500-8.4%$97/sqft |
Source: OneKey® MLS as distributed by MLS GRID #H4730687 Report a problem | ||
| 9/3/2017 | Pending sale | $107,500$105/sqft |
Source: Lawrence O'Toole Realty #20173194 Report a problem | ||
| 7/6/2017 | Listed for sale | $107,500$105/sqft |
Source: Lawrence O'Toole Realty LLC #4730687 Report a problem | ||
Public tax history
| Year | Property taxes | Tax assessment |
|---|---|---|
| 2015 | $2,037 | $92,700 +9170% |
| 2014 | $2,037 +2.4% | $1,000 |
| 2013 | $1,990 +3.1% | $1,000 |
| 2012 | $1,930 +3.8% | $1,000 |
| 2011 | $1,860 +6.9% | $1,000 |
| 2010 | $1,740 +36.4% | $1,000 |
| 2009 | $1,276 -23.3% | $1,000 |
| 2008 | $1,663 +2.7% | $1,000 |
| 2007 | $1,619 | $1,000 |
| 2006 | $1,619 +9.8% | $1,000 |
| 2005 | $1,475 | $1,000 |
| 2004 | $1,475 | $1,000 |
Find assessor info on the county website
Monthly payment
Climate risks
Neighborhood: 12428
Nearby schools
Schools provided by the listing agent
- Elementary: Ellenville Elementary School
- Middle: ELLENVILLE JUNIOR/SENIOR HIGH SCHOOL
- High: ELLENVILLE JUNIOR/SENIOR HIGH SCHOOL
Source: OneKey® MLS as distributed by MLS GRID. This data may not be complete. We recommend contacting the local school district to confirm school assignments for this home.
Similar homes
- $365,0003 bd2 ba1.5k sqft19 Zane Street, Ellenville, NY 12428For Sale
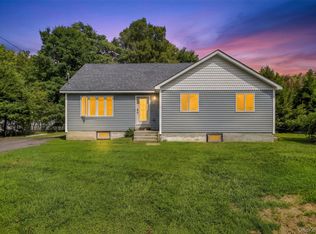
 MLS ID #1047309, Anita S. Cristiano, Listing by: HomeSmart Homes & Estates. OneKey® MLS as distributed by MLS GRID
 - $249,0002 bd1 ba872 sqft1 Jackson Drive, Ellenville, NY 12428Active
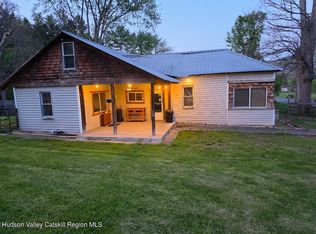
 MLS ID #20262205, Gail Vesely, Listing by: Lucille Hand Real Estate. HVCRMLS
 - $325,0002 bd2 ba1.1k sqft176 Mountaindale Main Street, Mountain Dale, NY 12763For Sale
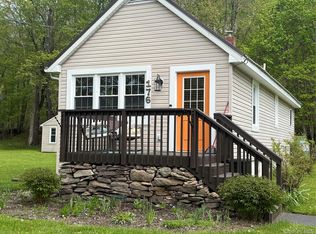 MLS ID #997579, Jonathan Sunshine, Listing by: The Sunshine Group Real Estate. OneKey® MLS as distributed by MLS GRID
 - $299,9992 bd1 ba1.1k sqft877 Samsonville Road, Kerhonkson, NY 12446For Sale
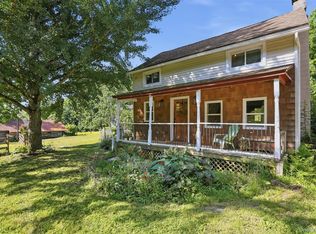 MLS ID #1027363, Nicole Carpenter, Listing by: eXp Realty. OneKey® MLS as distributed by MLS GRID
 - $259,9002 bd2 ba1.2k sqft49 Maple Trail, Wurtsboro, NY 12790For SaleMLS ID #1041104, Brian J Caplicki, Listing by: KW Hudson Valley United. OneKey® MLS as distributed by MLS GRID
- $300,0004 bd1 ba1.4k sqft472 Glen Wild Road, Glen Wild, NY 12738For SaleMLS ID #1023998, Yidel Rosenberg, Listing by: MS Realty Group USA, Inc. OneKey® MLS as distributed by MLS GRID
- $299,0002 bd1 ba1.1k sqft286 Dingle Daisy Road, Monticello, NY 12701For SaleMLS ID #1005778, Joy Romano, Listing by: Joy Romano Realty. OneKey® MLS as distributed by MLS GRID
- $299,9003 bd1 ba860 sqft256 Cottage Street, Middletown, NY 10940For SaleMLS ID #1041109, Brian J Caplicki, Listing by: KW Hudson Valley United. OneKey® MLS as distributed by MLS GRID
- $342,0003 bd1 ba1.2k sqft2220 Bruynswick Road, Wallkill, NY 12589For SaleMLS ID #1039586, William Williams, Listing by: Century 21 Geba Realty. OneKey® MLS as distributed by MLS GRID
- $295,0003 bd3 ba1.2k sqft623 Wurtsboro Mtn Road, Wurtsboro, NY 12790For SaleMLS ID #991372, Brankica Curreri, Listing by: Eagle Valley Realty. OneKey® MLS as distributed by MLS GRID
- $299,0002 bd1 ba780 sqft32 Casey Lane, Wurtsboro, NY 12790For SaleMLS ID #1038630, Elizabeth Zambuto, Listing by: Stepping Stone Realty. OneKey® MLS as distributed by MLS GRID
- $250,0002 bd1 ba1.3k sqft62 Thornton Road, Phillipsport, NY 12769For SaleMLS ID #983777, James Ascione, Listing by: Keller Williams Realty. OneKey® MLS as distributed by MLS GRID
- $350,0003 bd1 ba1.1k sqft37 Old Town Road, Pine Bush, NY 12566For SaleMLS ID #1032881, Dulce M Ferrera, Listing by: KW Hudson Valley United. OneKey® MLS as distributed by MLS GRID
- $325,0003 bd1 ba1k sqft10 Johns Road, Kerhonkson, NY 12446ActiveMLS ID #20264533, Margaret Heinze, Listing by: Mary Collins Real Estate, Inc. HVCRMLS
- $290,0002 bd2 ba1.1k sqft27 Fox Run, Woodridge, NY 12789For SaleMLS ID #1041901, Erika N. King, Listing by: YourHomeSold Guaranteed Realty. OneKey® MLS as distributed by MLS GRID
- $299,0003 bd3 ba1.4k sqft40 Crescent View, Rock Hill, NY 12775For SaleMLS ID #1039031, John G. Napoliello, Listing by: Keller Williams Realty. OneKey® MLS as distributed by MLS GRID
- $300,0003 bd2 ba1.2k sqft130 Bushville Swan Lake Road, Ferndale, NY 12734For SaleMLS ID #972541, Emelisa Mendoza, Listing by: RE/MAX Town & Country. OneKey® MLS as distributed by MLS GRID
- $290,0002 bd2 ba1.2k sqft65 Old Turnpike Road, Bloomingburg, NY 12721For SaleMLS ID #1001072, Ryan P. Case, Listing by: Keller Williams Realty. OneKey® MLS as distributed by MLS GRID
- $315,0003 bd1 ba936 sqft16 Cottage Street, Wallkill, NY 12589For SaleMLS ID #1023561, Glenn Ramcharitar, Listing by: Rita Levine Real Estate. OneKey® MLS as distributed by MLS GRID
