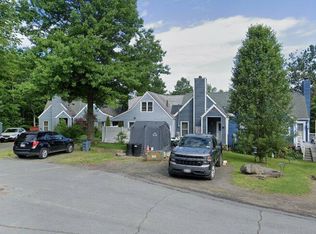
Turnkey, fully furnished and newly renovated—just bring your bags and start enjoying the Catskills! Welcome to 27 Fox Run, a beautifully renovated 2-bedroom, 2-bath home in Woodridge offering the perfect blend of comfort, privacy and year-round recreation.
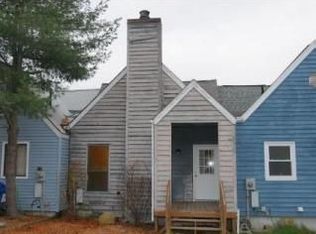
The bright, inviting interior features an updated kitchen with quartz countertops, generous natural light, hardwood and tile flooring, and a cozy wood-pellet stove complemented by electric baseboard heating. Both bedrooms offer their own A/C units. A recently installed hot water heater (February 2026) adds another important update. Step outside to the oversized wraparound deck, ideal for entertaining, dining outdoors or simply relaxing among the trees. Adding to the unique appeal, 27 Fox Run is connected by a wraparound porch to neighboring 25 Fox Run, which is currently under the same ownership and may also be offered for sale in the future, presenting a rare potential opportunity for buyers interested in expanding their Catskills footprint in the. The property also offers a large driveway, additional storage and a spacious side yard.
And then there's the location! Enjoy the best of the Sullivan Catskills with Woodridge O&W Trailhead and the Sullivan O&W Rail Trail right in Woodridge, plus easy access to The Kartrite Resort & Indoor Waterpark, Resorts World Catskills, Holiday Mountain, Bethel Woods Center for the Arts, lakes, fishing, hiking, golf and year-round outdoor recreation. The Kartrite alone offers an indoor waterpark and is surrounded by hiking, golf and other Catskills attractions, while Bethel Woods brings concerts, arts and the history of the 1969 Woodstock festival to the area. Schedule your showing today!
For sale
Price cut: $45K (10/6)
$245,000
27 Fox Run, Woodridge, NY 12789
2beds
1,182sqft
Single Family Residence, Residential
Built in 1989
4,446 Square Feet Lot
$-- Zestimate®
$207/sqft
$-- HOA
What's special
Generous natural lightSpacious side yardBright inviting interiorCozy wood-pellet stoveHardwood and tile flooringLarge driveway
- 50 days
- 305
- 41
Zillow last checked:
Listing updated:
Listed by:
YourHomeSold Guaranteed Realty 718-324-6060,
Erika N. King 646-271-2865
Source: OneKey® MLS as distributed by MLS GRID,MLS#: 1041901
Facts & features
Interior
Bedrooms & bathrooms
- Bedrooms: 2
- Bathrooms: 2
- Full bathrooms: 2
Heating
- Natural Gas
Cooling
- Central Air, Ductless, ENERGY STAR Qualified Equipment
Appliances
- Included: Convection Oven, Dishwasher, Electric Range, ENERGY STAR Qualified Appliances, Oven, Range, Refrigerator, Stainless Steel Appliance(s), Washer, Gas Water Heater
- Laundry: Washer/Dryer Hookup, Electric Dryer Hookup, Washer Hookup
Features
- First Floor Bedroom, First Floor Full Bath, Beamed Ceilings, Granite Counters, High Ceilings, Marble Counters, Natural Woodwork, Open Floorplan, Walk-In Closet(s)
- Flooring: Ceramic Tile, Hardwood, Wood
- Windows: Drapes, ENERGY STAR Qualified Windows, Storm Window(s)
- Basement: Crawl Space,Storage Space,Unfinished,Walk-Out Access
- Attic: None
- Number of fireplaces: 1
- Fireplace features: Electric, Living Room, Pellet Stove
Interior area
- Total structure area: 1,182
- Total interior livable area: 1,182 sqft
Property
Parking
- Total spaces: 2
- Parking features: Assigned, Common
Features
- Levels: Two
- Exterior features: Balcony, Garden
- Has view: Yes
- View description: Mountain(s), Skyline, Trees/Woods
Lot
- Size: 4,446 Square Feet
Details
- Additional structures: Workshop
- Parcel number: 2889058P0001016000
- Special conditions: None
Construction
Type & style
- Home type: SingleFamily
- Property subtype: Single Family Residence, Residential
Materials
- Aluminum Siding, Brick, Energy Star, Vinyl Siding
- Foundation: Brick/Mortar
Condition
- Actual
- Year built: 1989
Utilities & green energy
- Sewer: Public Sewer
- Water: Public
- Utilities for property: Cable Available, Electricity Available, Electricity Connected, Natural Gas Connected, Sewer Connected, Water Available
Community & HOA
HOA
- Has HOA: No
Location
- Region: Woodridge
Financial & listing details
- Price per square foot: $207/sqft
- Tax assessed value: $58,400
- Annual tax amount: $4,795
- Date on market: 8/23/2026
- Cumulative days on market: 51 days
- Listing agreement: Exclusive Right To Sell
- Electric utility on property: Yes
Estimated market value
Not available
Estimated sales range
Not available
Not available
Price history
| Date | Event | Price |
|---|---|---|
| 10/6/2026 | Price change | $245,000-15.5%$207/sqft |
Source:  OneKey® MLS as distributed by MLS GRID #1041901 Report a problem OneKey® MLS as distributed by MLS GRID #1041901 Report a problem | ||
| 8/23/2026 | Listed for sale | $290,000+147.9%$245/sqft |
Source: OneKey® MLS as distributed by MLS GRID #1041901 Report a problem | ||
| 10/5/2007 | Sold | $117,000-86.9%$99/sqft |
Source: Agent Provided Report a problem | ||
| 4/23/1991 | Sold | $890,000$753/sqft |
Source: Agent Provided Report a problem | ||
Public tax history
| Year | Property taxes | Tax assessment |
|---|---|---|
| 2025 | -- | $58,400 |
| 2024 | -- | $58,400 |
| 2023 | -- | $58,400 |
| 2022 | -- | $58,400 |
| 2021 | -- | $58,400 |
| 2020 | -- | $58,400 |
| 2019 | -- | $58,400 |
| 2018 | -- | $58,400 |
| 2017 | $3,875 | $58,400 |
| 2016 | -- | $58,400 |
| 2015 | -- | $58,400 |
| 2014 | -- | $58,400 |
| 2013 | -- | $58,400 |
| 2012 | -- | $58,400 |
| 2011 | -- | $58,400 |
| 2010 | -- | $58,400 |
| 2009 | -- | $58,400 |
| 2008 | -- | $58,400 |
| 2007 | -- | $58,400 |
| 2006 | -- | $58,400 |
| 2005 | -- | $58,400 |
| 2004 | -- | $58,400 |
| 2003 | -- | $58,400 |
| 2002 | -- | $58,400 |
| 2001 | -- | $58,400 |
| 2000 | -- | $58,400 |
Find assessor info on the county website
Monthly payment
Climate risks
Neighborhood: 12789
Nearby schools
Schools provided by the listing agent
- Elementary: Benjamin Cosor Elementary School
- Middle: Fallsburg Junior-Senior High School
- High: Fallsburg Junior-Senior High School
Source: OneKey® MLS as distributed by MLS GRID. This data may not be complete. We recommend contacting the local school district to confirm school assignments for this home.

Similar homes
- $249,0002 bd2 ba1k sqft12 Pine Drive, Woodridge, NY 12789For Sale

 MLS ID #1036902, Emi Seki, Listing by: Excellent Realty Global Inc. OneKey® MLS as distributed by MLS GRID
 - $260,0003 bd2 ba1.3k sqft15 Winterthur Road, Woodridge, NY 12789For Sale
 MLS ID #1029641, Jessica Richardson, Listing by: Keller Williams Realty. OneKey® MLS as distributed by MLS GRID
 - $325,0004 bd3 ba1.5k sqft15 Fox Ridge, Woodridge, NY 12789For Sale
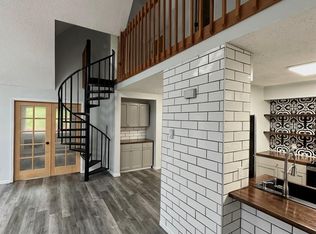 MLS ID #971990, Jonathan Minerick, Listing by: HomeCoin.com. OneKey® MLS as distributed by MLS GRID
 - $285,0004 bd1 ba1.4k sqft472 Glen Wild Road, Glen Wild, NY 12738For Sale
 MLS ID #1061505, Yidel Rosenberg, Listing by: MS Realty Group USA, Inc. OneKey® MLS as distributed by MLS GRID
 - $249,0003 bd2 ba1.1k sqft13 James Place, Kiamesha Lake, NY 12751For SaleMLS ID #1055379, Isaiah Lopez, Listing by: KW Hudson Valley United. OneKey® MLS as distributed by MLS GRID
- $240,0003 bd2 ba1.2k sqft130 Bushville Swan Lake Road, Ferndale, NY 12734For SaleMLS ID #1051369, Ronald D. Lindridge, Listing by: The Maxx Group LLC. OneKey® MLS as distributed by MLS GRID
- $247,5002 bd1 ba1k sqft9 Cardiff Lane, Rock Hill, NY 12775For SaleMLS ID #1016329, Ronny Murphy, Listing by: Woodstock Way Realty LLC. OneKey® MLS as distributed by MLS GRID
- $225,0003 bd2 ba1.1k sqft51 Peter Way, Kiamesha Lake, NY 12751For SaleMLS ID #1043512, Alla Sienitsky, Listing by: Resort Realty. OneKey® MLS as distributed by MLS GRID
- $245,0002 bd2 ba1.1k sqft8 Central Avenue, White Lake, NY 12786For SaleMLS ID #972278, Dawn J. Curreri, Listing by: Eagle Valley Realty. OneKey® MLS as distributed by MLS GRID
- $245,0004 bd2 ba1.2k sqft168 Harris Road, Harris, NY 12742For SaleMLS ID #1011409, Ronald D. Lindridge, Listing by: The Maxx Group LLC. OneKey® MLS as distributed by MLS GRID
- $215,0002 bd1 ba1k sqft432 Southwoods Drive, Monticello, NY 12701For SaleMLS ID #1049660, Jason L. Grossman, Listing by: KW Hudson Valley United. OneKey® MLS as distributed by MLS GRID
- $259,0002 bd1 ba896 sqft131 Ferndale Road, Ferndale, NY 12734For SaleMLS ID #1037754, Alfred Dauria, Listing by: KW Hudson Valley United. OneKey® MLS as distributed by MLS GRID
- $245,0002 bd1 ba1k sqft7 Fern Trail, Wurtsboro, NY 12790For SaleMLS ID #1033679, Kewin Garabito, Listing by: eXp Realty. OneKey® MLS as distributed by MLS GRID
- $235,0003 bd2 ba1k sqft263 Mongaup Road, Hurleyville, NY 12747For SaleMLS ID #1037206, Ronald D. Lindridge, Listing by: The Maxx Group LLC. OneKey® MLS as distributed by MLS GRID
- $225,0003 bd2 ba1.1k sqft3 W End Avenue, Loch Sheldrake, NY 12759For SaleMLS ID #1047683, Alan R. Wieder, Listing by: Catskills Home Services. OneKey® MLS as distributed by MLS GRID
- $250,0002 bd1 ba1.1k sqft371 Kelly Bridge Road #373, Swan Lake, NY 12783For SaleMLS ID #933699, Alla Sienitsky, Listing by: Resort Realty. OneKey® MLS as distributed by MLS GRID
- $249,9004 bd1 ba1.3k sqft42 Gabriel Road, Cochecton, NY 12726For SaleMLS ID #1047180, Brankica Curreri, Listing by: Eagle Valley Realty. OneKey® MLS as distributed by MLS GRID
- $210,0003 bd2 ba1.1k sqft43 Elizabeth Way, Kiamesha Lake, NY 12751For SaleMLS ID #1010138, Ronald D. Lindridge, Listing by: The Maxx Group LLC. OneKey® MLS as distributed by MLS GRID
- $292,0003 bd2 ba1k sqft279 Cold Spring Road, Monticello, NY 12701For SaleMLS ID #851952, Sean Walker, Listing by: Keller Williams Realty. OneKey® MLS as distributed by MLS GRID
