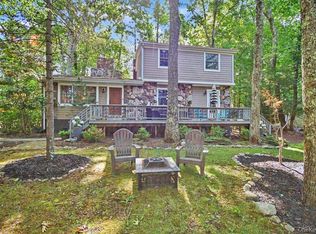
Contemporary ranch home nestled on a private wooded parcel, offering peace, privacy, and year-round enjoyment. The open-concept living area features a spacious living room with a beautiful brick fireplace, dining area, and kitchen, all highlighted by cathedral ceilings and hardwood floors. The home includes two generously sized bedrooms and a comfortable, inviting layout.
Step outside to a large wraparound deck, perfect for relaxing, entertaining, or simply enjoying the natural surroundings.
Located in the highly desirable Emerald Green community, residents enjoy access to outstanding amenities, including newly renovated pools, a lake for fishing, boating, and swimming, a clubhouse with a fitness center, pickleball and tennis courts, and a variety of recreational activities.
Conveniently situated just a short drive from restaurants, shopping, the renowned Bethel Woods Center for the Arts, and Resorts World Catskills. Whether you're looking for a weekend retreat, vacation home, or full-time residence, this Catskills getaway offers exceptional potential.
The property needs some TLC but is well worth the investment and ready for your personal touch. MOTIVATED SELLER!
For sale
Price cut: $1.5K (9/22)
$247,500
9 Cardiff Lane, Rock Hill, NY 12775
2beds
1,008sqft
Single Family Residence, Residential
Built in 1975
0.31 Acres Lot
$-- Zestimate®
$246/sqft
$153/mo HOA
What's special
Two generously sized bedroomsLarge wraparound deckComfortable inviting layoutPrivate wooded parcelBeautiful brick fireplaceDining areaHardwood floors
- 123 days
- 206
- 6
Zillow last checked:
Listing updated:
Listed by:
Woodstock Way Realty LLC 845-250-4200,
Ronny Murphy 845-866-1950,
Joshua Murphy 917-574-1518,
Woodstock Way Realty LLC
Source: OneKey® MLS as distributed by MLS GRID,MLS#: 1016329
Facts & features
Interior
Bedrooms & bathrooms
- Bedrooms: 2
- Bathrooms: 1
- Full bathrooms: 1
Bedroom 1
- Description: Large
- Level: First
Bedroom 2
- Description: Large
Bathroom 1
- Level: First
Living room
- Description: Open concept LR, DR, Kitchen
Heating
- Electric
Cooling
- Wall/Window Unit(s)
Appliances
- Included: Dishwasher, Dryer, Electric Water Heater, Range, Refrigerator
Features
- First Floor Bedroom, Cathedral Ceiling(s)
- Flooring: Ceramic Tile, Hardwood
- Basement: Full
- Attic: Scuttle
- Number of fireplaces: 1
- Fireplace features: Living Room, Wood Burning
Interior area
- Total structure area: 1,008
- Total interior livable area: 1,008 sqft
Property
Parking
- Parking features: Driveway
- Has uncovered spaces: Yes
Features
- Patio & porch: Deck, Wrap Around
- Waterfront features: Lake Privileges
Lot
- Size: 0.31 Acres
- Features: Front Yard, Level, Wooded
Details
- Additional structures: Shed(s)
- Parcel number: 4689052G0001062000
- Special conditions: None
Construction
Type & style
- Home type: SingleFamily
- Architectural style: Contemporary,Ranch
- Property subtype: Single Family Residence, Residential
Materials
- Wood Siding
Condition
- Year built: 1975
- Major remodel year: 1975
Utilities & green energy
- Sewer: Public Sewer
- Water: Public
- Utilities for property: Cable Connected, Electricity Connected
Community & HOA
HOA
- Has HOA: Yes
- Amenities included: Basketball Court, Clubhouse, Dog Park, Fitness Center, Parking, Playground, Pool, Tennis Court(s)
- Services included: Common Area Maintenance, Other, Pool Service
- HOA fee: $1,831 annually
- HOA name: Emeral Green Property owners Assoociation
- HOA phone: 845-866-1950
Location
- Region: Rock Hill
Financial & listing details
- Price per square foot: $246/sqft
- Tax assessed value: $282,512
- Annual tax amount: $5,629
- Date on market: 6/20/2026
- Cumulative days on market: 124 days
- Listing agreement: Exclusive Right To Sell
- Electric utility on property: Yes
Estimated market value
Not available
Estimated sales range
Not available
Not available
Price history
| Date | Event | Price |
|---|---|---|
| 9/22/2026 | Price change | $247,500-0.6%$246/sqft |
Source:  OneKey® MLS as distributed by MLS GRID #1016329 Report a problem OneKey® MLS as distributed by MLS GRID #1016329 Report a problem | ||
| 7/24/2026 | Price change | $249,000-7.4%$247/sqft |
Source: OneKey® MLS as distributed by MLS GRID #1016329 Report a problem | ||
| 6/21/2026 | Listed for sale | $269,000-0.3%$267/sqft |
Source: NY State MLS #11845851 Report a problem | ||
| 6/7/2026 | Listing removed | $269,900$268/sqft |
Source: OneKey® MLS as distributed by MLS GRID #968272 Report a problem | ||
| 3/6/2026 | Listed for sale | $269,900+14.9%$268/sqft |
Source: OneKey® MLS as distributed by MLS GRID #968272 Report a problem | ||
| 11/1/2025 | Listing removed | $235,000$233/sqft |
Source: OneKey® MLS as distributed by MLS GRID #850622 Report a problem | ||
| 10/17/2025 | Price change | $235,000-6%$233/sqft |
Source: OneKey® MLS as distributed by MLS GRID #850622 Report a problem | ||
| 9/10/2025 | Price change | $250,000-9.1%$248/sqft |
Source: OneKey® MLS as distributed by MLS GRID #850622 Report a problem | ||
| 7/13/2025 | Price change | $275,000-6.8%$273/sqft |
Source: OneKey® MLS as distributed by MLS GRID #850622 Report a problem | ||
| 5/22/2025 | Price change | $295,000-6.3%$293/sqft |
Source: OneKey® MLS as distributed by MLS GRID #850622 Report a problem | ||
| 4/18/2025 | Listed for sale | $315,000+5%$313/sqft |
Source: OneKey® MLS as distributed by MLS GRID #850622 Report a problem | ||
| 11/17/2024 | Listing removed | $300,000$298/sqft |
Source: OneKey® MLS as distributed by MLS GRID #H6323860 Report a problem | ||
| 11/8/2024 | Price change | $300,000-14.3%$298/sqft |
Source: OneKey® MLS as distributed by MLS GRID #H6323860 Report a problem | ||
| 10/19/2024 | Price change | $350,000-7.9%$347/sqft |
Source: OneKey® MLS as distributed by MLS GRID #H6323860 Report a problem | ||
| 10/5/2024 | Listed for sale | $380,000+280%$377/sqft |
Source: OneKey® MLS as distributed by MLS GRID #H6323860 Report a problem | ||
| 9/25/2017 | Sold | $100,000-13%$99/sqft |
Source: OneKey® MLS as distributed by MLS GRID #H4635407 Report a problem | ||
| 8/4/2016 | Listed for sale | $114,900-36.1%$114/sqft |
Source: MALEK PROPERTIES #44667 Report a problem | ||
| 10/24/2011 | Listing removed | $179,777$178/sqft |
Source: COUNTRY HOMES & PROPERTIE #23001 Report a problem | ||
| 11/24/2010 | Listed for sale | $179,777$178/sqft |
Source: COUNTRY HOMES & PROPERTIE #23001 Report a problem | ||
| 10/23/2010 | Listing removed | $179,777$178/sqft |
Source: COUNTRY HOMES & PROPERTIE #23001 Report a problem | ||
| 12/16/2009 | Listed for sale | $179,777+5.8%$178/sqft |
Source: COUNTRY HOMES & PROPERTIE #23001 Report a problem | ||
| 10/18/2005 | Sold | $169,900$169/sqft |
Source: Public Record Report a problem | ||
Public tax history
| Year | Property taxes | Tax assessment |
|---|---|---|
| 2025 | -- | $114,700 |
| 2024 | -- | $114,700 |
| 2023 | -- | $114,700 |
| 2022 | -- | $114,700 |
| 2021 | -- | $114,700 |
| 2020 | -- | $114,700 |
| 2019 | -- | $114,700 |
| 2018 | -- | $114,700 |
| 2017 | $4,506 | $114,700 |
| 2016 | -- | $114,700 |
| 2015 | -- | $114,700 |
| 2014 | -- | $114,700 |
| 2013 | -- | $114,700 |
| 2012 | -- | $114,700 |
| 2011 | -- | $114,700 |
| 2010 | -- | $114,700 |
| 2009 | -- | $114,700 |
| 2008 | -- | $114,700 |
| 2007 | -- | $114,700 |
| 2006 | -- | $114,700 |
| 2005 | -- | $114,700 |
| 2004 | -- | $114,700 +62.7% |
| 2003 | -- | $70,500 +9.8% |
| 2002 | -- | $64,200 |
| 2001 | -- | $64,200 |
| 2000 | -- | $64,200 |
Find assessor info on the county website
Monthly payment
Climate risks
Neighborhood: 12775
Nearby schools
Schools provided by the listing agent
- Elementary: Emma C Chase School
- Middle: Robert J Kaiser Middle School
- High: Monticello High School
Source: OneKey® MLS as distributed by MLS GRID. This data may not be complete. We recommend contacting the local school district to confirm school assignments for this home.
Similar homes
- $369,9003 bd2 ba1.4k sqft4 Scarborough Circle, Rock Hill, NY 12775For Sale
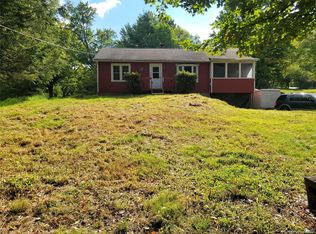
 MLS ID #1017125, Susan C Giordano, Listing by: Hudson Premium Realty. OneKey® MLS as distributed by MLS GRID
 - $215,0002 bd1 ba1k sqft432 Southwoods Drive, Monticello, NY 12701For Sale
 MLS ID #1049660, Jason L. Grossman, Listing by: KW Hudson Valley United. OneKey® MLS as distributed by MLS GRID
 - $285,0004 bd1 ba1.4k sqft472 Glen Wild Road, Glen Wild, NY 12738For Sale
 MLS ID #1061505, Yidel Rosenberg, Listing by: MS Realty Group USA, Inc. OneKey® MLS as distributed by MLS GRID
 - $210,0003 bd2 ba1k sqft34 zematt Court, Woodridge, NY 12789For Sale
 MLS ID #1053071, Jamel Houston, Listing by: KW Hudson Valley United. OneKey® MLS as distributed by MLS GRID
 - $245,0002 bd2 ba1.1k sqft27 Fox Run, Woodridge, NY 12789For SaleMLS ID #1041901, Erika N. King, Listing by: YourHomeSold Guaranteed Realty. OneKey® MLS as distributed by MLS GRID
- $235,0003 bd1 ba1.3k sqft26 Peenpack Trail, Huguenot, NY 12746For SaleMLS ID #1065078, David A. Ferstand, Listing by: Daf Realty. OneKey® MLS as distributed by MLS GRID
- $260,0003 bd2 ba1.3k sqft15 Winterthur Road, Woodridge, NY 12789For SaleMLS ID #1029641, Jessica Richardson, Listing by: Keller Williams Realty. OneKey® MLS as distributed by MLS GRID
- $219,9003 bd2 ba960 sqft24 Frazier Road, Eldred, NY 12732For SaleMLS ID #1064639, Christina Lake, Listing by: Davis R Chant Real Estate Inc.. OneKey® MLS as distributed by MLS GRID
- $249,0003 bd2 ba1.1k sqft13 James Place, Kiamesha Lake, NY 12751For SaleMLS ID #1055379, Isaiah Lopez, Listing by: KW Hudson Valley United. OneKey® MLS as distributed by MLS GRID
- $190,0002 bd1 ba1k sqft565 Cold Spring Road, Monticello, NY 12701For SaleMLS ID #1014425, Alla Sienitsky, Listing by: Resort Realty. OneKey® MLS as distributed by MLS GRID
- $229,0003 bd2 ba1.5k sqft82 Starlight Drive, Smallwood, NY 12701For SaleMLS ID #1059302, Ephraim Brull, Listing by: Team W Realty LLC. OneKey® MLS as distributed by MLS GRID
- $240,0003 bd2 ba1.2k sqft130 Bushville Swan Lake Road, Ferndale, NY 12734For SaleMLS ID #1051369, Ronald D. Lindridge, Listing by: The Maxx Group LLC. OneKey® MLS as distributed by MLS GRID
- $240,0003 bd2 ba1.2k sqft5 Lyman Street, Port Jervis, NY 12771For SaleMLS ID #1055803, Dominick J Tufano, Listing by: RE/MAX Benchmark Realty Group. OneKey® MLS as distributed by MLS GRID
- $259,0002 bd1 ba896 sqft131 Ferndale Road, Ferndale, NY 12734For SaleMLS ID #1037754, Alfred Dauria, Listing by: KW Hudson Valley United. OneKey® MLS as distributed by MLS GRID
- $239,0003 bd2 ba1.1k sqft43 Elizabeth Way, Kiamesha Lake, NY 12751For SaleMLS ID #1010138, Ronald D. Lindridge, Listing by: The Maxx Group LLC. OneKey® MLS as distributed by MLS GRID
- $174,5003 bd1 ba754 sqft29 Mohawk Trail, Smallwood, NY 12778For SaleMLS ID #1063531, Kerry M. Bigness, Listing by: Malek Properties. OneKey® MLS as distributed by MLS GRID
- $249,9992 bd2 ba1.1k sqft1 Orchard Street, Otisville, NY 10963For SaleMLS ID #1022263, Christian J. Zube, Listing by: Realty Executives Exceptional. OneKey® MLS as distributed by MLS GRID
- $195,0003 bd1 ba1.3k sqft38 Ballard Street, Smallwood, NY 12778For SaleMLS ID #1046824, Alla Sienitsky, Listing by: Resort Realty. OneKey® MLS as distributed by MLS GRID
- $245,0002 bd1 ba880 sqft179 Bluestone Blvd, Matamoras, PA 18336For Sale
 MLS ID #PW262399, John Eaton, Realty Executives Exceptional Milford. PWAR as distributed by MLS GRID
 - $225,0003 bd2 ba1.1k sqft51 Peter Way, Kiamesha Lake, NY 12751For SaleMLS ID #1043512, Alla Sienitsky, Listing by: Resort Realty. OneKey® MLS as distributed by MLS GRID
