Welcome to your private Catskills retreat in the highly sought-after Emerald Green community! This beautifully renovated 3-bedroom, 1.5-bath corner home is perfectly situated within one of Sullivan County’s premier 1,400-acre lake communities, offering an exceptional blend of comfort, style, privacy, and year-round recreation. From the moment you arrive, you’ll appreciate the home’s inviting curb appeal, mature landscaping, and expansive wraparound porch, perfect for enjoying your morning coffee, entertaining guests, or simply relaxing while surrounded by nature. Located just a short walk to the lake, this property offers plenty of outdoor living space and a peaceful, private setting. Inside, the home has been completely renovated with a sophisticated modern flair. Tastefully design designed and freshly painted throughout, with all new flooring spanning three levels, every detail has been thoughtfully updated. The spacious and sun-filled living room serves as the heart of the home, featuring a dramatic floor-to-ceiling stone fireplace with a propane insert that creates a warm and inviting ambiance during the cooler months. The formal dining room is ideal for gatherings and offers French doors leading to a private side yard, while a stylish barn door opens to the beautifully updated kitchen. The kitchen features stainless steel appliances, granite countertops, glass, mosaic backsplash, maple cabinetry with under-cabinet lighting, and direct access to the front porch for seamless indoor-outdoor living. A tastefully renovated half bath completes the main level. Upstairs, you’ll find three bedrooms and a stunning full bathroom that has been completely renovated with designer finishes. The finished lower level offers a spacious family room with a cozy wood-burning stove, laundry area, and flexible space for recreation, a home office, or additional entertaining. Living in Emerald Green means enjoying an unparalleled resort-style lifestyle. Residents have access to three private lakes—Lake Louise Marie, Treasure Lake, and Davis Lake—with more than 250 acres of pristine water for swimming, fishing, kayaking, paddleboarding, and electric boating. Community amenities include an Olympic-size pool with lap lanes and walking current, children’s splash pool, sandy beaches, fitness center, tennis and pickleball courts, basketball courts, playgrounds, dog park, and a vibrant calendar of social activities including yoga, aqua aerobics, book clubs, potlucks, and live entertainment. Conveniently located near Bethel Woods Center for the Arts, Resorts World Catskills, The Kartrite Resort & Indoor Waterpark, Holiday Mountain Ski & Fun Park, local wineries, hiking trails, farmers markets, and endless outdoor recreation, this exceptional home offers the perfect opportunity to enjoy the very best of Catskills living in every season.
For sale
$398,000
4 Scarborough Circle, Rock Hill, NY 12775
3beds
1,400sqft
Single Family Residence, Residential
Built in 1974
0.33 Acres Lot
$-- Zestimate®
$284/sqft
$154/mo HOA
What's special
Tastefully renovated half bathLaundry areaPeaceful private settingExpansive wraparound porchInviting curb appealCozy wood-burning stoveMature landscaping
- 50 days |
- 748 |
- 54 |
Likely to sell faster than
Zillow last checked:
Listing updated:
Listed by:
Hudson Premium Realty 845-427-4270,
Susan C Giordano 845-427-4270
Source: OneKey® MLS as distributed by MLS GRID,MLS#: 1017125
Facts & features
Interior
Bedrooms & bathrooms
- Bedrooms: 3
- Bathrooms: 2
- Full bathrooms: 1
- 1/2 bathrooms: 1
Heating
- Ducts, Forced Air
Cooling
- Central Air, Ductless
Appliances
- Included: Dishwasher, Dryer, Gas Range, Microwave, Refrigerator, Washer
- Laundry: Washer/Dryer Hookup
Features
- Granite Counters, Open Floorplan, Recessed Lighting
- Flooring: Laminate
- Basement: Finished,Full
- Attic: Dormer
- Number of fireplaces: 2
- Fireplace features: Basement, Living Room
Interior area
- Total structure area: 1,400
- Total interior livable area: 1,400 sqft
Property
Parking
- Parking features: Driveway
- Has uncovered spaces: Yes
Features
- Levels: Tri-Level
- Waterfront features: Lake Privileges
Lot
- Size: 0.33 Acres
Details
- Parcel number: 4689052K0002019000
- Special conditions: None
Construction
Type & style
- Home type: SingleFamily
- Architectural style: Chalet,Contemporary
- Property subtype: Single Family Residence, Residential
Materials
- Clapboard
Condition
- Year built: 1974
Utilities & green energy
- Sewer: Public Sewer
- Water: Public
- Utilities for property: Electricity Connected, Sewer Connected, Water Connected
Community & HOA
Community
- Features: Clubhouse, Fitness Center, Playground, Pool, Powered Boats Allowed, Tennis Court(s)
HOA
- Has HOA: Yes
- Amenities included: Basketball Court, Boat Dock, Clubhouse, Dog Park, Fitness Center, Maintenance Grounds, Park, Playground, Pool, Powered Boats Allowed, Recreation Facilities, Tennis Court(s)
- Services included: Common Area Maintenance
- HOA fee: $1,850 annually
- HOA name: Emerald Green
- HOA phone: 845-796-2410
Location
- Region: Rock Hill
Financial & listing details
- Price per square foot: $284/sqft
- Tax assessed value: $144,500
- Annual tax amount: $6,893
- Date on market: 6/23/2026
- Cumulative days on market: 50 days
- Listing agreement: Exclusive Right To Sell
- Electric utility on property: Yes
Estimated market value
Not available
Estimated sales range
Not available
Not available
Price history
| Date | Event | Price |
|---|---|---|
| 6/23/2026 | Listed for sale | $398,000+30.5%$284/sqft |
Source:  OneKey® MLS as distributed by MLS GRID #1017125 Report a problem OneKey® MLS as distributed by MLS GRID #1017125 Report a problem | ||
| 4/13/2023 | Sold | $305,000-6.1%$218/sqft |
Source: OneKey® MLS as distributed by MLS GRID #H6208395 Report a problem | ||
| 2/17/2023 | Pending sale | $324,900$232/sqft |
Source: OneKey® MLS as distributed by MLS GRID #H6208395 Report a problem | ||
| 11/12/2022 | Price change | $324,900-4.2%$232/sqft |
Source: OneKey® MLS as distributed by MLS GRID #H6208395 Report a problem | ||
| 9/2/2022 | Listed for sale | $339,000+119.4%$242/sqft |
Source: OneKey® MLS as distributed by MLS GRID #H6208395 Report a problem | ||
| 3/24/2021 | Listing removed | -- |
Source: Owner Report a problem | ||
| 12/7/2018 | Sold | $154,500-22.4%$110/sqft |
Source: Public Record Report a problem | ||
| 11/22/2013 | Listing removed | $199,000$142/sqft |
Source: Owner Report a problem | ||
| 8/24/2013 | Listed for sale | $199,000+10.6%$142/sqft |
Source: Owner Report a problem | ||
| 8/15/2012 | Listing removed | $179,999$129/sqft |
Source: Owner Report a problem | ||
| 2/29/2012 | Price change | $179,999-4.8%$129/sqft |
Source: Owner Report a problem | ||
| 11/11/2011 | Price change | $189,000+5%$135/sqft |
Source: HOME LISTING MONSTER #A1542958 Report a problem | ||
| 11/7/2011 | Price change | $179,999-5.3%$129/sqft |
Source: Owner Report a problem | ||
| 10/7/2011 | Price change | $189,999-4.5%$136/sqft |
Source: Owner Report a problem | ||
| 8/28/2011 | Price change | $199,000-16.7%$142/sqft |
Source: HOME LISTING MONSTER #A1542958 Report a problem | ||
| 3/26/2011 | Listed for sale | $239,000$171/sqft |
Source: PRUDENTIAL PETERS REALTY M #29502 Report a problem | ||
Public tax history
| Year | Property taxes | Tax assessment |
|---|---|---|
| 2025 | -- | $144,500 |
| 2024 | -- | $144,500 |
| 2023 | -- | $144,500 |
| 2022 | -- | $144,500 |
| 2021 | -- | $144,500 |
| 2020 | -- | $144,500 |
| 2019 | -- | $144,500 |
| 2018 | -- | $144,500 |
| 2017 | $5,646 | $144,500 |
| 2016 | -- | $144,500 |
| 2015 | -- | $144,500 |
| 2014 | -- | $144,500 |
| 2013 | -- | $144,500 |
| 2012 | -- | $144,500 |
| 2011 | -- | $144,500 |
| 2010 | -- | $144,500 |
| 2009 | -- | $144,500 |
| 2008 | -- | $144,500 |
| 2007 | -- | $144,500 |
| 2006 | -- | $144,500 |
| 2005 | -- | $144,500 |
| 2004 | -- | $144,500 +49.7% |
| 2003 | -- | $96,500 +9.8% |
| 2002 | -- | $87,900 |
| 2001 | -- | $87,900 |
| 2000 | -- | $87,900 |
Find assessor info on the county website
Monthly payment
Climate risks
Neighborhood: 12775
Nearby schools
GreatSchools rating
- 7/10Emma C Chase SchoolGrades: K-5Distance: 5.7 mi
- 2/10Robert J Kaiser Middle SchoolGrades: 6-8Distance: 6.4 mi
- 3/10Monticello High SchoolGrades: 9-12Distance: 6.4 mi
Schools provided by the listing agent
- Elementary: Emma C Chase School
- Middle: Robert J Kaiser Middle School
- High: Monticello High School
Source: OneKey® MLS as distributed by MLS GRID. This data may not be complete. We recommend contacting the local school district to confirm school assignments for this home.
- $341,7003 bd3 ba2.2k sqft6 Scarborough Cir, Rock Hill, NY 12775Off Market

- $406,5003 bd2 ba1.6k sqft78 Lake Shore Dr W, Rock Hill, NY 12775Off Market
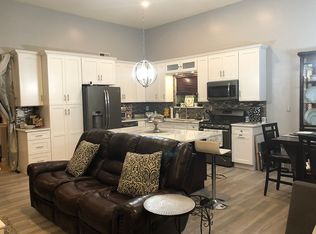
- $519,5005 bd3 ba2.9k sqft10 Scarborough Cir, Rock Hill, NY 12775Off Market
- $498,3005 bd3 ba3.4k sqft3 Scarborough Cir, Rock Hill, NY 12775Off Market
- $390,0003 bd2 ba1.8k sqft9 Drake Ln, Rock Hill, NY 12775Sold
- $315,0003 bd2 ba1.2k sqft5 Drake Ln, Rock Hill, NY 12775Pending
- $--0.55 acres93 Lake Shore Dr W, Rock Hill, NY 12775Off Market
- $578,1003 bd3 ba2.5k sqft79 Lake Shore Dr W, Rock Hill, NY 12775Off Market
A local agent can set up tours, give advice and negotiate with sellers.
Similar homes
- $389,0003 bd2 ba1.5k sqft14 Essex Street, Rock Hill, NY 12775For Sale
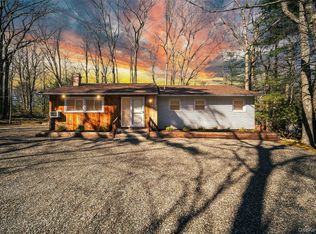
 MLS ID #980754, Fern L. Faber, Listing by: Myrna Ginsberg. OneKey® MLS as distributed by MLS GRID
 - $359,0003 bd2 ba1.3k sqft5 High View Terrace, Rock Hill, NY 12775For Sale
 MLS ID #1016123, Lisa Cozzolino, Listing by: Cronin & Company Real Estate. OneKey® MLS as distributed by MLS GRID
 - $343,0003 bd2 ba1.4k sqft198 Lake Shore Drive E, Rock Hill, NY 12775For Sale
 MLS ID #000030, Jin Pang, Listing by: Panorama Realty. OneKey® MLS as distributed by MLS GRID
 - $499,9902 bd2 ba1.2k sqft117 Lake Shore Drive W, Rock Hill, NY 12775For Sale
 MLS ID #999731, Colin Seitz, Listing by: RE/MAX Benchmark Realty Group. OneKey® MLS as distributed by MLS GRID
 - $337,5003 bd2 ba1.2k sqft44 Straight Path, Rock Hill, NY 12775For SaleMLS ID #1011589, Jin Pang, Listing by: Panorama Realty. OneKey® MLS as distributed by MLS GRID
- $300,0003 bd2 ba1.2k sqft416 Rock Hill Drive, Rock Hill, NY 12775For SaleMLS ID #1032559, Susan C Giordano, Listing by: Hudson Premium Realty. OneKey® MLS as distributed by MLS GRID
- $349,0003 bd3 ba1.5k sqft4 Deerfield Court, Rock Hill, NY 12775For SaleMLS ID #1026542, Pamela Henning, Listing by: KW Hudson Valley United. OneKey® MLS as distributed by MLS GRID
- $345,0003 bd3 ba1.5k sqft2 Deerfield Court, Rock Hill, NY 12775For SaleMLS ID #1026528, Pamela Henning, Listing by: KW Hudson Valley United. OneKey® MLS as distributed by MLS GRID
- $424,9003 bd2 ba1.3k sqft25 Canal Road, Wurtsboro, NY 12790For SaleMLS ID #999847, Matthew C. Morreale, Listing by: J. Morreale, LTD. OneKey® MLS as distributed by MLS GRID
- $260,0002 bd2 ba1.1k sqft19 Crescent Circle, Rock Hill, NY 12775For SaleMLS ID #995600, Susan C Giordano, Listing by: Hudson Premium Realty. OneKey® MLS as distributed by MLS GRID
- $465,0003 bd2 ba1.1k sqft259 Yankee Lake Road, Wurtsboro, NY 12790For SaleMLS ID #1034767, Dulce M Ferrera, Listing by: KW Hudson Valley United. OneKey® MLS as distributed by MLS GRID
- $425,0003 bd2 ba2k sqft17 Nightingale Trail E, Wurtsboro, NY 12790For SaleMLS ID #1031508, Michelle Getty, Listing by: HVG Realty, Inc.. OneKey® MLS as distributed by MLS GRID
- $399,0004 bd2 ba1.5k sqft14 Cannon Boulevard, Mountain Dale, NY 12763For SaleMLS ID #1017126, Joel Rottenstein, Listing by: Keller Williams Valley Realty. OneKey® MLS as distributed by MLS GRID
- $399,0003 bd2 ba1.4k sqft23 Hazelwood Road N, Wurtsboro, NY 12790For SaleMLS ID #964064, Anna M. Buckley, Listing by: NexLvl Real Estate Inc.. OneKey® MLS as distributed by MLS GRID
- $439,9003 bd3 ba1.9k sqft9 Carpenter Road, Port Jervis, NY 12771For SaleMLS ID #1036323, Camilia Anka, Listing by: Keller Williams Realty. OneKey® MLS as distributed by MLS GRID
- $399,0003 bd2 ba1.1k sqft182 Redder Road, Pine Bush, NY 12566For SaleMLS ID #1012358, Adrienne I Volpe, Listing by: KW MidHudson. OneKey® MLS as distributed by MLS GRID
- $389,0002 bd2 ba960 sqft96 Treetops Trail, Bloomingburg, NY 12721For SaleMLS ID #1030262, Margaret F Williams, Listing by: Century 21 E & M Williams Rlty. OneKey® MLS as distributed by MLS GRID
- $399,0003 bd2 ba1.3k sqft30 Chestnut Avenue, Middletown, NY 10940For SaleMLS ID #1029395, Lauren Iacono, Listing by: Corcoran Baer & McIntosh. OneKey® MLS as distributed by MLS GRID
- $375,0003 bd2 ba1.3k sqft3 Rennison Road, Grahamsville, NY 12740For SaleMLS ID #1034768, Daria Sienitsky, Listing by: Resort Realty. OneKey® MLS as distributed by MLS GRID
- $459,0003 bd2 ba1.3k sqft28 Sunrise Terrace, Bloomingburg, NY 12721For SaleMLS ID #1030484, Michelle P Gruberger, Listing by: Real Estate Circuit Inc. OneKey® MLS as distributed by MLS GRID
