Welcome to this lovely 2-bedroom, 2-bath ranch in the desirable Lake Louise Marie community! This easy one-level home features hardwood floors throughout and a beautifully renovated kitchen with brand-new cabinets, countertops, flooring, and all appliances. The entire home has been freshly painted and offers two full bathrooms, including one completely brand new and another updated with a new vanity and toilet. Recent upgrades also include spray foam insulation in the basement for added efficiency and comfort, updated electric and electric panel, and a new concrete driveway. The home offers two spacious bedrooms and a large family room with a wood-burning stove and glass sliders leading out to a private backyard. Enjoy beautiful lake views of Lake Louise Marie from the charming front porch, or relax privately on the back deck. Lake Louise Marie offers swimming, kayaking, fishing, and electric boating, along with HOA amenities including a pool, beach, tennis courts, and a full calendar of social activities and events. Conveniently located just 90 minutes from New York City and minutes to Route 17, local dining, shopping, and year-round attractions including Bethel Woods Center for the Arts, Resorts World Catskills, Kartrite Resort & Indoor Waterpark, Monticello Motor Club, skiing, golfing, hiking, wineries, and so much more!
For sale
Price cut: $9K (7/18)
$260,000
19 Crescent Circle, Rock Hill, NY 12775
3beds
1,180sqft
Single Family Residence, Residential
Built in 1960
6,534 Square Feet Lot
$-- Zestimate®
$220/sqft
$69/mo HOA
What's special
Private backyardBeautifully renovated kitchenBack deckTwo spacious bedroomsHardwood floors throughoutBrand-new cabinetsWood-burning stove
- 81 days |
- 1,313 |
- 48 |
Zillow last checked:
Listing updated:
Listed by:
Hudson Premium Realty 845-427-4270,
Susan C Giordano 845-427-4270
Source: OneKey® MLS as distributed by MLS GRID,MLS#: 995600
Facts & features
Interior
Bedrooms & bathrooms
- Bedrooms: 3
- Bathrooms: 2
- Full bathrooms: 2
Bedroom 1
- Level: First
Bedroom 2
- Level: First
Bathroom 1
- Level: First
Bathroom 2
- Level: First
Bonus room
- Level: First
Family room
- Description: Family Room with Fireplace
- Level: First
Kitchen
- Level: First
Living room
- Level: First
Heating
- Forced Air
Cooling
- None
Appliances
- Included: Dishwasher, Dryer, Microwave, Refrigerator, Washer
- Laundry: Washer/Dryer Hookup
Features
- First Floor Bedroom, First Floor Full Bath, Natural Woodwork
- Flooring: Hardwood
- Basement: Crawl Space,Unfinished
- Attic: Dormer
- Number of fireplaces: 1
- Fireplace features: Family Room
Interior area
- Total structure area: 1,180
- Total interior livable area: 1,180 sqft
Property
Parking
- Total spaces: 4
- Parking features: Driveway
- Has uncovered spaces: Yes
Features
- Levels: One
- Pool features: Community
- Has view: Yes
- View description: Lake
- Has water view: Yes
- Water view: Lake
- Waterfront features: Lake Privileges
Lot
- Size: 6,534 Square Feet
Details
- Parcel number: 468905400002039000
- Special conditions: None
Construction
Type & style
- Home type: SingleFamily
- Architectural style: Ranch
- Property subtype: Single Family Residence, Residential
Materials
- Vinyl Siding
Condition
- Year built: 1960
Utilities & green energy
- Sewer: Public Sewer
- Water: Public
- Utilities for property: Electricity Connected, Sewer Connected, Water Connected
Community & HOA
Community
- Features: Clubhouse, Playground, Pool, Tennis Court(s)
- Subdivision: Lake Louise Marie
HOA
- Has HOA: Yes
- Amenities included: Boat Dock
- Services included: Common Area Maintenance
- HOA fee: $69 monthly
- HOA name: Lake Louise Mare
Location
- Region: Rock Hill
Financial & listing details
- Price per square foot: $220/sqft
- Tax assessed value: $95,100
- Annual tax amount: $4,655
- Date on market: 5/10/2026
- Cumulative days on market: 82 days
- Listing agreement: Exclusive Right To Sell
- Electric utility on property: Yes
Estimated market value
Not available
Estimated sales range
Not available
Not available
Price history
| Date | Event | Price |
|---|---|---|
| 7/18/2026 | Price change | $260,000-3.3%$220/sqft |
Source:  OneKey® MLS as distributed by MLS GRID #995600 Report a problem OneKey® MLS as distributed by MLS GRID #995600 Report a problem | ||
| 7/12/2026 | Price change | $269,000-0.4%$228/sqft |
Source: OneKey® MLS as distributed by MLS GRID #995600 Report a problem | ||
| 6/18/2026 | Price change | $270,000-5.2%$229/sqft |
Source: OneKey® MLS as distributed by MLS GRID #995600 Report a problem | ||
| 6/8/2026 | Price change | $284,9000%$241/sqft |
Source: OneKey® MLS as distributed by MLS GRID #995600 Report a problem | ||
| 5/28/2026 | Price change | $285,000-1.4%$242/sqft |
Source: OneKey® MLS as distributed by MLS GRID #995600 Report a problem | ||
| 5/10/2026 | Listed for sale | $289,000+36.8%$245/sqft |
Source: OneKey® MLS as distributed by MLS GRID #995600 Report a problem | ||
| 5/24/2024 | Sold | $211,250-3.5%$179/sqft |
Source: OneKey® MLS as distributed by MLS GRID #H6268710 Report a problem | ||
| 3/26/2024 | Pending sale | $219,000$186/sqft |
Source: OneKey® MLS as distributed by MLS GRID #H6268710 Report a problem | ||
| 12/17/2023 | Price change | $219,000-8.4%$186/sqft |
Source: OneKey® MLS as distributed by MLS GRID #H6268710 Report a problem | ||
| 9/16/2023 | Listed for sale | $239,000+218.7%$203/sqft |
Source: OneKey® MLS as distributed by MLS GRID #H6268710 Report a problem | ||
| 5/1/2018 | Sold | $75,000-5.1%$64/sqft |
Source: OneKey® MLS as distributed by MLS GRID #H4220146 Report a problem | ||
| 3/22/2018 | Listed for sale | $79,000-16.8%$67/sqft |
Source: MYRNA GINSBERG REAL EST #48376 Report a problem | ||
| 11/7/2002 | Sold | $95,000$81/sqft |
Source: Public Record Report a problem | ||
Public tax history
| Year | Property taxes | Tax assessment |
|---|---|---|
| 2025 | -- | $95,100 |
| 2024 | -- | $95,100 |
| 2023 | -- | $95,100 |
| 2022 | -- | $95,100 |
| 2021 | -- | $95,100 |
| 2020 | -- | $95,100 |
| 2019 | -- | $95,100 |
| 2018 | -- | $95,100 |
| 2017 | $5,952 | $95,100 |
| 2016 | -- | $95,100 |
| 2015 | -- | $95,100 |
| 2014 | -- | $95,100 |
| 2013 | -- | $95,100 |
| 2012 | -- | $95,100 |
| 2011 | -- | $95,100 |
| 2010 | -- | $95,100 |
| 2009 | -- | $95,100 |
| 2008 | -- | $95,100 |
| 2007 | -- | $95,100 |
| 2006 | -- | $95,100 |
| 2005 | -- | $95,100 |
| 2004 | -- | $95,100 +44.1% |
| 2003 | -- | $66,000 +10% |
| 2002 | -- | $60,000 |
| 2001 | -- | $60,000 |
| 2000 | -- | $60,000 |
Find assessor info on the county website
Monthly payment
Climate risks
Neighborhood: 12775
Nearby schools
GreatSchools rating
- 7/10Emma C Chase SchoolGrades: K-5Distance: 5.6 mi
- 2/10Robert J Kaiser Middle SchoolGrades: 6-8Distance: 6.5 mi
- 3/10Monticello High SchoolGrades: 9-12Distance: 6.6 mi
Schools provided by the listing agent
- Elementary: Emma C Chase School
- Middle: Robert J Kaiser Middle School
- High: Monticello High School
Source: OneKey® MLS as distributed by MLS GRID. This data may not be complete. We recommend contacting the local school district to confirm school assignments for this home.
- $284,2003 bd2 ba1.3k sqft15 Crescent Cir, Rock Hill, NY 12775Off Market

- $307,6004 bd-- ba1.6k sqft21 Crescent Cir, Rock Hill, NY 12775Off Market

- $281,2003 bd3 ba1k sqft8 Crescent Vw, Rock Hill, NY 12775Off Market
- $283,8002 bd1 ba1.4k sqft10 Crescent Vw, Rock Hill, NY 12775Off Market
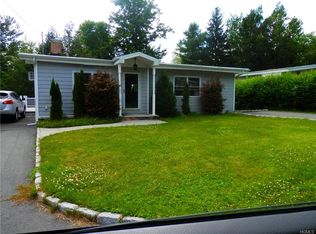
- $255,8002 bd1 ba912 sqft25 Crescent Cir, Rock Hill, NY 12775Off Market
- $299,5003 bd2 ba1.6k sqft13 Crescent Cir, Rock Hill, NY 12775Off Market
- $259,3003 bd2 ba944 sqft12 Crescent Vw, Rock Hill, NY 12775Off Market
- $512,6005 bd3 ba3k sqft20 Crescent Cir, Rock Hill, NY 12775Off Market
A local agent can set up tours, give advice and negotiate with sellers.
Similar homes
- $343,0003 bd2 ba1.4k sqft198 Lake Shore Drive E, Rock Hill, NY 12775For Sale

 MLS ID #000030, Jin Pang, Listing by: Panorama Realty. OneKey® MLS as distributed by MLS GRID
 - $337,5003 bd2 ba1.2k sqft44 Straight Path, Rock Hill, NY 12775For Sale
 MLS ID #1011589, Jin Pang, Listing by: Panorama Realty. OneKey® MLS as distributed by MLS GRID
 - $359,0003 bd2 ba1.3k sqft5 High View Terrace, Rock Hill, NY 12775For Sale
 MLS ID #1016123, Lisa Cozzolino, Listing by: Cronin & Company Real Estate. OneKey® MLS as distributed by MLS GRID
 - $389,0003 bd2 ba1.5k sqft14 Essex Street, Rock Hill, NY 12775For Sale
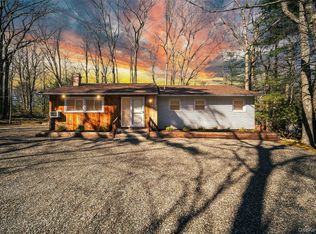 MLS ID #980754, Fern L. Faber, Listing by: Myrna Ginsberg. OneKey® MLS as distributed by MLS GRID
 - $280,0003 bd2 ba1.3k sqft15 Winterthur Road, Woodridge, NY 12789For SaleMLS ID #1029641, Jessica Richardson, Listing by: Keller Williams Realty. OneKey® MLS as distributed by MLS GRID
- $289,0003 bd2 ba1k sqft21 Fulmer Road, Port Jervis, NY 12771For SaleMLS ID #1010229, Donna M Geba, Listing by: Century 21 Geba Realty. OneKey® MLS as distributed by MLS GRID
- $235,0003 bd2 ba1.3k sqft328 Stone School House Road, Bloomingburg, NY 12721For SaleMLS ID #1023254, Rachel Hunt, Listing by: Realty Promotions Inc. OneKey® MLS as distributed by MLS GRID
- $319,9993 bd2 ba1.3k sqft13 Brook Trail W, Wurtsboro, NY 12790For SaleMLS ID #980821, Erik Sinchi, Listing by: Century 21 Dawns Gold Realty. OneKey® MLS as distributed by MLS GRID
- $320,0003 bd2 ba1.2k sqft28 Cottage St W, Wurtsboro, NY 12790For Sale By Owner
- $235,0003 bd2 ba1.1k sqft34 Elizabeth Way, Kiamesha Lake, NY 12751For SaleMLS ID #1007627, Leidy Placido, Listing by: Howard Hanna Rand Realty. OneKey® MLS as distributed by MLS GRID
- $299,0002 bd1 ba1.1k sqft286 Dingle Daisy Road, Monticello, NY 12701For SaleMLS ID #1005778, Joy Romano, Listing by: Joy Romano Realty. OneKey® MLS as distributed by MLS GRID
- $275,0002 bd2 ba1.1k sqft1 Orchard Street, Otisville, NY 10963For SaleMLS ID #1022263, Christian J. Zube, Listing by: Realty Executives Exceptional. OneKey® MLS as distributed by MLS GRID
- $239,0003 bd2 ba1.3k sqft26 Willow Place, Middletown, NY 10940For SaleMLS ID #1029110, Maria Sairrino, Listing by: Cronin & Company Real Estate. OneKey® MLS as distributed by MLS GRID
- $275,0003 bd2 ba1.6k sqft7 Cedar Park #2, Monticello, NY 12701For SaleMLS ID #968421, Alla Sienitsky, Listing by: Resort Realty. OneKey® MLS as distributed by MLS GRID
- $249,0002 bd1 ba1k sqft16 Illing Drive, Woodbourne, NY 12788For SaleMLS ID #911976, Pamela Henning, Listing by: KW Hudson Valley United. OneKey® MLS as distributed by MLS GRID
- $210,0002 bd1 ba1k sqft565 Cold Spring Road, Monticello, NY 12701For SaleMLS ID #1014425, Alla Sienitsky, Listing by: Resort Realty. OneKey® MLS as distributed by MLS GRID
- $225,0003 bd1 ba1k sqft17 Lincoln Street, Ellenville, NY 12428For SaleMLS ID #1028063, Thomas Lawrenson, Listing by: Howard Hanna Rand Realty. OneKey® MLS as distributed by MLS GRID
- $250,0002 bd1 ba924 sqft21 Hillside Avenue, Woodbourne, NY 12788For SaleMLS ID #1009057, Mirel Dirnfeld, Listing by: Keller Williams Hudson Valley. OneKey® MLS as distributed by MLS GRID
- $275,0003 bd3 ba1.2k sqft93 Carrier Street, Liberty, NY 12754For SaleMLS ID #1022972, Gabriella Beretta, Listing by: Malek Properties. OneKey® MLS as distributed by MLS GRID
- $259,0002 bd1 ba931 sqft6 Hill Street, Ellenville, NY 12428For SaleMLS ID #1026437, Michael J. Wright, Listing by: eRealty Advisors, Inc. OneKey® MLS as distributed by MLS GRID
