Move right into this beautifully renovated home in the desirable Rock Hill community, where modern updates and a vibrant lifestyle come together. Completely refreshed from top to bottom, this turn-key property features new flooring, fresh paint, and stylish finishes throughout, creating a bright and welcoming atmosphere. Whether you're searching for a full-time residence, a vacation getaway, or an investment opportunity, this home offers exceptional value and worry-free living.
The heart of the home is the brand-new kitchen, thoughtfully designed with modern cabinetry, attractive countertops, and a full suite of new appliances. The renovated bathroom showcases contemporary fixtures and elegant finishes, while a new water heater provides added efficiency and peace of mind. Every detail has been carefully updated so you can enjoy the comfort of a fully modernized home without the expense or hassle of future renovations.
Beyond the home itself, you'll enjoy access to wonderful community amenities that make everyday living feel like a vacation. Spend your summers relaxing by the beautiful lake, enjoy boating and fishing, stay active in the community gym, or take advantage of the playground and recreational areas for children. With a newly constructed storage shed and a community rich in outdoor activities and family-friendly amenities, this Rock Hill gem offers the perfect combination of comfort, convenience, and lifestyle.
For sale
Price cut: $1K (9/3)
$335,500
44 Straight Path, Rock Hill, NY 12775
3beds
1,264sqft
Single Family Residence, Residential
Built in 1965
7,500 Square Feet Lot
$-- Zestimate®
$265/sqft
$67/mo HOA
What's special
- 123 days
- 274
- 20
Zillow last checked:
Listing updated:
Listed by:
Panorama Realty 347-979-5087,
Jin Pang 202-450-8692
Source: OneKey® MLS as distributed by MLS GRID,MLS#: 1011589
Facts & features
Interior
Bedrooms & bathrooms
- Bedrooms: 3
- Bathrooms: 2
- Full bathrooms: 2
Heating
- Propane
Cooling
- None
Appliances
- Included: Cooktop, Dishwasher, Dryer, Electric Cooktop, Electric Oven, Refrigerator, Stainless Steel Appliance(s), Washer, Gas Water Heater
- Laundry: Electric Dryer Hookup, Washer Hookup
Features
- First Floor Bedroom, First Floor Full Bath, Recessed Lighting, Storage, Tile Counters
- Flooring: Laminate
- Basement: Crawl Space
- Attic: None
- Number of fireplaces: 1
- Fireplace features: Living Room
Interior area
- Total structure area: 1,264
- Total interior livable area: 1,264 sqft
Property
Parking
- Parking features: Driveway
- Has uncovered spaces: Yes
Features
- Has view: Yes
- View description: Lake
- Has water view: Yes
- Water view: Lake
Lot
- Size: 7,500 Square Feet
Details
- Parcel number: 468905500002012001
- Special conditions: None
Construction
Type & style
- Home type: SingleFamily
- Architectural style: Ranch
- Property subtype: Single Family Residence, Residential
Materials
- Vinyl Siding, Wood Siding
Condition
- Year built: 1965
Utilities & green energy
- Sewer: Public Sewer
- Water: Public
- Utilities for property: Electricity Connected, Propane, Water Connected
Community & HOA
Community
- Features: Fitness Center, Park, Playground, Pool, Powered Boats Allowed, Tennis Court(s)
HOA
- Has HOA: Yes
- Amenities included: Basketball Court, Boat Dock, Park, Playground, Pool, Recreation Facilities, Snow Removal, Tennis Court(s)
- Services included: Common Area Maintenance, Snow Removal
- HOA fee: $67 monthly
Location
- Region: Rock Hill
Financial & listing details
- Price per square foot: $265/sqft
- Tax assessed value: $97,500
- Annual tax amount: $4,838
- Date on market: 6/11/2026
- Cumulative days on market: 122 days
- Listing agreement: Exclusive Right To Sell
- Electric utility on property: Yes
Estimated market value
Not available
Estimated sales range
Not available
Not available
Price history
| Date | Event | Price |
|---|---|---|
| 9/3/2026 | Price change | $335,500-0.3%$265/sqft |
Source:  OneKey® MLS as distributed by MLS GRID #1011589 Report a problem OneKey® MLS as distributed by MLS GRID #1011589 Report a problem | ||
| 8/22/2026 | Price change | $336,500-0.3%$266/sqft |
Source: OneKey® MLS as distributed by MLS GRID #1011589 Report a problem | ||
| 7/18/2026 | Price change | $337,500-0.6%$267/sqft |
Source: OneKey® MLS as distributed by MLS GRID #1011589 Report a problem | ||
| 6/11/2026 | Listed for sale | $339,500+33.1%$269/sqft |
Source: OneKey® MLS as distributed by MLS GRID #1011589 Report a problem | ||
| 10/17/2024 | Sold | $255,000-6.6%$202/sqft |
Source: OneKey® MLS as distributed by MLS GRID #H6315241 Report a problem | ||
| 8/2/2024 | Pending sale | $273,000$216/sqft |
Source: OneKey® MLS as distributed by MLS GRID #H6315241 Report a problem | ||
| 7/11/2024 | Listing removed | -- |
Source: OneKey® MLS as distributed by MLS GRID #H6315241 Report a problem | ||
| 6/26/2024 | Listed for sale | $273,000+555.5%$216/sqft |
Source: OneKey® MLS as distributed by MLS GRID #H6315241 Report a problem | ||
| 10/20/2017 | Sold | $41,650-7.4%$33/sqft |
Source: OneKey® MLS as distributed by MLS GRID #H4217967 Report a problem | ||
| 5/31/2017 | Listing removed | $45,000$36/sqft |
Source: BELGARD REALTY #46189 Report a problem | ||
| 4/28/2017 | Listed for sale | $45,000+8900%$36/sqft |
Source: BELGARD REALTY #46189 Report a problem | ||
| 11/9/2015 | Sold | $500-99.1% |
Source: Public Record Report a problem | ||
| 8/2/2015 | Listing removed | $54,000$43/sqft |
Source: Keller Williams - Hudson Valley United #554462 Report a problem | ||
| 5/17/2014 | Price change | $54,000-8.5%$43/sqft |
Source: Hudson Valley Realty Group United LLC #554462 Report a problem | ||
| 2/20/2014 | Price change | $59,000-14.5%$47/sqft |
Source: Hudson Valley Realty Group United LLC #554462 Report a problem | ||
| 11/19/2013 | Listed for sale | $69,000-44.1%$55/sqft |
Source: Hudson Valley Realty Group United LLC #554462 Report a problem | ||
| 10/29/2004 | Sold | $123,404$98/sqft |
Source: Public Record Report a problem | ||
Public tax history
| Year | Property taxes | Tax assessment |
|---|---|---|
| 2025 | -- | $97,500 |
| 2024 | -- | $97,500 |
| 2023 | -- | $97,500 |
| 2022 | -- | $97,500 |
| 2021 | -- | $97,500 |
| 2020 | -- | $97,500 |
| 2019 | -- | $97,500 |
| 2018 | -- | $97,500 |
| 2017 | $3,832 | $97,500 |
| 2016 | -- | $97,500 |
| 2015 | -- | $97,500 |
| 2014 | -- | $97,500 |
| 2013 | -- | $97,500 |
| 2012 | -- | $97,500 |
| 2011 | -- | $97,500 |
| 2010 | -- | $97,500 |
| 2009 | -- | $97,500 |
| 2008 | -- | $97,500 |
| 2007 | -- | $97,500 |
| 2006 | -- | $97,500 |
| 2005 | -- | $97,500 |
| 2004 | -- | $97,500 +16.9% |
| 2003 | -- | $83,400 |
| 2002 | -- | $83,400 |
| 2001 | -- | $83,400 |
| 2000 | -- | $83,400 |
Find assessor info on the county website
Monthly payment
Climate risks
Neighborhood: 12775
Nearby schools
Schools provided by the listing agent
- Elementary: Emma C Chase School
- Middle: Robert J Kaiser Middle School
- High: Monticello High School
Source: OneKey® MLS as distributed by MLS GRID. This data may not be complete. We recommend contacting the local school district to confirm school assignments for this home.

Similar homes
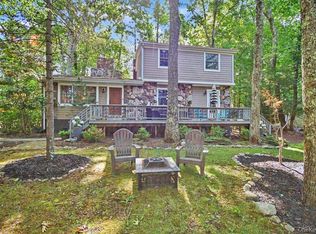
- $315,0003 bd2 ba1.4k sqft198 Lake Shore Drive E, Rock Hill, NY 12775For Sale

 MLS ID #000030, Jin Pang, Listing by: Panorama Realty. OneKey® MLS as distributed by MLS GRID
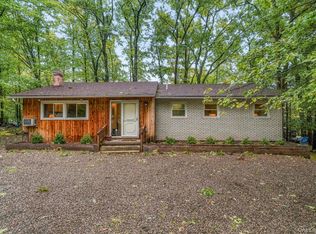
 - $369,9003 bd2 ba1.4k sqft4 Scarborough Circle, Rock Hill, NY 12775For Sale
 MLS ID #1017125, Susan C Giordano, Listing by: Hudson Premium Realty. OneKey® MLS as distributed by MLS GRID
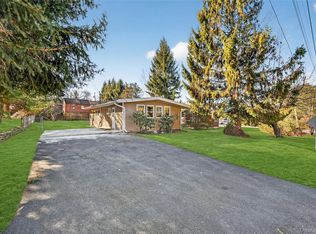
 - $389,0003 bd2 ba1.5k sqft14 Essex Street, Rock Hill, NY 12775For Sale
 MLS ID #1057286, Alan R. Wieder, Listing by: Catskills Home Services. OneKey® MLS as distributed by MLS GRID
 - $329,9002 bd2 ba912 sqft2 The Curve Road, Rock Hill, NY 12775For Sale
 MLS ID #945662, Joseph J. Rubeo, Listing by: KW Hudson Valley United. OneKey® MLS as distributed by MLS GRID
 - $339,0003 bd3 ba1.5k sqft4 Deerfield Court, Rock Hill, NY 12775For SaleMLS ID #1026542, Pamela Henning, Listing by: KW Hudson Valley United. OneKey® MLS as distributed by MLS GRID
- $499,9902 bd2 ba1.2k sqft117 Lake Shore Drive W, Rock Hill, NY 12775For SaleMLS ID #999731, Colin Seitz, Listing by: RE/MAX Benchmark Realty Group. OneKey® MLS as distributed by MLS GRID
- $349,9002 bd2 ba1.5k sqft32 Nightingale Trail W, Wurtsboro, NY 12790For SaleMLS ID #1047643, Virginia Corbett, Listing by: eXp Realty. OneKey® MLS as distributed by MLS GRID
- $349,5003 bd2 ba1.5k sqft8942 Ash Ln, Bridgeport, NY 13030For Sale
 MLS ID #S1710480, James Clute, Listing by: Berkshire Hathaway CNY Realty. NYSAMLSs
 - $339,0002 bd1 ba992 sqft22 Downy Trail, Wurtsboro, NY 12790For SaleMLS ID #1041986, Jordan S. Friedson, Listing by: Serhant LLC. OneKey® MLS as distributed by MLS GRID
- $355,0002 bd1 ba1.2k sqft46 Fern Trail, Wurtsboro, NY 12790For SaleMLS ID #985206, Melinda White, Listing by: Keller Williams Realty. OneKey® MLS as distributed by MLS GRID
- $295,0003 bd2 ba1.4k sqft721 Goshen Turnpike, Circleville, NY 10919For SaleMLS ID #1059690, Patricia M Sassi, Listing by: RE/MAX Benchmark Realty Group. OneKey® MLS as distributed by MLS GRID
- $399,0003 bd2 ba1.4k sqft23 Hazelwood Road N, Wurtsboro, NY 12790For SaleMLS ID #964064, Anna M. Buckley, Listing by: NexLvl Real Estate Inc.. OneKey® MLS as distributed by MLS GRID
- $349,0003 bd2 ba1.6k sqft58 Weiser Road, Ellenville, NY 12428For SaleMLS ID #1057381, Virginia Corbett, Listing by: eXp Realty. OneKey® MLS as distributed by MLS GRID
- $360,0003 bd3 ba1.8k sqft2 Sunset Drive, Monticello, NY 12701For SaleMLS ID #997747, Nicole D. Ewicka, Listing by: 1st Class Realty. OneKey® MLS as distributed by MLS GRID
- $355,0003 bd2 ba1.3k sqft3 Rennison Road, Grahamsville, NY 12740For SaleMLS ID #1034768, Daria Sienitsky, Listing by: Resort Realty. OneKey® MLS as distributed by MLS GRID
- $351,9993 bd3 ba1.7k sqft10 Hanover Drive, Monticello, NY 12701For SaleMLS ID #995613, Anthony Rivas, Listing by: KW Hudson Valley United. OneKey® MLS as distributed by MLS GRID
- $325,0003 bd2 ba1k sqft7 Jenn Lane, Monticello, NY 12701For SaleMLS ID #988151, Jose N. Nunez, Listing by: Malek Properties. OneKey® MLS as distributed by MLS GRID
- $455,0003 bd2 ba1.1k sqft259 Yankee Lake Road, Wurtsboro, NY 12790For SaleMLS ID #1034767, Dulce M Ferrera, Listing by: KW Hudson Valley United. OneKey® MLS as distributed by MLS GRID
- $380,0004 bd2 ba1.5k sqft14 Cannon Boulevard, Mountain Dale, NY 12763For SaleMLS ID #1048606, Joel Rottenstein, Listing by: Keller Williams Valley Realty. OneKey® MLS as distributed by MLS GRID
