Experience lakeside living in this 3-bedroom, 2 full bathrooms home overlooking Sackett Lake. Complete with deeded access to motorboat friendly waters. Enjoyed by the present owner for many years, this rare offering blends timeless charm with exceptional potential.
Wake up to serene lake views and enjoy effortless access to swimming, boating, fishing and water view relaxation. The home features spacious interiors filled with natural light and an original Vermont Casting wood burning stove in the living room creating an inviting atmosphere for both quiet retreats and entertaining. Perfectly positioned in beautiful Sullivan County, you are just minutes away from dining, outdoor adventures, performance venues and year-round attractions.
A unique opportunity to own a legacy property in a sought-after lake community. An interior renovation was done in 2022, which included updating the electrical system.
For sale
Price cut: $20K (9/25)
$325,000
7 Jenn Lane, Monticello, NY 12701
3beds
1,056sqft
Single Family Residence, Residential
Built in 1951
0.4 Acres Lot
$-- Zestimate®
$308/sqft
$-- HOA
What's special
Overlooking sackett lakeSerene lake views
- 168 days
- 763
- 54
Zillow last checked:
Listing updated:
Listed by:
Malek Properties 845-583-6333,
Jose N. Nunez 917-703-7690
Source: OneKey® MLS as distributed by MLS GRID,MLS#: 988151
Facts & features
Interior
Bedrooms & bathrooms
- Bedrooms: 3
- Bathrooms: 2
- Full bathrooms: 2
Bathroom 2
- Level: First
Heating
- Hot Air, Oil
Cooling
- Wall/Window Unit(s)
Appliances
- Included: Cooktop, Dryer, Microwave, Oven, Range, Refrigerator, Washer, Indirect Water Heater
- Laundry: In Bathroom
Features
- First Floor Bedroom, First Floor Full Bath, Eat-in Kitchen, Pantry, Primary Bathroom, Master Downstairs
- Flooring: Tile, Vinyl
- Windows: Aluminum Frames, Blinds, Storm Window(s)
- Basement: Crawl Space
- Attic: Full
- Has fireplace: No
- Fireplace features: Wood Burning Stove
Interior area
- Total structure area: 17,424
- Total interior livable area: 1,056 sqft
Property
Parking
- Total spaces: 2
- Parking features: Driveway, Other
- Garage spaces: 1
- Carport spaces: 1
- Has uncovered spaces: Yes
Accessibility
- Accessibility features: Accessible Bedroom, Accessible Central Living Area, Accessible Closets, Accessible Entrance, Accessible Full Bath
Features
- Levels: One
- Patio & porch: Deck, Wrap Around
- Fencing: None
- Has view: Yes
- View description: Lake
- Has water view: Yes
- Water view: Lake
- Waterfront features: Lake Privileges, Water Access
- Frontage length: 50 feet
Lot
- Size: 0.4 Acres
- Features: Cleared, Front Yard
Details
- Additional structures: Shed(s)
- Parcel number: 468904400002017001
- Special conditions: None
Construction
Type & style
- Home type: SingleFamily
- Architectural style: Ranch
- Property subtype: Single Family Residence, Residential
Materials
- Wood Siding
Condition
- Actual
- Year built: 1951
- Major remodel year: 1951
Utilities & green energy
- Sewer: Public Sewer
- Water: Well
- Utilities for property: Cable Available, Electricity Connected, Sewer Connected, Trash Collection Private, Water Available
Community & HOA
Community
- Features: Powered Boats Allowed
HOA
- Has HOA: No
Location
- Region: Monticello
Financial & listing details
- Price per square foot: $308/sqft
- Tax assessed value: $77,800
- Annual tax amount: $3,832
- Date on market: 4/27/2026
- Cumulative days on market: 168 days
- Listing agreement: Exclusive Right To Sell
- Listing terms: Contract
- Electric utility on property: Yes
Estimated market value
Not available
Estimated sales range
Not available
Not available
Price history
| Date | Event | Price |
|---|---|---|
| 9/25/2026 | Price change | $325,000-5.8%$308/sqft |
Source:  OneKey® MLS as distributed by MLS GRID #988151 Report a problem OneKey® MLS as distributed by MLS GRID #988151 Report a problem | ||
| 9/20/2026 | Price change | $345,000-4.2%$327/sqft |
Source: OneKey® MLS as distributed by MLS GRID #988151 Report a problem | ||
| 9/7/2026 | Price change | $360,000-4%$341/sqft |
Source: OneKey® MLS as distributed by MLS GRID #988151 Report a problem | ||
| 8/16/2026 | Price change | $375,000-2.6%$355/sqft |
Source: OneKey® MLS as distributed by MLS GRID #988151 Report a problem | ||
| 7/23/2026 | Price change | $385,000-2.5%$365/sqft |
Source: OneKey® MLS as distributed by MLS GRID #988151 Report a problem | ||
| 4/27/2026 | Listed for sale | $395,000$374/sqft |
Source: OneKey® MLS as distributed by MLS GRID #988151 Report a problem | ||
Public tax history
| Year | Property taxes | Tax assessment |
|---|---|---|
| 2025 | -- | $77,800 |
| 2024 | -- | $77,800 |
| 2023 | -- | $77,800 |
| 2022 | -- | $77,800 |
| 2021 | -- | $77,800 |
| 2020 | -- | $77,800 |
| 2019 | -- | $77,800 |
| 2018 | -- | $77,800 |
| 2017 | $3,567 | $77,800 |
| 2016 | -- | $77,800 |
| 2015 | -- | $77,800 |
| 2014 | -- | $77,800 |
| 2013 | -- | $77,800 |
| 2012 | -- | $77,800 |
| 2011 | -- | $77,800 |
| 2010 | -- | $77,800 |
| 2009 | -- | $77,800 |
| 2008 | -- | $77,800 |
| 2007 | -- | $77,800 |
| 2006 | -- | $77,800 |
| 2005 | -- | $77,800 |
| 2004 | -- | $77,800 +8.7% |
| 2003 | -- | $71,600 |
| 2002 | -- | $71,600 |
| 2001 | -- | $71,600 |
| 2000 | -- | $71,600 |
Find assessor info on the county website
Monthly payment
Climate risks
Neighborhood: 12701
Nearby schools
Schools provided by the listing agent
- Elementary: George L Cooke School
- Middle: Robert J Kaiser Middle School
- High: Monticello High School
Source: OneKey® MLS as distributed by MLS GRID. This data may not be complete. We recommend contacting the local school district to confirm school assignments for this home.
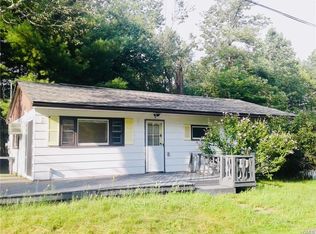
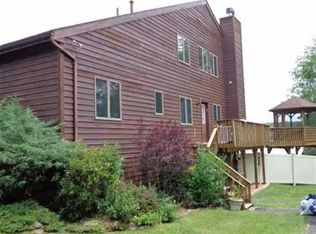
Similar homes
- $299,0002 bd1 ba1.1k sqft286 Dingle Daisy Road, Monticello, NY 12701For Sale
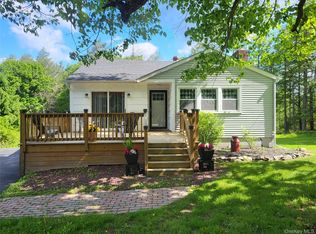
 MLS ID #1005778, Joy Romano, Listing by: Joy Romano Realty. OneKey® MLS as distributed by MLS GRID
 - $292,0003 bd2 ba1k sqft279 Cold Spring Road, Monticello, NY 12701For Sale
 MLS ID #851952, Sean Walker, Listing by: Keller Williams Realty. OneKey® MLS as distributed by MLS GRID
 - $285,0004 bd1 ba1.4k sqft472 Glen Wild Road, Glen Wild, NY 12738For Sale
 MLS ID #1061505, Yidel Rosenberg, Listing by: MS Realty Group USA, Inc. OneKey® MLS as distributed by MLS GRID
 - $241,7773 bd2 ba1.3k sqft18 York Avenue, Highland Falls, NY 12701For Sale
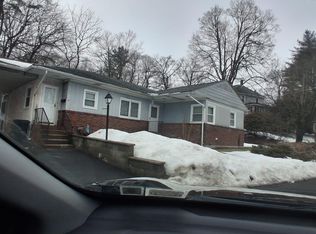 MLS ID #976623, Jose A. Portillo, Listing by: Portillo Realty Corp. OneKey® MLS as distributed by MLS GRID
 - $289,0004 bd2 ba1.5k sqft62 Clinton Avenue, Monticello, NY 12701For SaleMLS ID #1020587, Pedro Garcia, Listing by: Curasi Realty, Inc.. OneKey® MLS as distributed by MLS GRID
- $299,0003 bd1 ba900 sqft64 Cumberland Trail, Smallwood, NY 12778For SaleMLS ID #987715, Gabriella Beretta, Listing by: Malek Properties. OneKey® MLS as distributed by MLS GRID
- $200,0002 bd1 ba1k sqft565 Cold Spring Road, Monticello, NY 12701For SaleMLS ID #1014425, Alla Sienitsky, Listing by: Resort Realty. OneKey® MLS as distributed by MLS GRID
- $215,0002 bd1 ba1k sqft432 Southwoods Drive, Monticello, NY 12701For SaleMLS ID #1049660, Jason L. Grossman, Listing by: KW Hudson Valley United. OneKey® MLS as distributed by MLS GRID
- $294,5004 bd1 ba1.1k sqft240 Sgt Andrew Brucher Road, Smallwood, NY 12778For SaleMLS ID #1043392, Kerry M. Bigness, Listing by: Malek Properties. OneKey® MLS as distributed by MLS GRID
- $285,0003 bd2 ba1.4k sqft23 Woodland Way, Smallwood, NY 12778For SaleMLS ID #997620, Caroline Akt, Listing by: Caroline Akt Realty LLC. OneKey® MLS as distributed by MLS GRID
- $339,0003 bd2 ba1.2k sqft220 Mail Road, Barryville, NY 12719For SaleMLS ID #1038118, Loretta Wolff, Listing by: NexLvl Real Estate Inc.. OneKey® MLS as distributed by MLS GRID
- $339,0003 bd2 ba1.2k sqft61 Pioneer Drive, Swan Lake, NY 12783For SaleMLS ID #990614, Caroline Akt, Listing by: Caroline Akt Realty LLC. OneKey® MLS as distributed by MLS GRID
- $339,0002 bd2 ba1k sqft13 Fisher Road, Cochecton, NY 12726For SaleMLS ID #1051028, Warren A. Blumenthal, Listing by: Catskill Sales Associates Inc. OneKey® MLS as distributed by MLS GRID
- $264,0003 bd2 ba960 sqft33 E Tusten Place, Smallwood, NY 12778For SaleMLS ID #986835, Gabriella Beretta, Listing by: Malek Properties. OneKey® MLS as distributed by MLS GRID
- $249,9993 bd2 ba1.2k sqft21 Harmony Ln Unit 11, Monticello, NY 12701For Sale
 MLS ID #R1705582, Angela Gonyo, Listing by: Wolf River Real Estate, LLC. NYSAMLSs
 - $240,0003 bd2 ba1.2k sqft130 Bushville Swan Lake Road, Ferndale, NY 12734For SaleMLS ID #1051369, Ronald D. Lindridge, Listing by: The Maxx Group LLC. OneKey® MLS as distributed by MLS GRID
- $299,0003 bd2 ba1.5k sqft68 Kennel Road, Cuddebackville, NY 12729For SaleMLS ID #1004038, Rebecca Kane, Listing by: KW Hudson Valley United. OneKey® MLS as distributed by MLS GRID
- $335,5003 bd2 ba1.2k sqft44 Straight Path, Rock Hill, NY 12775For SaleMLS ID #1011589, Jin Pang, Listing by: Panorama Realty. OneKey® MLS as distributed by MLS GRID
- $295,0003 bd3 ba1.2k sqft623 Wurtsboro Mtn Road, Wurtsboro, NY 12790For SaleMLS ID #991372, Brankica Curreri, Listing by: Eagle Valley Realty. OneKey® MLS as distributed by MLS GRID
- $355,0003 bd2 ba1.3k sqft3 Rennison Road, Grahamsville, NY 12740For SaleMLS ID #1034768, Daria Sienitsky, Listing by: Resort Realty. OneKey® MLS as distributed by MLS GRID
