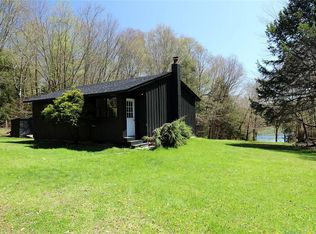
BEAUTIFUL RANCH NESTLED QUIETLY ON A DEAD-END ROAD WITH WATER VIEWS IN BETHEL NY - Welcome to this meticulously kept, essentially like new home offering easy living all on one level that makes this house very appealing. The main living area is nicely done with lots of light, a perfect size living room, dining area will seat a large group and the kitchen that has everything a cook will love. With modern stainless steel appliances, a large island, entertaining and holidays promises to be a success. There are three nice sized bedrooms, 1.5 baths down the hallway, and laundry room off the kitchen. The home needs nothing just move in, love it and enjoy everyday. The garage is large, offers a really nice workshop and storage for all the toys. Outside you have an ample sized front and back yard with a pretty special view of an adjoining pond that only adds to this special location. The backyard has huge potential to add on to, whether it be a pool, garden, outdoor kitchen with a burning pit you have the space to do it all. As you come down the road you’ll pass Hunter Lake, a privately owned lake that offers permits/boats for fishing in a pretty magical and peaceful setting. BONUS - All furniture, that is essentially like new is included except for dining set. Approximately 2.5 hrs from NYC, makes this unique home a very easy commute. Just a few miles away is Bethel Woods Performing Arts Center for amazing concerts/events under a spectacular star filled sky. Close by you'll find several quaint towns for dining and shopping, the Delaware River for rafting/fishing, Kartrite Indoor Water Park, Resorts World Casino, skiing at Holiday Mountain/Big Bear at Masthope Mountain, many amazing hiking/biking trails and absolutely the best farmers markets you'll find anywhere, all for a very beautiful life in the country.
For sale
Price cut: $10K (8/5)
$349,000
61 Pioneer Drive, Swan Lake, NY 12783
3beds
1,296sqft
Single Family Residence, Residential
Built in 1984
1.13 Acres Lot
$-- Zestimate®
$269/sqft
$-- HOA
What's special
Three nice sized bedroomsWater views
- 109 days |
- 411 |
- 26 |
Zillow last checked:
Listing updated:
Listed by:
Caroline Akt Realty LLC 845-250-4356,
Caroline Akt 845-858-8650
Source: OneKey® MLS as distributed by MLS GRID,MLS#: 990614
Facts & features
Interior
Bedrooms & bathrooms
- Bedrooms: 3
- Bathrooms: 2
- Full bathrooms: 1
- 1/2 bathrooms: 1
Heating
- Electric, Heat Pump
Cooling
- Ductless, Electric, Wall/Window Unit(s)
Appliances
- Included: Dishwasher, Dryer, Electric Range, Microwave, Refrigerator, Washer
- Laundry: Washer/Dryer Hookup
Features
- First Floor Bedroom, First Floor Full Bath, High Speed Internet, Kitchen Island, Open Floorplan, Open Kitchen, Recessed Lighting
- Doors: ENERGY STAR Qualified Doors
- Basement: Crawl Space,Partial
- Attic: Partial
- Has fireplace: No
Interior area
- Total structure area: 1,296
- Total interior livable area: 1,296 sqft
Property
Parking
- Total spaces: 5
- Parking features: Driveway, Garage
- Garage spaces: 1
- Has uncovered spaces: Yes
Lot
- Size: 1.13 Acres
Details
- Parcel number: 200001500001019006
- Special conditions: None
Construction
Type & style
- Home type: SingleFamily
- Architectural style: Ranch
- Property subtype: Single Family Residence, Residential
Materials
- Fiberglass Insulation, Frame
Condition
- Year built: 1984
Utilities & green energy
- Sewer: Septic Tank
- Water: Well
- Utilities for property: Electricity Connected
Community & HOA
HOA
- Has HOA: No
Location
- Region: Swan Lake
Financial & listing details
- Price per square foot: $269/sqft
- Tax assessed value: $72,000
- Annual tax amount: $3,441
- Date on market: 5/1/2026
- Cumulative days on market: 110 days
- Listing agreement: Exclusive Right To Sell
- Electric utility on property: Yes
Estimated market value
Not available
Estimated sales range
Not available
Not available
Price history
| Date | Event | Price |
|---|---|---|
| 8/5/2026 | Price change | $349,000-2.8%$269/sqft |
Source:  OneKey® MLS as distributed by MLS GRID #990614 Report a problem OneKey® MLS as distributed by MLS GRID #990614 Report a problem | ||
| 7/6/2026 | Price change | $359,000-4.3%$277/sqft |
Source: OneKey® MLS as distributed by MLS GRID #990614 Report a problem | ||
| 5/1/2026 | Listed for sale | $375,000+752.3%$289/sqft |
Source: OneKey® MLS as distributed by MLS GRID #990614 Report a problem | ||
| 10/23/2017 | Listing removed | $44,000$34/sqft |
Source: The Virtual Realty Group #4704673 Report a problem | ||
| 10/4/2017 | Price change | $44,000-11.8%$34/sqft |
Source: The Virtual Realty Group #4704673 Report a problem | ||
| 9/7/2017 | Price change | $49,900-9.1%$39/sqft |
Source: The Virtual Realty Group #4704673 Report a problem | ||
| 8/11/2017 | Price change | $54,900-8.3%$42/sqft |
Source: The Virtual Realty Group #4704673 Report a problem | ||
| 7/10/2017 | Price change | $59,900-7.7%$46/sqft |
Source: The Virtual Realty Group #4704673 Report a problem | ||
| 7/7/2017 | Listed for sale | $64,900$50/sqft |
Source: The Virtual Realty Group #4704673 Report a problem | ||
| 6/1/2017 | Pending sale | $64,900$50/sqft |
Source: The Virtual Realty Group #4704673 Report a problem | ||
| 4/5/2017 | Price change | $64,900-3.1%$50/sqft |
Source: The Virtual Realty Group #4704673 Report a problem | ||
| 3/7/2017 | Price change | $67,000-6.9%$52/sqft |
Source: The Virtual Realty Group #4704673 Report a problem | ||
| 2/3/2017 | Listed for sale | $72,000-37.4%$56/sqft |
Source: Homepath Report a problem | ||
| 9/10/2016 | Listing removed | -- |
Source: Auction.com Report a problem | ||
| 8/13/2016 | Listed for sale | -- |
Source: Auction.com Report a problem | ||
| 12/30/2014 | Listing removed | $115,000$89/sqft |
Source: Malek Properties #4419503 Report a problem | ||
| 6/11/2014 | Listed for sale | $115,000-10.9%$89/sqft |
Source: Malek Properties #4419503 Report a problem | ||
| 3/22/2014 | Listing removed | $129,000$100/sqft |
Source: MALEK PROPERTIES #35739 Report a problem | ||
| 2/15/2014 | Price change | $129,000-2.3%$100/sqft |
Source: MALEK PROPERTIES #35739 Report a problem | ||
| 7/21/2013 | Price change | $132,000-11.4%$102/sqft |
Source: MALEK PROPERTIES #35739 Report a problem | ||
| 6/7/2013 | Price change | $149,000-6.3%$115/sqft |
Source: MALEK PROPERTIES #35739 Report a problem | ||
| 3/23/2013 | Listed for sale | $159,000$123/sqft |
Source: MALEK PROPERTIES #35739 Report a problem | ||
| 9/23/2009 | Sold | $159,000+165%$123/sqft |
Source: Public Record Report a problem | ||
| 10/13/2000 | Sold | $60,000$46/sqft |
Source: Public Record Report a problem | ||
Public tax history
| Year | Property taxes | Tax assessment |
|---|---|---|
| 2025 | -- | $72,000 |
| 2024 | -- | $72,000 |
| 2023 | -- | $72,000 |
| 2022 | -- | $72,000 |
| 2021 | -- | $72,000 |
| 2020 | -- | $72,000 |
| 2019 | -- | $72,000 |
| 2018 | -- | $72,000 |
| 2017 | $3,102 | $72,000 |
| 2016 | -- | $72,000 |
| 2015 | -- | $72,000 |
| 2014 | -- | $72,000 |
| 2013 | -- | $72,000 |
| 2012 | -- | $72,000 |
| 2011 | -- | $72,000 |
| 2010 | -- | $72,000 |
| 2009 | -- | $72,000 |
| 2008 | -- | $72,000 |
| 2007 | -- | $72,000 |
| 2006 | -- | $72,000 |
| 2005 | -- | $72,000 |
| 2004 | -- | $72,000 |
| 2003 | -- | $72,000 -10.2% |
| 2002 | -- | $80,200 |
| 2001 | -- | $80,200 |
| 2000 | -- | $80,200 |
Find assessor info on the county website
Monthly payment
Climate risks
Neighborhood: 12783
Nearby schools
GreatSchools rating
- 4/10Sullivan West Elementary SchoolGrades: PK-6Distance: 4.1 mi
- 6/10Sullivan West High School At Lake HuntingtonGrades: 7-12Distance: 5.1 mi
Schools provided by the listing agent
- Elementary: Sullivan West Elementary
- Middle: SULLIVAN WEST HIGH SCHOOL AT LAKE HUNTINGTON
- High: Sullivan West High School At Lake Huntington
Source: OneKey® MLS as distributed by MLS GRID. This data may not be complete. We recommend contacting the local school district to confirm school assignments for this home.
- $280,0002 bd1 ba936 sqft47 Pioneer Dr, Bethel, NY 12783Off Market
- $167,2002 bd1 ba600 sqft48 Pioneer Road, Bethel, NY 12783Off Market
- $200,0002 bd1 ba712 sqft48 Pioneer Dr, Swan Lake, NY 12783Sold
- $216,300-- bd-- ba980 sqft15 Pioneer Dr, Bethel, NY 12783Off Market
- $372,1863 bd2 ba1.4k sqft122 Jaketown Rd UNIT 52, Bethel, NY 12783Off Market
- $3,399,000172.2 acres122 Jaketown Rd, Swan Lake, NY 12783Lot/Land
- $372,186172.2 acres122 Jaketown Rd, Swan Lake, NY 12783Off Market
- $348,0003 bd2 ba1.3k sqft67 Major Marie Rossi Dr, Swan Lake, NY 12783Off Market
A local agent can set up tours, give advice and negotiate with sellers.
Similar homes
- $355,0003 bd2 ba1.2k sqft12 Mesmer, Callicoon, NY 12723For Sale

 MLS ID #1005698, Thelonious Johnson, Listing by: Hart & Johnson Realty. OneKey® MLS as distributed by MLS GRID
 - $265,5002 bd1 ba1.3k sqft607 Happy Avenue, Swan Lake, NY 12783For Sale
 MLS ID #1030753, Helene Chappell, Listing by: Malek Properties. OneKey® MLS as distributed by MLS GRID
 - $349,0003 bd3 ba1.4k sqft7 Villa Vista Drive #702, Callicoon, NY 12723For Sale
 MLS ID #1010833, Rosemarie S. DeCristofaro, Listing by: Callicoon Real Estate LLC. OneKey® MLS as distributed by MLS GRID
 - $349,9993 bd2 ba1.3k sqft372 Lt Brender Hwy, Ferndale, NY 12734For Sale
 MLS ID #1031529, Eidel Moses, Listing by: Rodeo Realty Inc. OneKey® MLS as distributed by MLS GRID
 - $369,0003 bd2 ba1.2k sqft220 Mail Road, Barryville, NY 12719For SaleMLS ID #1038118, Loretta Wolff, Listing by: NexLvl Real Estate Inc.. OneKey® MLS as distributed by MLS GRID
- $364,0003 bd2 ba1.8k sqft107 Pinewood Road, Cochecton, NY 12726For SaleMLS ID #977877, Steven Beeson, Listing by: Diane C. Butler. OneKey® MLS as distributed by MLS GRID
- $339,0003 bd2 ba1k sqft6 Berkshire Trail, Bethel, NY 12720For SaleMLS ID #1021800, Denise S Clancy, Listing by: Curasi Realty, Inc.. OneKey® MLS as distributed by MLS GRID
- $409,0003 bd2 ba1.4k sqft38 Hoffman Road, Narrowsburg, NY 12764For SaleMLS ID #1036150, Cathleen Breen, Listing by: Northern Currents Real Estate. OneKey® MLS as distributed by MLS GRID
- $350,0003 bd2 ba1.3k sqft35 Starr Avenue, Monticello, NY 12701For SaleMLS ID #1012822, Joshua Sloyer, Listing by: Sloyer Real Estate Corp.. OneKey® MLS as distributed by MLS GRID
- $349,0002 bd1 ba884 sqft27 Old County Road, Cochecton, NY 12726For SaleMLS ID #1033396, Elise Serviss, Listing by: Carole Edwards Realty. OneKey® MLS as distributed by MLS GRID
- $284,0003 bd2 ba1.5k sqft253 Harris Bushville Road, Monticello, NY 12701For SaleMLS ID #1005533, Pedro Garcia, Listing by: Curasi Realty, Inc.. OneKey® MLS as distributed by MLS GRID
- $460,0003 bd2 ba1.7k sqft5089 State Route 52, Jeffersonville, NY 12748For SaleMLS ID #1027722, Jennifer Dwan, Listing by: Payne Team LLC. OneKey® MLS as distributed by MLS GRID
- $289,0003 bd2 ba1.4k sqft23 Woodland Way, Smallwood, NY 12778For SaleMLS ID #997620, Caroline Akt, Listing by: Caroline Akt Realty LLC. OneKey® MLS as distributed by MLS GRID
- $351,9993 bd3 ba1.7k sqft10 Hanover Drive, Monticello, NY 12701For SaleMLS ID #995613, Anthony Rivas, Listing by: KW Hudson Valley United. OneKey® MLS as distributed by MLS GRID
- $399,9992 bd2 ba1.7k sqft1751 Shandelee Road, Livingston Manor, NY 12758For SaleMLS ID #996272, Jonathan Minerick, Listing by: HomeCoin.com. OneKey® MLS as distributed by MLS GRID
- $329,0003 bd1 ba1.2k sqft430 Griffith Rd, Tyler Hill, PA 18469For Sale
 MLS ID #PW260890, Jessica J. Barnes, RE/MAX WAYNE. PWAR as distributed by MLS GRID
 - $449,0003 bd2 ba1.4k sqft35 Yaun Road, Livingston Manor, NY 12758For SaleMLS ID #999647, Thelonious Johnson, Listing by: Hart & Johnson Realty. OneKey® MLS as distributed by MLS GRID
- $325,0003 bd3 ba1.5k sqft11 W Mongaup Trail, Smallwood, NY 12778For SaleMLS ID #996379, Caroline Akt, Listing by: Caroline Akt Realty LLC. OneKey® MLS as distributed by MLS GRID
- $329,0003 bd1 ba1k sqft36 Old Route 17, Livingston Manor, NY 12758For SaleMLS ID #1010142, Fleur Bailey, Listing by: Carole Edwards Realty. OneKey® MLS as distributed by MLS GRID
- $379,0003 bd2 ba1.3k sqft532 Old Route 17, Livingston Manor, NY 12758For SaleMLS ID #1013992, David Elder, Listing by: Carole Edwards Realty. OneKey® MLS as distributed by MLS GRID
