Beautiful move-in ready three bedroom, two bath ranch, open floor plan, new windows, beautiful hardwood floors throughout house, two dual heating/cooling units, and all new stainless steel appliances, updated kitchen includes cabinet's, counters and flooring . Both bathrooms are updated. Large laundry room. Enjoy the beautiful breeze from the Lake on the front porch enjoy the back porch for a large gathering. Access to all Lake Louise Marie amenities, clubhouse, pool, docks, etc...Nice large workshop/shed in backyard. 90 minutes to NYC, close to Resorts World Catskills Casino, Bethel Woods, Woodstock, Monticello Motor Club and Kartrite Indoor Water Park, Holiday Mountain Ski. $800 annual HOA fee for maintenance of common areas. $1,500 transfer fee to be paid by buyer upon closing. Lake is electric only motor boats and fishing, beach, paddle boarding, kayaking.
For sale
$359,000
5 High View Terrace, Rock Hill, NY 12775
3beds
1,352sqft
Single Family Residence, Residential
Built in 1970
6,500 Square Feet Lot
$-- Zestimate®
$266/sqft
$67/mo HOA
What's special
Both bathrooms are updatedOpen floor planLarge laundry roomNew windows
- 107 days
- 326
- 25
Zillow last checked:
Listing updated:
Listed by:
Cronin & Company Real Estate 845-744-6275,
Lisa Cozzolino 845-532-9149
Source: OneKey® MLS as distributed by MLS GRID,MLS#: 1016123
Facts & features
Interior
Bedrooms & bathrooms
- Bedrooms: 3
- Bathrooms: 2
- Full bathrooms: 2
Heating
- Heat Pump, Oil, Wood
Cooling
- ENERGY STAR Qualified Equipment, Multi Units
Appliances
- Included: Dishwasher, Range, Refrigerator, Stainless Steel Appliance(s), Tankless Water Heater
- Laundry: Washer/Dryer Hookup, Laundry Room
Features
- First Floor Bedroom, Formal Dining, His and Hers Closets, Open Floorplan
- Flooring: Tile, Wood
- Windows: Blinds
- Attic: Scuttle
- Number of fireplaces: 1
- Fireplace features: Wood Burning
Interior area
- Total structure area: 1,352
- Total interior livable area: 1,352 sqft
Video & virtual tour
Property
Parking
- Total spaces: 4
- Parking features: Driveway
- Has uncovered spaces: Yes
Features
- Levels: One
- Patio & porch: Deck, Patio
- Has view: Yes
- View description: Neighborhood, Open
- Waterfront features: Beach Access, Lake Privileges
Lot
- Size: 6,500 Square Feet
Details
- Parcel number: 468905500005011000
- Special conditions: None
Construction
Type & style
- Home type: SingleFamily
- Architectural style: Ranch
- Property subtype: Single Family Residence, Residential
Materials
- Frame
Condition
- Updated/Remodeled
- Year built: 1970
Utilities & green energy
- Sewer: Public Sewer
- Water: Public
- Utilities for property: Cable Available, Electricity Available
Community & HOA
HOA
- Has HOA: Yes
- Services included: Maintenance Structure, Heat
- HOA fee: $800 annually
Location
- Region: Rock Hill
Financial & listing details
- Price per square foot: $266/sqft
- Tax assessed value: $101,300
- Annual tax amount: $4,997
- Date on market: 6/26/2026
- Cumulative days on market: 102 days
- Listing agreement: Exclusive Right To Sell
- Electric utility on property: Yes
Estimated market value
Not available
Estimated sales range
Not available
Not available
Price history
| Date | Event | Price |
|---|---|---|
| 6/26/2026 | Listed for sale | $359,000+52.8%$266/sqft |
Source:  OneKey® MLS as distributed by MLS GRID #1016123 Report a problem OneKey® MLS as distributed by MLS GRID #1016123 Report a problem | ||
| 9/8/2020 | Sold | $235,000$174/sqft |
Source: OneKey® MLS as distributed by MLS GRID #H6055286 Report a problem | ||
| 7/19/2020 | Listed for sale | $235,000+370%$174/sqft |
Source: Cronin & Company Real Estate #H6055286 Report a problem | ||
| 12/10/2018 | Sold | $50,000-19.2%$37/sqft |
Source: OneKey® MLS as distributed by MLS GRID #H4833395 Report a problem | ||
| 10/22/2018 | Price change | $61,900-4.6%$46/sqft |
Source: River Realty Services, Inc. #4833395 Report a problem | ||
| 10/9/2018 | Price change | $64,900-4.4%$48/sqft |
Source: River Realty Services, Inc. #4833395 Report a problem | ||
| 9/24/2018 | Price change | $67,900-2.9%$50/sqft |
Source: River Realty Services, Inc. #4833395 Report a problem | ||
| 9/13/2018 | Price change | $69,900-6.7%$52/sqft |
Source: River Realty Services, Inc. #4833395 Report a problem | ||
| 8/16/2018 | Price change | $74,900-6.3%$55/sqft |
Source: River Realty Services, Inc. #4833395 Report a problem | ||
| 7/17/2018 | Listed for sale | $79,900-17.9%$59/sqft |
Source: River Realty Services, Inc. #4833395 Report a problem | ||
| 4/17/2018 | Listing removed | $97,368-24.5%$72/sqft |
Source: Auction.com Report a problem | ||
| 3/21/2018 | Listed for sale | -- |
Source: Auction.com Report a problem | ||
| 8/19/2003 | Sold | $129,000$95/sqft |
Source: Agent Provided Report a problem | ||
Public tax history
| Year | Property taxes | Tax assessment |
|---|---|---|
| 2025 | -- | $101,300 |
| 2024 | -- | $101,300 |
| 2023 | -- | $101,300 |
| 2022 | -- | $101,300 |
| 2021 | -- | $101,300 |
| 2020 | -- | $101,300 |
| 2019 | -- | $101,300 |
| 2018 | -- | $101,300 |
| 2017 | $4,870 | $101,300 |
| 2016 | -- | $101,300 |
| 2015 | -- | $101,300 |
| 2014 | -- | $101,300 |
| 2013 | -- | $101,300 |
| 2012 | -- | $101,300 |
| 2011 | -- | $101,300 |
| 2010 | -- | $101,300 |
| 2009 | -- | $101,300 |
| 2008 | -- | $101,300 |
| 2007 | -- | $101,300 |
| 2006 | -- | $101,300 |
| 2005 | -- | $101,300 |
| 2004 | -- | $101,300 +27.7% |
| 2003 | -- | $79,300 |
| 2002 | -- | $79,300 |
| 2001 | -- | $79,300 |
| 2000 | -- | $79,300 |
Find assessor info on the county website
Monthly payment
Climate risks
Neighborhood: 12775
Nearby schools
Schools provided by the listing agent
- Elementary: George L Cooke School
- Middle: Robert J Kaiser Middle School
- High: Monticello High School
Source: OneKey® MLS as distributed by MLS GRID. This data may not be complete. We recommend contacting the local school district to confirm school assignments for this home.
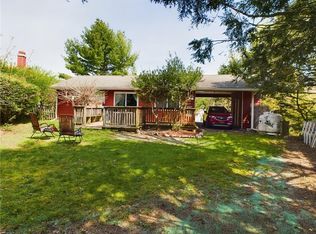
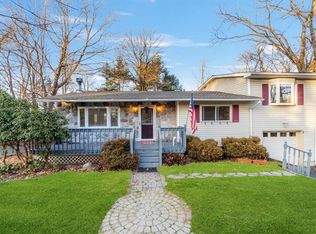
Similar homes
- $389,0003 bd2 ba1.5k sqft14 Essex Street, Rock Hill, NY 12775For Sale
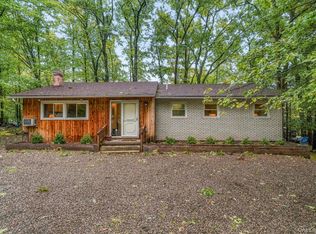
 MLS ID #1057286, Alan R. Wieder, Listing by: Catskills Home Services. OneKey® MLS as distributed by MLS GRID
 - $369,9003 bd2 ba1.4k sqft4 Scarborough Circle, Rock Hill, NY 12775For Sale
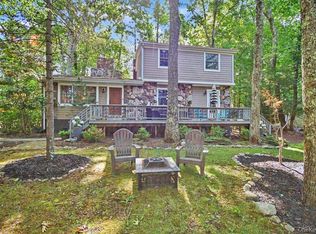 MLS ID #1017125, Susan C Giordano, Listing by: Hudson Premium Realty. OneKey® MLS as distributed by MLS GRID
 - $425,0003 bd2 ba1.2k sqft210 Lake Shore Drive E, Rock Hill, NY 12775For Sale
 MLS ID #1039491, Joshua Murphy, Listing by: Woodstock Way Realty LLC. OneKey® MLS as distributed by MLS GRID
 - $339,0003 bd3 ba1.5k sqft4 Deerfield Court, Rock Hill, NY 12775For Sale
 MLS ID #1026542, Pamela Henning, Listing by: KW Hudson Valley United. OneKey® MLS as distributed by MLS GRID
 - $449,9003 bd2 ba1.9k sqft33 Buckingham Circle, Rock Hill, NY 12775For SaleMLS ID #1041893, Dulce M Ferrera, Listing by: KW Hudson Valley United. OneKey® MLS as distributed by MLS GRID
- $349,9002 bd2 ba1.5k sqft32 Nightingale Trail W, Wurtsboro, NY 12790For SaleMLS ID #1047643, Virginia Corbett, Listing by: eXp Realty. OneKey® MLS as distributed by MLS GRID
- $349,9004 bd2 ba1.3k sqft184 Yankee Lake Road, Wurtsboro, NY 12790For SaleMLS ID #934822, Timothy Miller, Listing by: J. Morreale, LTD. OneKey® MLS as distributed by MLS GRID
- $379,0003 bd2 ba1.4k sqft101 Ogden Road, Glen Spey, NY 12737For SaleMLS ID #1061602, Dawn M. Payne, Listing by: Payne Team LLC. OneKey® MLS as distributed by MLS GRID
- $374,9993 bd2 ba1.4k sqft44 David Lane, Wurtsboro, NY 12790For SaleMLS ID #1044863, Thomas Lawrenson, Listing by: Howard Hanna Rand Realty. OneKey® MLS as distributed by MLS GRID
- $349,5003 bd2 ba1.5k sqft8942 Ash Ln, Bridgeport, NY 13030For Sale
 MLS ID #S1710480, James Clute, Listing by: Berkshire Hathaway CNY Realty. NYSAMLSs
 - $399,9003 bd2 ba1.3k sqft25 Canal Road, Wurtsboro, NY 12790For SaleMLS ID #999847, Matthew C. Morreale, Listing by: J. Morreale, LTD. OneKey® MLS as distributed by MLS GRID
- $399,0003 bd2 ba1.4k sqft23 Hazelwood Road N, Wurtsboro, NY 12790For SaleMLS ID #964064, Anna M. Buckley, Listing by: NexLvl Real Estate Inc.. OneKey® MLS as distributed by MLS GRID
- $360,0003 bd3 ba1.8k sqft2 Sunset Drive, Monticello, NY 12701For SaleMLS ID #997747, Nicole D. Ewicka, Listing by: 1st Class Realty. OneKey® MLS as distributed by MLS GRID
- $349,0003 bd2 ba1.6k sqft58 Weiser Road, Ellenville, NY 12428For SaleMLS ID #1057381, Virginia Corbett, Listing by: eXp Realty. OneKey® MLS as distributed by MLS GRID
- $435,0003 bd2 ba1.4k sqft27 Elbert Road, Wurtsboro, NY 12790For SaleMLS ID #1031067, Jason L. Grossman, Listing by: KW Hudson Valley United. OneKey® MLS as distributed by MLS GRID
- $380,0004 bd2 ba1.5k sqft14 Cannon Boulevard, Mountain Dale, NY 12763For SaleMLS ID #1048606, Joel Rottenstein, Listing by: Keller Williams Valley Realty. OneKey® MLS as distributed by MLS GRID
- $355,0002 bd1 ba1.2k sqft46 Fern Trail, Wurtsboro, NY 12790For SaleMLS ID #985206, Melinda White, Listing by: Keller Williams Realty. OneKey® MLS as distributed by MLS GRID
- $399,9993 bd2 ba1.2k sqft22 Rosewood Lane, Wurtsboro, NY 12790For SaleMLS ID #1029736, Chativa Bowen, Listing by: Keller Williams Realty. OneKey® MLS as distributed by MLS GRID
- $360,0003 bd2 ba1.6k sqft7 Allan Park Mews, Middletown, NY 10940For SaleMLS ID #1029852, John Nahass, Listing by: Century 21 Full Service Realty. OneKey® MLS as distributed by MLS GRID
- $409,0003 bd1 ba1.3k sqft120 Basel Road, Pine Bush, NY 12566For SaleMLS ID #1032604, Michelle P Gruberger, Listing by: Real Estate Circuit Inc. OneKey® MLS as distributed by MLS GRID
